Welcome to a beautiful home in the premier Millard School District! This 3-bedroom, 4-bathroom single-family home backs up to a beautiful, treed area.The main level boasts a bright, open flow highlighted by granite countertops in the kitchen, ideal for everyday cooking and entertaining. Step outside to relax on your covered porch, the perfect spot for morning coffee or the back deck to watch the sunset. The primary bath is complete with a custom walk-in shower.Endless entertainment options await in the fully finished walk-out basement, which flows seamlessly into the backyard. Outside, the property features a dedicated playground area, making this yard a dream for outdoor fun and relaxation. With four total bathrooms, entertainment space in the basement, and an unbeatable school location, this home truly has it all.Don't miss out on checking it out today!
For sale
$370,000
4808 S 194th Ave, Omaha, NE 68135
3beds
2,540sqft
Single Family Residence
Built in 2004
7,840 Square Feet Lot
$365,300 Zestimate®
$146/sqft
$2/mo HOA
What's special
- 5 days
- 248
- 29
Zillow last checked:
Listing updated:
Listed by:
Ty Heath 402-669-0176,
Giving Realty
Source: GPRMLS,MLS#: 22629582
Facts & features
Interior
Bedrooms & bathrooms
- Bedrooms: 3
- Bathrooms: 4
- Full bathrooms: 1
- 3/4 bathrooms: 2
- 1/2 bathrooms: 1
- Main level bathrooms: 1
Primary bedroom
- Level: Second
Bedroom 2
- Level: Second
Bedroom 3
- Level: Second
Basement
- Area: 960
Heating
- Natural Gas, Forced Air
Cooling
- Central Air
Features
- Basement: Walk-Out Access
- Number of fireplaces: 1
Interior area
- Total structure area: 2,540
- Total interior livable area: 2,540 sqft
- Finished area above ground: 1,940
- Finished area below ground: 600
Property
Parking
- Total spaces: 2
- Parking features: Garage - Attached
- Attached garage spaces: 2
Features
- Levels: Two
- Patio & porch: Porch, Patio, Deck
- Exterior features: Sprinkler System
- Fencing: Full
Lot
- Size: 7,840 Square Feet
- Dimensions: 44.11 x 162.47 x 83.63 x 121.44
- Features: Up to 1/4 Acre.
Details
- Parcel number: 2544190606
Construction
Type & style
- Home type: SingleFamily
- Property subtype: Single Family Residence
Materials
- Foundation: Concrete Perimeter
Condition
- Not New and NOT a Model
- New construction: No
- Year built: 2004
Utilities & green energy
- Sewer: Public Sewer
- Water: Public
Community & HOA
Community
- Subdivision: The Woodlands
HOA
- Has HOA: Yes
- HOA fee: $25 annually
Location
- Region: Omaha
Financial & listing details
- Price per square foot: $146/sqft
- Tax assessed value: $305,600
- Annual tax amount: $4,984
- Date on market: 10/16/2026
- Listing terms: VA Loan,FHA,Conventional,Cash
- Ownership: Fee Simple
Estimated market value
$365,300
$347,000 - $384,000
$2,774/mo
Price history
| Date | Event | Price |
|---|---|---|
| 10/16/2026 | Listed for sale | $370,000+63%$146/sqft |
Source:  GPRMLS #22629582 Report a problem | ||
| 12/15/2017 | Sold | $227,000$89/sqft |
Source: GPRMLS #21718974 Report a problem | ||
| 11/15/2017 | Price change | $227,000-1.3%$89/sqft |
Source: Coldwell Banker REA #21718974 Report a problem | ||
| 10/23/2017 | Price change | $230,000-2.1%$91/sqft |
Source: Coldwell Banker REA #21718974 Report a problem | ||
| 10/16/2017 | Listed for sale | $234,900+27%$92/sqft |
Source: Coldwell Banker REA #21718974 Report a problem | ||
| 8/28/2015 | Sold | $185,000+5.7%$73/sqft |
Source: GPRMLS #21513215 Report a problem | ||
| 7/15/2015 | Listed for sale | $175,000+6.1%$69/sqft |
Source: RE/MAX Results #21513215 Report a problem | ||
| 5/16/2012 | Listing removed | $165,000$65/sqft |
Source: RE/MAX RESULTS #21207354 Report a problem | ||
| 4/26/2012 | Listed for sale | $165,000$65/sqft |
Source: RE/MAX Results #21207354 Report a problem | ||
Public tax history
| Year | Property taxes | Tax assessment |
|---|---|---|
| 2025 | $4,984 -2.7% | $305,600 |
| 2024 | $5,121 -13.6% | $305,600 +4.6% |
| 2023 | $5,925 +12.8% | $292,300 +26.9% |
| 2022 | $5,252 -0.4% | $230,300 |
| 2021 | $5,274 +7% | $230,300 +8.4% |
| 2020 | $4,931 -7% | $212,500 |
| 2019 | $5,301 +17.3% | $212,500 +18.9% |
| 2018 | $4,521 +11.6% | $178,700 |
| 2017 | $4,050 | $178,700 +13.6% |
| 2016 | $4,050 -1.6% | $157,300 |
| 2015 | $4,117 | $157,300 |
| 2014 | -- | $157,300 |
| 2013 | -- | $157,300 |
| 2012 | -- | $157,300 -3.7% |
| 2011 | -- | $163,400 +5.2% |
| 2009 | $3,949 | $155,300 |
| 2008 | -- | $155,300 +1.3% |
| 2005 | -- | $153,300 +85.4% |
| 2004 | -- | $82,700 |
Find assessor info on the county website
Monthly payment
Est. payment
Payment breakdown
Explore the cost of this home by adjusting the details. Changes won't be saved.Climate risks
Neighborhood: 68135
Nearby schools
Schools provided by the listing agent
- Elementary: Ronald Reagan
- Middle: Beadle
- High: Millard West
- District: Millard
Source: GPRMLS. This data may not be complete. We recommend contacting the local school district to confirm school assignments for this home.


Similar homes
- $369,0003 bd3 ba2.4k sqft3818 S 189th St, Omaha, NE 68135For Sale
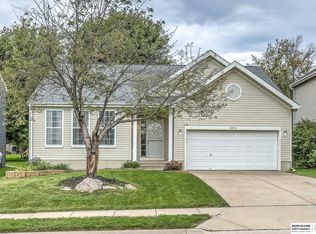
 MLS ID #22627868, Megan Owens, BHHS Ambassador Real Estate. GPRMLS
- $320,0003 bd2 ba1.3k sqft5408 S 190th Ter, Omaha, NE 68135For Sale
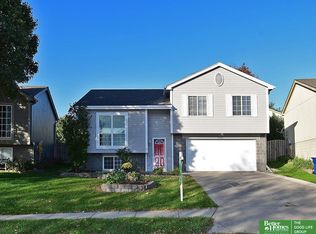 MLS ID #22629655, Trudy Meyer, Better Homes and Gardens R.E.. GPRMLS
- $345,0003 bd3 ba2.2k sqft19062 Drexel Cir, Omaha, NE 68135For Sale
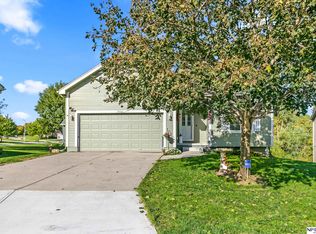 MLS ID #22629575, Sonia Herrera, NP Dodge RE Sales Inc 148Dodge. GPRMLS
- $367,0004 bd3 ba2.1k sqft18805 Polk St, Omaha, NE 68135For Sale
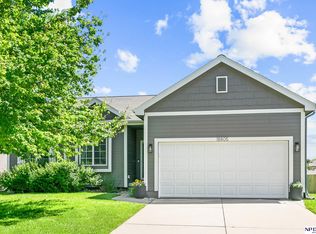 MLS ID #22628461, Sonia Herrera, NP Dodge RE Sales Inc 148Dodge. GPRMLS
- $365,0004 bd3 ba2.4k sqft6124 S 189th Ave, Omaha, NE 68135For SaleMLS ID #22628770, Landon Hilderbrand, Better Homes and Gardens R.E.. GPRMLS
- $285,0003 bd2 ba1.3k sqft19512 T St, Omaha, NE 68135For SaleMLS ID #22629835, Katie Keith, Liberty Core Real Estate. GPRMLS
- $415,0004 bd3 ba3.4k sqft5115 S 194th Ave, Omaha, NE 68135For SaleMLS ID #22626663, Erin Oberhauser, Nebraska Realty. GPRMLS
- $290,0003 bd2 ba1.3k sqft5816 S 193rd St, Omaha, NE 68135For SaleMLS ID #22629585, Kyle Lorimer, RE/MAX Results. GPRMLS
- $460,0005 bd4 ba2.9k sqft5607 S 174th Ave, Omaha, NE 68135For SaleMLS ID #22629929, Michael Stanley, BHHS Ambassador Real Estate. GPRMLS
- $315,0003 bd2 ba1.5k sqft19614 Gail Ave, Omaha, NE 68135For SaleMLS ID #22629027, Justin Brown, BHHS Ambassador Real Estate. GPRMLS
- $350,0003 bd3 ba1.8k sqft6401 S 191st St, Omaha, NE 68135For SaleMLS ID #22624086, Scott Schaefer, Nebraska Realty. GPRMLS
- $375,0003 bd4 ba2.4k sqft7507 S 189th St, Omaha, NE 68136For SaleMLS ID #22626239, Aaron Bloemer, Coldwell Banker NHS RE. GPRMLS
- $349,5004 bd3 ba2.1k sqft7312 S 182nd St, Omaha, NE 68136For SaleMLS ID #22629229, Joel Dizona, NP Dodge RE Sales Inc 148Dodge. GPRMLS
- $449,9004 bd3 ba2.8k sqft19001 Olive St, Omaha, NE 68136For SaleMLS ID #22629993, Ben Proctor, BHHS Ambassador Real Estate. GPRMLS
- $459,9005 bd3 ba3.7k sqft5015 S 174th St, Omaha, NE 68135For SaleMLS ID #22629632, Shari Grimes, BHHS Ambassador Real Estate. GPRMLS
- $396,4004 bd4 ba3.6k sqft18905 B St, Omaha, NE 68130For SaleMLS ID #22629178, Sandy Turner, BHHS Ambassador Real Estate. GPRMLS
- $545,0004 bd4 ba3.3k sqft19752 N St, Omaha, NE 68135For SaleMLS ID #22628339, Lisa McGuire Kelly, NP Dodge RE Sales Inc 148Dodge. GPRMLS
- $315,0003 bd2 ba1.5k sqft19501 T St, Omaha, NE 68135For SaleMLS ID #22628679, Jaysa Bowers, Magnolia Real Estate. GPRMLS
- $460,0004 bd4 ba3.3k sqft17168 O St, Omaha, NE 68135For SaleMLS ID #22629310, Aaron Aulner, Realty ONE Group Sterling. GPRMLS
- $285,0003 bd2 ba1.4k sqft19509 V St, Omaha, NE 68135For SaleMLS ID #22628254, Jennifer Gatzemeyer, Nebraska Realty. GPRMLS
