Price Reduced! Spacious bedrooms, generous closets, and abundant storage give you room to spread out, while the finished lower level features a huge family room and ¾ bath and Daylight windows offering terrific lighting. The open kitchen, refreshed in 2026, offers quality appliances, including a gas cooktop and sliding-door access to the deck. New carpet and flooring on the main and second floors add a fresh feel. Outside, enjoy a landscaped, fenced yard, a deck for outside gatherings.
For sale
Price cut: $11.4K (10/27)
$385,000
18905 B St, Omaha, NE 68130
4beds
3,612sqft
Single Family Residence
Built in 2006
6,098 Square Feet Lot
$381,600 Zestimate®
$107/sqft
$14/mo HOA
What's special
Landscaped fenced yardHuge family roomDeck for outdoor diningFinished lower levelWelcoming covered front porchOpen kitchenAbundant storage
- 33 days
- 705
- 57
Zillow last checked:
Listing updated:
Listed by:
Sandy Turner 402-850-4216,
BHHS Ambassador Real Estate
Source: GPRMLS,MLS#: 22629178
Facts & features
Interior
Bedrooms & bathrooms
- Bedrooms: 4
- Bathrooms: 4
- Full bathrooms: 2
- 3/4 bathrooms: 1
- 1/2 bathrooms: 1
- Main level bathrooms: 1
Primary bedroom
- Features: Wall/Wall Carpeting, Ceiling Fan(s), Walk-In Closet(s)
- Level: Second
- Area: 270
- Dimensions: 18 x 15
Bedroom 2
- Features: Wall/Wall Carpeting, Window Covering
- Level: Second
- Area: 120
- Dimensions: 12 x 10
Bedroom 3
- Features: Wall/Wall Carpeting, Window Covering
- Level: Second
- Area: 120
- Dimensions: 12 x 10
Bedroom 4
- Features: Wall/Wall Carpeting, Window Covering
- Level: Second
- Area: 110
- Dimensions: 11 x 10
Primary bathroom
- Features: Full, Double Sinks
Family room
- Features: Wall/Wall Carpeting, Window Covering, Fireplace
- Level: Main
- Area: 285
- Dimensions: 19 x 15
Kitchen
- Features: Engineered Wood, Sliding Glass Door
- Level: Main
- Area: 120
- Dimensions: 10 x 12
Living room
- Features: Wall/Wall Carpeting, Window Covering
- Level: Main
- Area: 218.4
- Dimensions: 15.6 x 14
Basement
- Area: 1280
Office
- Features: Wall/Wall Carpeting, Window Covering
- Level: Main
- Area: 90
- Dimensions: 10 x 9
Heating
- Natural Gas, Forced Air
Cooling
- Central Air
Appliances
- Included: Range, Water Softener, Dishwasher, Disposal, Microwave
- Laundry: Laminate Flooring
Features
- Flooring: Carpet
- Doors: Sliding Doors
- Windows: Window Coverings
- Basement: Daylight
- Number of fireplaces: 1
- Fireplace features: Family Room, Gas Log
Interior area
- Total structure area: 3,612
- Total interior livable area: 3,612 sqft
- Finished area above ground: 2,792
- Finished area below ground: 820
Property
Parking
- Total spaces: 2
- Parking features: Garage - Attached
- Attached garage spaces: 2
Features
- Levels: Two
- Patio & porch: Porch, Covered Deck
- Fencing: Vinyl
Lot
- Size: 6,098 Square Feet
- Dimensions: 120 x 111 x 59 x 58
- Features: Up to 1/4 Acre., Subdivided, Common Area
Details
- Parcel number: 1903871601
Construction
Type & style
- Home type: SingleFamily
- Architectural style: Traditional
- Property subtype: Single Family Residence
Materials
- Vinyl Siding
- Foundation: Block
Condition
- Not New and NOT a Model
- New construction: No
- Year built: 2006
Utilities & green energy
- Sewer: Public Sewer
- Water: Public
- Utilities for property: Cable Available, Electricity Available, Natural Gas Available, Water Available, Sewer Available
Community & HOA
Community
- Subdivision: Oakmont
HOA
- Has HOA: Yes
- Services included: Common Area Maintenance
- HOA fee: $165 annually
- HOA name: Oakmont Homeowners Assoc
Location
- Region: Omaha
Financial & listing details
- Price per square foot: $107/sqft
- Tax assessed value: $374,100
- Annual tax amount: $6,101
- Date on market: 10/10/2026
- Listing terms: FHA,Conventional,Cash
- Ownership: Fee Simple
- Electric utility on property: Yes
Estimated market value
$381,600
$363,000 - $401,000
$3,412/mo
Price history
| Date | Event | Price |
|---|---|---|
| 10/27/2026 | Price change | $385,000-2.9%$107/sqft |
Source:  GPRMLS #22629178 Report a problem | ||
| 10/9/2026 | Listed for sale | $396,400+16.6%$110/sqft |
Source: GPRMLS #22629178 Report a problem | ||
| 3/1/2026 | Listing removed | $2,950$1/sqft |
Source: Zillow Rentals Report a problem | ||
| 2/26/2026 | Listed for rent | $2,950$1/sqft |
Source: Zillow Rentals Report a problem | ||
| 7/13/2025 | Listing removed | $2,950$1/sqft |
Source: Zillow Rentals Report a problem | ||
| 6/24/2025 | Listed for rent | $2,950$1/sqft |
Source: Zillow Rentals Report a problem | ||
| 6/19/2025 | Listing removed | $2,950$1/sqft |
Source: Zillow Rentals Report a problem | ||
| 6/16/2025 | Listed for rent | $2,950$1/sqft |
Source: Zillow Rentals Report a problem | ||
| 6/12/2025 | Listing removed | $2,950$1/sqft |
Source: Zillow Rentals Report a problem | ||
| 6/4/2025 | Listed for rent | $2,950+7.3%$1/sqft |
Source: Zillow Rentals Report a problem | ||
| 6/7/2023 | Listing removed | -- |
Source: Zillow Rentals Report a problem | ||
| 5/31/2023 | Listed for rent | $2,750$1/sqft |
Source: Zillow Rentals Report a problem | ||
| 1/21/2022 | Listing removed | -- |
Source: Zillow Rental Manager Report a problem | ||
| 11/7/2021 | Listed for rent | $2,750+34.1%$1/sqft |
Source: Zillow Rental Manager Report a problem | ||
| 8/19/2021 | Listing removed | -- |
Source: Owner Report a problem | ||
| 6/23/2021 | Listed for sale | $340,000+44.1%$94/sqft |
Source: Owner Report a problem | ||
| 3/24/2021 | Listing removed | -- |
Source: Owner Report a problem | ||
| 8/1/2016 | Sold | $236,000$65/sqft |
Source: Public Record Report a problem | ||
| 5/27/2016 | Listed for sale | $236,000+12.9%$65/sqft |
Source: Owner Report a problem | ||
| 9/27/2013 | Listing removed | $209,000$58/sqft |
Source: Owner Report a problem | ||
| 6/21/2013 | Price change | $209,000-0.4%$58/sqft |
Source: Owner Report a problem | ||
| 4/15/2013 | Listed for sale | $209,900+0.4%$58/sqft |
Source: Owner Report a problem | ||
| 1/4/2013 | Listing removed | $209,000$58/sqft |
Source: Owner Report a problem | ||
| 7/8/2012 | Listed for sale | $209,000$58/sqft |
Source: Owner Report a problem | ||
| 6/28/2012 | Listing removed | $2,050$1/sqft |
Source: Hotpads for Rent Report a problem | ||
Public tax history
| Year | Property taxes | Tax assessment |
|---|---|---|
| 2025 | $6,101 -3.6% | $374,100 |
| 2024 | $6,330 +1.1% | $374,100 +21.1% |
| 2023 | $6,263 -6.6% | $309,000 |
| 2022 | $6,707 +13.4% | $309,000 +15.4% |
| 2021 | $5,916 -3.9% | $267,700 |
| 2020 | $6,158 +12.6% | $267,700 +13.8% |
| 2019 | $5,470 -2.7% | $235,300 |
| 2018 | $5,623 +18.4% | $235,300 +7.2% |
| 2017 | $4,749 | $219,500 +11.1% |
| 2016 | $4,749 -0.5% | $197,500 |
| 2015 | $4,774 | $197,500 |
| 2014 | -- | $197,500 |
| 2013 | -- | $197,500 |
| 2012 | -- | $197,500 |
| 2011 | -- | $197,500 |
| 2009 | $4,924 | $197,500 |
| 2008 | -- | $197,500 |
| 2005 | -- | -- |
Find assessor info on the county website
Monthly payment
Est. payment
Payment breakdown
Explore the cost of this home by adjusting the details. Changes won't be saved.Climate risks
Neighborhood: 68130
Nearby schools
Schools provided by the listing agent
- Elementary: Rohwer
- Middle: Russell
- High: Millard West
- District: Millard
Source: GPRMLS. This data may not be complete. We recommend contacting the local school district to confirm school assignments for this home.
Similar homes
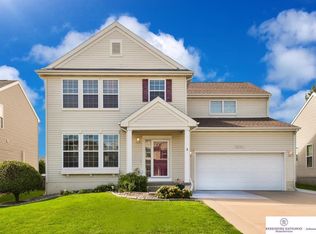
- $362,0004 bd4 ba2.6k sqft18911 Grover St, Omaha, NE 68130For Sale
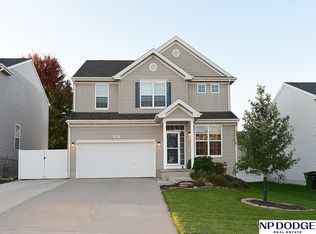
 MLS ID #22630671, Arlene Cohen, NP Dodge RE Sales Inc 148Dodge. GPRMLS
- $393,0005 bd4 ba3.6k sqft18923 Howe St, Omaha, NE 68130For Sale
 MLS ID #22625808, Mike Salkin, Berkshire Real Estate. GPRMLS
- $460,0004 bd4 ba2.8k sqft20151 B St, Omaha, NE 68130For Sale
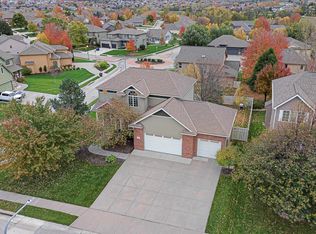 MLS ID #22631828, Brittney McAllister, Realty ONE Group Sterling. GPRMLS
- $375,0004 bd4 ba3.7k sqft613 S 180th Ave, Elkhorn, NE 68022For Sale
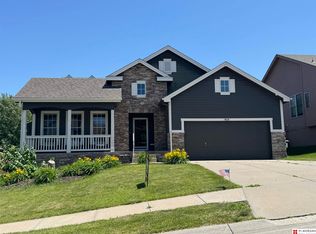 MLS ID #22632037, DeDee Oliver, PJ Morgan Real Estate. GPRMLS
- $385,0003 bd3 ba2.2k sqft17345 William Cir, Omaha, NE 68130For SaleMLS ID #22628280, Kelly Rasmussen, Nebraska Realty. GPRMLS
- $480,0005 bd4 ba3.3k sqft1510 S 196th Ave, Omaha, NE 68130For SaleMLS ID #22631986, Tina Sempeck, eXp Realty LLC. GPRMLS
- $489,0003 bd3 ba2.7k sqft19218 Pasadena Cir, Omaha, NE 68130For SaleMLS ID #22631772, Jennifer Kully, Better Homes and Gardens R.E.. GPRMLS
- $409,9005 bd3 ba2.6k sqft1411 S 162nd Ave, Omaha, NE 68130For SaleMLS ID #22631845, Brian Michael, Liberty Core Real Estate. GPRMLS
- $399,0004 bd3 ba3k sqft16557 Elm St, Omaha, NE 68130For SaleMLS ID #22627541, Lori Paul, BHHS Ambassador Real Estate. GPRMLS
- $349,0004 bd3 ba2.3k sqft17031 Shirley St, Omaha, NE 68130For SaleMLS ID #22631512, Heather Starmer, BHHS Ambassador Real Estate. GPRMLS
- $500,0004 bd3 ba2.9k sqft18422 D St, Omaha, NE 68130For SaleMLS ID #22630043, Kiely Sindelar, JMJ Realty, LLC. GPRMLS
- $349,0003 bd3 ba2.4k sqft3818 S 189th St, Omaha, NE 68135For SaleMLS ID #22627868, Megan Owens, BHHS Ambassador Real Estate. GPRMLS
- $515,0004 bd3 ba3.2k sqft18235 C St, Omaha, NE 68130For SaleMLS ID #22629584, Brett Navin, BHHS Ambassador Real Estate. GPRMLS
- $404,9004 bd3 ba3.4k sqft5115 S 194th Ave, Omaha, NE 68135For SaleMLS ID #22626663, Erin Oberhauser, Nebraska Realty. GPRMLS
- $489,0004 bd3 ba2.9k sqft19617 Blaine Cir, Omaha, NE 68135For SaleMLS ID #22632064, Paul Hanson, Better Homes and Gardens R.E.. GPRMLS
- $375,0003 bd3 ba2.2k sqft7522 S 191st St, Omaha, NE 68136For SaleMLS ID #22632053, Dale Wimer, BHHS Ambassador Real Estate. GPRMLS
- $367,0003 bd4 ba2.5k sqft1821 S 171st Ct, Omaha, NE 68130For SaleMLS ID #22627869, John Erickson, Better Homes and Gardens R.E.. GPRMLS
- $399,9003 bd3 ba2.9k sqft4623 S 168th Ave, Omaha, NE 68135For SaleMLS ID #22630407, Karen Jennings, BHHS Ambassador Real Estate. GPRMLS
- $409,0003 bd3 ba2.3k sqft18899 Marcy St, Elkhorn, NE 68022For SaleMLS ID #22631801, Scott Momsen, NP Dodge RE Sales Inc 86Dodge. GPRMLS
- $367,0004 bd3 ba2.1k sqft18805 Polk St, Omaha, NE 68135For SaleMLS ID #22628461, Sonia Herrera, NP Dodge RE Sales Inc 148Dodge. GPRMLS
