Beautiful West Bay Woods Ranch with an Entertainer’s Dream Basement! Welcome to this inviting ranch in the sought-after West Bay Woods neighborhood! Warm hardwood floors flow throughout the main living spaces, creating a seamless connection between the living room, dining room, and spacious kitchen. The main floor offers three generous bedrooms, including a primary suite with a relaxing tub and fully tiled shower. The fun continues downstairs with over 1,250 finished square feet of entertaining space, featuring a stunning brick fireplace, wet bar, expansive living area, fourth bedroom, and ¾ bathroom. Outside the cozy covered deck overlooks a peaceful backyard—perfect for relaxing and enjoying crisp fall evenings. Space, comfort, and entertaining all in one fantastic home! Don’t miss this incredible value. Schedule your showing today!
For sale
$525,000
18235 C St, Omaha, NE 68130
4beds
3,297sqft
Single Family Residence
Built in 2004
10,018 Square Feet Lot
$516,000 Zestimate®
$159/sqft
$20/mo HOA
What's special
Inviting ranchCozy covered deckWet barPeaceful backyardThree generous bedroomsFourth bedroomWarm hardwood floors
- 5 days
- 799
- 51
Likely to sell faster than
Zillow last checked:
Listing updated:
Listed by:
Brett Navin 402-214-8762,
BHHS Ambassador Real Estate
Source: GPRMLS,MLS#: 22629584
Facts & features
Interior
Bedrooms & bathrooms
- Bedrooms: 4
- Bathrooms: 3
- Full bathrooms: 2
- 3/4 bathrooms: 1
- Main level bathrooms: 2
Primary bedroom
- Level: Main
Bedroom 2
- Level: Main
Bedroom 3
- Level: Main
Bedroom 4
- Level: Basement
Basement
- Area: 1928
Heating
- Natural Gas, Forced Air
Cooling
- Central Air
Appliances
- Included: Range, Refrigerator, Water Softener, Washer, Dishwasher, Dryer, Disposal, Microwave
Features
- Basement: Walk-Out Access
- Number of fireplaces: 2
- Fireplace features: Direct-Vent Gas Fire
Interior area
- Total structure area: 3,297
- Total interior livable area: 3,297 sqft
- Finished area above ground: 2,040
- Finished area below ground: 1,257
Property
Parking
- Total spaces: 3
- Parking features: Garage - Attached
- Attached garage spaces: 3
Features
- Patio & porch: Porch, Covered Deck
- Exterior features: Sprinkler System
- Fencing: None
Lot
- Size: 10,018 Square Feet
- Dimensions: 130 x 78
- Features: Up to 1/4 Acre.
Details
- Parcel number: 2425241030
Construction
Type & style
- Home type: SingleFamily
- Architectural style: Ranch
- Property subtype: Single Family Residence
Materials
- Foundation: Concrete Perimeter
Condition
- Not New and NOT a Model
- New construction: No
- Year built: 2004
Utilities & green energy
- Sewer: Public Sewer
- Water: Public
Community & HOA
Community
- Subdivision: West Bay Woods
HOA
- Has HOA: Yes
- HOA fee: $240 annually
Location
- Region: Omaha
Financial & listing details
- Price per square foot: $159/sqft
- Tax assessed value: $499,400
- Annual tax amount: $8,143
- Date on market: 10/14/2026
- Listing terms: VA Loan,FHA,Conventional,Cash
- Ownership: Fee Simple
Estimated market value
$516,000
$490,000 - $542,000
$3,098/mo
Price history
| Date | Event | Price |
|---|---|---|
| 10/14/2026 | Listed for sale | $525,000+5.3%$159/sqft |
Source:  GPRMLS #22629584 Report a problem | ||
| 7/8/2022 | Sold | $498,500-0.3%$151/sqft |
Source: GPRMLS #22208151 Report a problem | ||
| 5/20/2022 | Pending sale | $499,900$152/sqft |
Source: GPRMLS #22208151 Report a problem | ||
| 5/4/2022 | Price change | $499,900-2.9%$152/sqft |
Source: GPRMLS #22208151 Report a problem | ||
| 4/22/2022 | Listed for sale | $515,000+43.1%$156/sqft |
Source: GPRMLS #22208151 Report a problem | ||
| 11/20/2014 | Listing removed | $360,000$109/sqft |
Source: NP Dodge Real Estate #21415045 Report a problem | ||
| 8/8/2014 | Listed for sale | $360,000+16.1%$109/sqft |
Source: Np Dodge Re Sales Inc Lakeside #21415045 Report a problem | ||
| 10/29/2004 | Sold | $310,000$94/sqft |
Source: GPRMLS #468210 Report a problem | ||
Public tax history
| Year | Property taxes | Tax assessment |
|---|---|---|
| 2025 | $8,144 -4.9% | $499,400 |
| 2024 | $8,561 +13.8% | $499,400 +32.1% |
| 2023 | $7,526 -5.8% | $378,000 |
| 2022 | $7,989 +15.8% | $378,000 +15.2% |
| 2021 | $6,901 -0.8% | $328,200 |
| 2020 | $6,959 +3.7% | $328,200 +4% |
| 2019 | $6,712 -1.4% | $315,600 |
| 2018 | $6,805 -2.1% | $315,600 |
| 2017 | $6,949 | $315,600 +8.3% |
| 2016 | $6,949 -6.7% | $291,400 |
| 2015 | $7,452 | $291,400 |
| 2014 | -- | $291,400 +1.3% |
| 2013 | -- | $287,700 -4.2% |
| 2012 | -- | $300,300 |
| 2011 | -- | $300,300 -4.8% |
| 2009 | $8,018 | $315,300 +7.3% |
| 2008 | -- | $293,900 +4.1% |
| 2005 | -- | $282,200 +1915.7% |
| 2004 | -- | $14,000 |
Find assessor info on the county website
Monthly payment
Est. payment
Payment breakdown
Explore the cost of this home by adjusting the details. Changes won't be saved.Climate risks
Neighborhood: 68130
Nearby schools
Schools provided by the listing agent
- Elementary: Rohwer
- Middle: Russell
- High: Millard West
- District: Millard
Source: GPRMLS. This data may not be complete. We recommend contacting the local school district to confirm school assignments for this home.
Similar homes
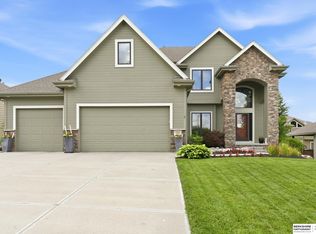
- $500,0004 bd3 ba2.9k sqft18422 D St, Omaha, NE 68130For Sale
 MLS ID #22630043, Kiely Sindelar, JMJ Realty, LLC. GPRMLS
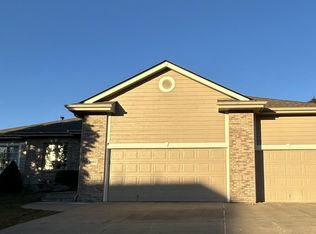
- $498,9005 bd3 ba3.4k sqft17718 Frances St, Omaha, NE 68130For Sale
 MLS ID #22629609, Lisa Andrews, BHHS Ambassador Real Estate. GPRMLS
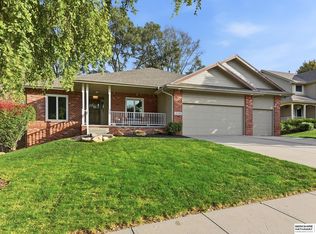
- $569,0003 bd3 ba3.1k sqft3552 S 193rd St, Omaha, NE 68130For Sale By Owner

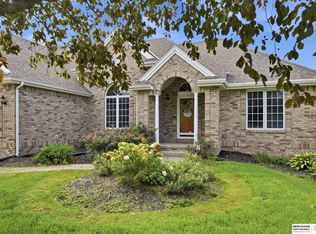
- $574,9004 bd4 ba3.4k sqft3904 S 184th Ave, Omaha, NE 68130For Sale
 MLS ID #22626492, Kit Pflaum, BHHS Ambassador Real Estate. GPRMLS
- $550,0004 bd3 ba3.8k sqft16329 Valley St, Omaha, NE 68130For SaleMLS ID #22629000, Jeff Perdue, Nebraska Realty. GPRMLS
- $599,0004 bd5 ba3.8k sqft18655 Van Camp Dr, Omaha, NE 68130For SaleMLS ID #22628244, Jill Marie Bartling, BHHS Ambassador Real Estate. GPRMLS
- $499,0003 bd3 ba2.7k sqft19218 Pasadena Cir, Omaha, NE 68130For SaleMLS ID #22629205, Jennifer Kully, Better Homes and Gardens R.E.. GPRMLS
- $750,0004 bd3 ba3.8k sqft3915 S 188th St, Omaha, NE 68130For SaleMLS ID #22629865, Andrea Critser, BHHS Ambassador Real Estate. GPRMLS
- $559,0004 bd4 ba2.9k sqft16625 Elm St, Omaha, NE 68130For SaleMLS ID #22626359, Ryan Potter, Real Broker NE, LLC. GPRMLS
- $625,0004 bd4 ba3.7k sqft1815 S 181st St, Omaha, NE 68130For SaleMLS ID #22629296, Bill Black, NP Dodge RE Sales Inc 148Dodge. GPRMLS
- $460,0005 bd4 ba2.9k sqft5607 S 174th Ave, Omaha, NE 68135For SaleMLS ID #22629929, Michael Stanley, BHHS Ambassador Real Estate. GPRMLS
- $409,0004 bd4 ba3.1k sqft17115 Walnut Cir, Omaha, NE 68130For SaleMLS ID #22629727, Maggie Bickford, Real Broker NE, LLC. GPRMLS
- $525,0004 bd4 ba2.9k sqft20503 Howe St, Elkhorn, NE 68022For SaleMLS ID #22628997, Tim Povich, Nebraska Realty. GPRMLS
- $396,4004 bd4 ba3.6k sqft18905 B St, Omaha, NE 68130For SaleMLS ID #22629178, Sandy Turner, BHHS Ambassador Real Estate. GPRMLS
- $545,0004 bd4 ba3.3k sqft19752 N St, Omaha, NE 68135For SaleMLS ID #22628339, Lisa McGuire Kelly, NP Dodge RE Sales Inc 148Dodge. GPRMLS
- $459,9005 bd3 ba3.7k sqft5015 S 174th St, Omaha, NE 68135For SaleMLS ID #22629632, Shari Grimes, BHHS Ambassador Real Estate. GPRMLS
- $458,0004 bd4 ba3.5k sqft4816 S 167th St, Omaha, NE 68135For SaleMLS ID #22629741, Lisa McGuire Kelly, NP Dodge RE Sales Inc 148Dodge. GPRMLS
- $549,9004 bd4 ba4.1k sqft4416 S 174th Ave, Omaha, NE 68135For SaleMLS ID #22628691, Kathy Wickstrom, Nebraska Realty. GPRMLS
- $465,0004 bd3 ba2.6k sqft17622 Monroe St, Omaha, NE 68135For SaleMLS ID #22629594, Charles Chadwick, PJ Morgan Real Estate. GPRMLS
- $475,0004 bd3 ba3.1k sqft2003 S 198th St, Omaha, NE 68130For SaleMLS ID #22626197, Susan Laubert, eXp Realty LLC. GPRMLS
