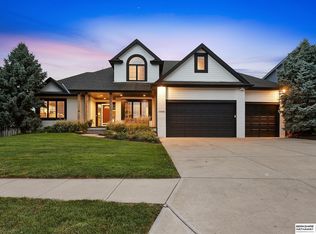
This updated 2 Story in the coveted Armbrust Acres stands out way above the competition & will wow you w/ every detail! Nestled on an oversized corner lot w/ mature landscaping, you'll appreciate the stunning exterior curb appeal & 3 car garage plus the clean interior w/ modern finishes! Upgrades galore are sprinkled throughout the spacious floor plan that includes newer paint, LVP floors and designer light fixtures! The modern kitchen is the place to hang for conversing with friends with its quartz counters, big island & tons of storage in cabinets. Open Floor plan that leads to large living room w/ abundance of natural light & newer carpet! The 2nd flr is sure to impress w/ its oversized primary suite, 2 secondary beds w/ hall bath plus another large bed w/ private 3/4 bath too! The unfinished basement has tons of space; massive, fully fenced backyard w/ peaceful views from the deck plus walking distance to everyday amenities &
For sale
$579,999
16625 Elm St, Omaha, NE 68130
4beds
2,921sqft
Single Family Residence
Built in 1990
0.39 Acres Lot
$568,400 Zestimate®
$199/sqft
$15/mo HOA
What's special
- 11 days
- 1,249
- 91
Zillow last checked:
Listing updated:
Listed by:
Ryan Potter 402-917-7847,
Real Broker NE, LLC
Source: GPRMLS,MLS#: 22626359
Facts & features
Interior
Bedrooms & bathrooms
- Bedrooms: 4
- Bathrooms: 4
- Full bathrooms: 2
- 3/4 bathrooms: 1
- 1/2 bathrooms: 1
- Main level bathrooms: 1
Primary bedroom
- Level: Second
Bedroom 2
- Level: Second
Bedroom 3
- Level: Second
Bedroom 4
- Level: Second
Primary bathroom
- Features: Full, Double Sinks
Basement
- Area: 1406
Heating
- Natural Gas, Forced Air
Cooling
- Central Air
Appliances
- Included: Humidifier, Range, Refrigerator, Dishwasher, Microwave
Features
- Two Story Entry, Ceiling Fan(s)
- Flooring: Carpet, Luxury Vinyl, Plank
- Windows: LL Daylight Windows
- Basement: Unfinished
- Number of fireplaces: 1
Interior area
- Total structure area: 2,921
- Total interior livable area: 2,921 sqft
- Finished area above ground: 2,921
- Finished area below ground: 0
Property
Parking
- Total spaces: 3
- Parking features: Garage - Attached
- Attached garage spaces: 3
Features
- Levels: Two
- Patio & porch: Porch, Patio, Deck
- Exterior features: Sprinkler System
- Fencing: Wood,Full
Lot
- Size: 0.39 Acres
- Dimensions: 159 x 109
- Features: Over 1/4 up to 1/2 Acre, City Lot, Corner Lot, Subdivided, Public Sidewalk
Details
- Parcel number: 0526078118
Construction
Type & style
- Home type: SingleFamily
- Property subtype: Single Family Residence
Materials
- Masonite, Brick/Other
- Foundation: Concrete Perimeter
- Roof: Composition
Condition
- Not New and NOT a Model
- New construction: No
- Year built: 1990
Utilities & green energy
- Sewer: Public Sewer
- Water: Public
- Utilities for property: Electricity Available, Water Available, Sewer Available, Phone Available, Fiber Optic, Cable Available
Community & HOA
Community
- Subdivision: Armbrust Acres
HOA
- Has HOA: Yes
- Services included: Common Area Maintenance
- HOA fee: $175 annually
Location
- Region: Omaha
Financial & listing details
- Price per square foot: $199/sqft
- Tax assessed value: $403,200
- Annual tax amount: $6,574
- Date on market: 9/17/2026
- Listing terms: VA Loan,FHA,Conventional,Cash
- Ownership: Fee Simple
- Electric utility on property: Yes
Estimated market value
$568,400
$540,000 - $597,000
$3,097/mo
Price history
| Date | Event | Price |
|---|---|---|
| 9/17/2026 | Listed for sale | $579,999+13.4%$199/sqft |
Source:  GPRMLS #22626359 Report a problem GPRMLS #22626359 Report a problem | ||
| 5/24/2024 | Sold | $511,500-0.7%$175/sqft |
Source: GPRMLS #22407677 Report a problem | ||
| 4/19/2024 | Pending sale | $515,000$176/sqft |
Source: GPRMLS #22407677 Report a problem | ||
| 4/9/2024 | Price change | $515,000-1.9%$176/sqft |
Source: GPRMLS #22407677 Report a problem | ||
| 4/3/2024 | Listed for sale | $525,000+27.2%$180/sqft |
Source: GPRMLS #22407677 Report a problem | ||
| 12/16/2021 | Sold | $412,838+4.5%$141/sqft |
Source: GPRMLS #22126419 Report a problem | ||
| 11/9/2021 | Pending sale | $395,000$135/sqft |
Source: BHHS broker feed #22126419 Report a problem | ||
| 11/6/2021 | Listed for sale | $395,000$135/sqft |
Source: BHHS broker feed #22126419 Report a problem | ||
| 11/5/2021 | Pending sale | $395,000$135/sqft |
Source: GPRMLS #22126419 Report a problem | ||
| 11/5/2021 | Listed for sale | $395,000+41.1%$135/sqft |
Source: GPRMLS #22126419 Report a problem | ||
| 12/17/2012 | Sold | $280,000-3.4%$96/sqft |
Source: Public Record Report a problem | ||
| 10/10/2012 | Price change | $289,900-2.4%$99/sqft |
Source: CBSHOME Real Estate #21212728 Report a problem | ||
| 7/12/2012 | Listed for sale | $297,000$102/sqft |
Source: CBSHOME Real Estate #21212728 Report a problem | ||
Public tax history
| Year | Property taxes | Tax assessment |
|---|---|---|
| 2025 | $6,575 -3.6% | $403,200 |
| 2024 | $6,820 +1.2% | $403,200 +19.1% |
| 2023 | $6,737 -5.8% | $338,400 |
| 2022 | $7,152 +8% | $338,400 +7.4% |
| 2021 | $6,625 +4.3% | $315,100 +5.2% |
| 2020 | $6,350 -0.3% | $299,500 |
| 2019 | $6,369 +4.5% | $299,500 +5.9% |
| 2018 | $6,095 +6.8% | $282,700 +7.7% |
| 2017 | $5,709 | $262,400 -2.3% |
| 2016 | $5,709 +4.8% | $268,700 +7% |
| 2015 | $5,446 +3% | $251,100 |
| 2014 | $5,285 | $251,100 |
| 2013 | -- | $251,100 |
| 2012 | -- | $251,100 |
| 2011 | -- | $251,100 -9.1% |
| 2009 | $5,657 | $276,300 |
| 2008 | -- | $276,300 |
| 2005 | -- | $276,300 +25.6% |
| 2004 | -- | $220,000 |
Find assessor info on the county website
Monthly payment
Est. payment
Payment breakdown
Explore the cost of this home by adjusting the details. Changes won't be saved.Climate risks
Neighborhood: Armbrust Acres
Nearby schools
Schools provided by the listing agent
- Elementary: J Sterling Morton
- Middle: Millard North
- High: Millard North
- District: Millard
Source: GPRMLS. This data may not be complete. We recommend contacting the local school district to confirm school assignments for this home.
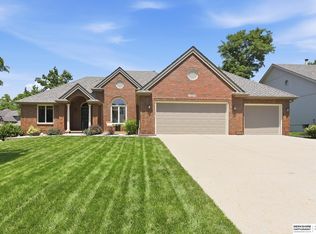
Similar homes
- $574,9004 bd4 ba3.4k sqft3904 S 184th Ave, Omaha, NE 68130For Sale
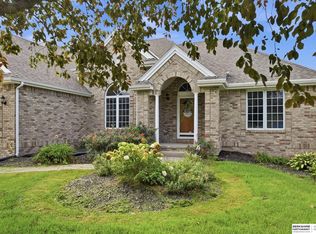
 MLS ID #22626492, Kit Pflaum, BHHS Ambassador Real Estate. GPRMLS
 - $575,0003 bd3 ba3.5k sqft9913 S 176th St, Omaha, NE 68136For Sale
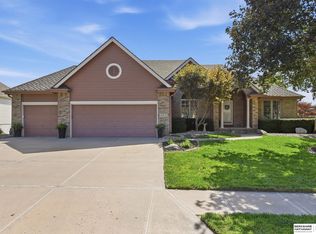 MLS ID #22626289, Heather Bullard-Hanika, BHHS Ambassador Real Estate. GPRMLS
 - $562,5004 bd4 ba3.2k sqft10113 S 176th St, Omaha, NE 68136For Sale
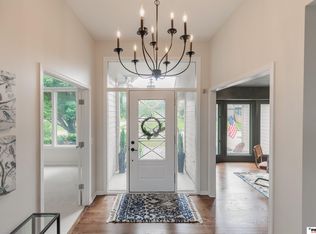 MLS ID #22622686, Jenna Ferris, REMAX Concepts. GPRMLS
 - $515,0004 bd4 ba3.5k sqft7402 S 186th St, Omaha, NE 68136For Sale
 MLS ID #22626071, Karen Wilwerding, BHHS Ambassador Real Estate. GPRMLS
 - $645,0004 bd4 ba3.7k sqft5903 S 170th St, Omaha, NE 68135For SaleMLS ID #22625699, Melody Wentz, BHHS Ambassador Real Estate. GPRMLS
- $549,0004 bd4 ba4.1k sqft17618 Washington Cir, Omaha, NE 68135For SaleMLS ID #22625264, Katie Day, Better Homes and Gardens R.E.. GPRMLS
- $555,0004 bd4 ba3.7k sqft1816 N 129th Cir, Omaha, NE 68154For SaleMLS ID #22626536, Michaela Neary, Better Homes and Gardens R.E.. GPRMLS
- $529,0005 bd4 ba3.7k sqft1635 N 171st Ave, Omaha, NE 68118For SaleMLS ID #22624752, Cris Polsley, BHHS Ambassador Real Estate. GPRMLS
- $650,0004 bd4 ba4.2k sqft17505 Howard St, Omaha, NE 68118For SaleMLS ID #22625620, Ryan Renner, Better Homes and Gardens R.E.. GPRMLS
- $460,0004 bd4 ba3.3k sqft19613 Briggs St, Omaha, NE 68130For SaleMLS ID #22622059, Alysha Vincent, Coldwell Banker NHS RE. GPRMLS
- $469,0003 bd4 ba2.6k sqft16216 Parker St, Omaha, NE 68118For SaleMLS ID #22626762, Alexis Gamez, BHHS Ambassador Real Estate. GPRMLS
- $439,0004 bd3 ba2.4k sqft16117 Drexel Cir, Omaha, NE 68135For SaleMLS ID #22626429, Scott Simon, BHHS Ambassador Real Estate. GPRMLS
- $524,0003 bd3 ba3.1k sqft17002 Grant St, Omaha, NE 68116For SaleMLS ID #22624381, Steve Minino, Realty ONE Group Sterling. GPRMLS
- $450,0004 bd4 ba3.4k sqft10612 Monroe St, Omaha, NE 68127For SaleMLS ID #22626981, Rick Lebeda, eXp Realty LLC. GPRMLS
- $490,0004 bd4 ba3.2k sqft16135 Dewey Ave, Omaha, NE 68118For SaleMLS ID #22622298, Kate Reeker, BHHS Ambassador Real Estate. GPRMLS
- $600,0005 bd4 ba3.1k sqft19209 Taylor Cir, Elkhorn, NE 68022For SaleMLS ID #22620213, Price Wilson, BHHS Ambassador Real Estate. GPRMLS
- $561,5904 bd3 ba3.1k sqft19820 R St, Omaha, NE 68135New ConstructionMLS ID #22622833, Nicole Baumert, Charleston Homes Realty LLC. GPRMLS
- $399,9004 bd4 ba3.5k sqft17327 P St, Omaha, NE 68135For SaleMLS ID #22621938, Rachel Skradski Luhrs, BHHS Ambassador Real Estate. GPRMLS
- $495,0004 bd4 ba3.6k sqft1733 N 131st Avenue Cir, Omaha, NE 68154For SaleMLS ID #22624709, Alina Derun, Platinum Realty LLC. GPRMLS
- $450,0004 bd4 ba3.8k sqft1693 S 153rd St, Omaha, NE 68144For SaleMLS ID #22622880, Sara Porter, Realty ONE Group Sterling. GPRMLS
