Skip main navigation
Pending
$510,000
5beds
3,194sqft

16630 Oak St, Omaha, NE 68130

5beds
3,194sqft
Single family residence
Built in 1990
0.27 Acres
3 Attached garage spaces
$160 price/sqft
$15/mo HOA

What's special

Leaf guard guttersComposite deckBrand new hvac system

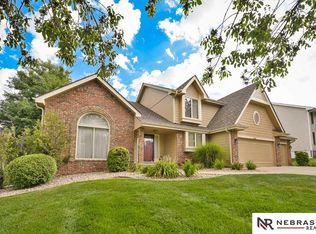
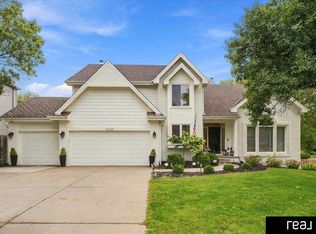
Just down the lane from Armbrust Acres Park, and the entrance to the Zorinsky Lake trail, this 5 bedroom, 3 bath, 3 car ranch is primed and ready for easy living and easy access. Enjoy peace of mind with a brand new HVAC system, Presidential Luxury (impact resistant) roof, r-50 insulation, ...

14 days
|
1,812
|
152
|
Source: GPRMLS,MLS#: 22617878MLS Logo
Travel times

Living Room

Kitchen

Primary Bedroom

Bonus Room

Zillow last checked:

Listing updated:

Listed by:

Jamie Hunsberger 573-424-2877,

BHHS Ambassador Real Estate,

Bryan Hunsberger 913-449-1009,

BHHS Ambassador Real Estate

Source: GPRMLS,MLS#: 22617878MLS Logo

Facts & features

Interior

Bedrooms & bathrooms
  • Bedrooms: 5
  • Bathrooms: 3
  • Full bathrooms: 1
  • 3/4 bathrooms: 2
  • Main level bathrooms: 2
Primary bedroom
  • Features: Wall/Wall Carpeting, Window Covering, Cath./Vaulted Ceiling, Ceiling Fan(s), Walk-In Closet(s)
  • Level: Main
  • Area: 222.17
  • Dimensions: 17.09 x 13
Bedroom 2
  • Features: Wall/Wall Carpeting, Window Covering, Ceiling Fan(s)
  • Level: Main
  • Area: 132.36
  • Dimensions: 12 x 11.03
Bedroom 3
  • Features: Wall/Wall Carpeting, Window Covering, Ceiling Fan(s)
  • Level: Main
  • Area: 132.47
  • Dimensions: 12.01 x 11.03
Bedroom 4
  • Features: Wall/Wall Carpeting, Window Covering, Egress Window
  • Level: Basement
  • Area: 166.71
  • Dimensions: 15.06 x 11.07
Bedroom 5
  • Features: Wall/Wall Carpeting, Window Covering, Walk-In Closet(s), Egress Window
  • Level: Basement
  • Area: 156.12
  • Dimensions: 14.09 x 11.08
Primary bathroom
  • Features: 3/4, Double Sinks
Dining room
  • Features: Window Covering, 9'+ Ceiling, Luxury Vinyl Plank
  • Level: Main
  • Area: 146.29
  • Dimensions: 12.1 x 12.09
Kitchen
  • Features: Dining Area, Luxury Vinyl Plank
  • Level: Main
  • Area: 131.01
  • Dimensions: 13.01 x 10.07
Living room
  • Features: Wall/Wall Carpeting, Fireplace, 9'+ Ceiling
  • Level: Main
  • Area: 321.4
  • Dimensions: 20.05 x 16.03
Basement
  • Area: 1927
Heating
  • Natural Gas, Forced Air
Cooling
  • Central Air
Appliances
  • Included: Humidifier, Refrigerator, Washer, Dishwasher, Dryer, Disposal, Microwave, Cooktop
  • Laundry: Ceramic Tile Floor
Features
  • Ceiling Fan(s)
  • Flooring: Carpet, Luxury Vinyl, Plank
  • Windows: LL Daylight Windows, Skylight(s), Window Coverings
  • Basement: Daylight,Egress,Partially Finished
  • Number of fireplaces: 1
  • Fireplace features: Living Room, Gas Log
Interior area
  • Total structure area: 3,194
  • Total interior livable area: 3,194 sqft
  • Finished area above ground: 1,968
  • Finished area below ground: 1,226

Property

Parking
  • Total spaces: 3
  • Parking features: Attached
  • Attached garage spaces: 3
Features
  • Patio & porch: Porch, Deck
  • Exterior features: Sprinkler System
  • Fencing: Wood,Partial
Lot
  • Size: 0.27 Acres
  • Dimensions: 97.17 x 33.34 x 100.02 x 15.2 x 82.84 x 125
  • Features: Over 1/4 up to 1/2 Acre, City Lot, Corner Lot, Public Sidewalk
Details
  • Parcel number: 0526078116
  • Other equipment: Sump Pump

Construction

Type & style
  • Home type: SingleFamily
  • Architectural style: Ranch
  • Property subtype: Single Family Residence
Materials
  • Wood Siding, Brick/Other
  • Foundation: Block
  • Roof: Composition
Condition
  • Not New and NOT a Model
  • New construction: No
  • Year built: 1990

Utilities & green energy

  • Sewer: Public Sewer
  • Water: Public
  • Utilities for property: Electricity Available, Natural Gas Available, Water Available, Sewer Available

Community & HOA

Community
  • Subdivision: Armbrust Acres
HOA
  • Has HOA: Yes
  • Services included: Common Area Maintenance
  • HOA fee: $175 annually
  • HOA name: Armbrust Acres Homeowners Association
Location
  • Region: Omaha

Financial & listing details

  • Price per square foot: $160/sqft
  • Tax assessed value: $362,400
  • Annual tax amount: $5,909
  • Date on market: 6/25/2026
  • Listing terms: VA Loan,FHA,Conventional,Cash
  • Ownership: Fee Simple
  • Electric utility on property: Yes

Price history

DateEventPrice
6/30/2026Pending sale$510,000$160/sqft
Source: GPRMLS #22617878 Report a problem
6/25/2026Listed for sale$510,000+133.9%$160/sqft
Source: GPRMLS #22617878 Report a problem
4/2/2012Sold$218,000-0.9%$68/sqft
Source: Public Record Report a problem
12/20/2011Price change$220,000-10.2%$69/sqft
Source: Keller Williams #21121426 Report a problem
12/12/2011Price change$245,000+42.9%$77/sqft
Source: Keller Williams #21121426 Report a problem
12/7/2011Price change$171,500-30%$54/sqft
Source: Keller Williams #21121426 Report a problem
12/1/2011Price change$245,000-2%$77/sqft
Source: Keller Williams #21121426 Report a problem
9/1/2011Price change$250,000-3.8%$78/sqft
Source: CBSHOME Real Estate #21113612 Report a problem
8/16/2011Price change$259,900-1.9%$81/sqft
Source: CBSHOME Real Estate #21113612 Report a problem
7/21/2011Price change$265,000-1.9%$83/sqft
Source: CBSHOME Real Estate #21113612 Report a problem
1/5/2011Listed for sale$270,000$85/sqft
Source: DEEB Realty #21100101 Report a problem
11/18/2010Listing removed$270,000$85/sqft
Source: NP Dodge Real Estate Sales, Inc #21018105 Report a problem
10/8/2010Price change$270,000-1.8%$85/sqft
Source: NP Dodge Real Estate Sales, Inc #21018105 Report a problem
9/18/2010Listed for sale$275,000+8.3%$86/sqft
Source: NP Dodge Real Estate Sales, Inc #21018105 Report a problem
10/3/2005Sold$254,000$80/sqft
Source: GPRMLS #20513851 Report a problem

Public tax history

YearProperty taxesTax assessment
2025$5,910 -3.6%$362,400
2024$6,128 +1%$362,400 +18.9%
2023$6,068 -5.8%$304,800
2022$6,442 +8%$304,800 +7.4%
2021$5,965 +4.8%$283,700 +5.7%
2020$5,691 -0.3%$268,400
2019$5,708 +11.3%$268,400 +12.9%
2018$5,127 +12.5%$237,800 +12.9%
2017$4,557 $210,600 -8.8%
2016$4,557 -2.6%$230,800 +7%
2015$4,678 $215,700
2014-- $215,700
2013-- $215,700
2012-- $215,700
2011-- $215,700 -3.4%
2009$4,570 $223,200
2008-- $223,200
2005-- $223,200 +6%
2004-- $210,600

Find assessor info on the county website

Monthly payment

Est. payment
$3,289/mo
Principal & interest
$2551
Property taxes
$723
HOA Fees
$15
More affordability toolsChevron Right

Estimated market value

$510,800

$485,000 - $536,000

$3,076/mo

Climate risks

Explore flood, wildfire, and other predictive climate risk information for this property on First Street®️.

Neighborhood: Armbrust Acres

Nearby schools

J Sterling Morton Elementary School
Grades PK-51 miles
6/10
GreatSchools® Rating
Test Score Rating
7/10
Academic Progress Rating
4/10
Millard North Middle School
Grades 6-82.4 miles
8/10
GreatSchools® Rating
Test Score Rating
8/10
Academic Progress Rating
8/10
Millard North High School
Grades 9-122.3 miles
7/10
GreatSchools® Rating
Test Score Rating
7/10
College Readiness Rating
7/10