A GREAT OPPORTUNITY IN REGENCY! This unique home offers spacious rooms, cathedral ceilings, generous garage space, and so much more. Whether you appreciate the distinctive character and luxuries of the past, are ready to bring new life to its original design, or envision a complete remodel tailored to your lifestyle, the possibilities are exciting. Make it your next home, your next project—or both! A rare opportunity to create something truly special in the desirable Regency community. Property is being sold AS-IS.
For sale
Price cut: $60K (9/14)
$535,000
9916 Devonshire Dr, Omaha, NE 68114
3beds
3,009sqft
Single Family Residence
Built in 1978
0.44 Acres Lot
$523,800 Zestimate®
$178/sqft
$200/mo HOA
What's special
Generous garage spaceCathedral ceilingsSpacious rooms
- 136 days
- 1,845
- 65
Zillow last checked:
Listing updated:
Listed by:
Shayne McGuire 402-319-2085,
Americana Group Realty LLC
Source: GPRMLS,MLS#: 22615240
Facts & features
Interior
Bedrooms & bathrooms
- Bedrooms: 3
- Bathrooms: 4
- Full bathrooms: 1
- 3/4 bathrooms: 2
- 1/2 bathrooms: 1
- Main level bathrooms: 2
Primary bedroom
- Level: Main
Bedroom 2
- Level: Main
Bedroom 3
- Level: Basement
Basement
- Area: 1729
Heating
- Natural Gas, Forced Air
Cooling
- Central Air
Appliances
- Included: Refrigerator, Freezer, Dishwasher, Trash Compactor, Microwave, Convection Oven, Cooktop
Features
- Basement: Walk-Out Access,Partially Finished
- Number of fireplaces: 1
Interior area
- Total structure area: 3,009
- Total interior livable area: 3,009 sqft
- Finished area above ground: 1,907
- Finished area below ground: 1,102
Property
Parking
- Total spaces: 4
- Parking features: Attached
- Attached garage spaces: 4
Features
- Patio & porch: Deck
- Fencing: None
Lot
- Size: 0.44 Acres
- Dimensions: 112.15 x 79.33 x 7.6 x 68.34 x 107.86 x 92.29 x 80
- Features: Over 1/4 up to 1/2 Acre
Details
- Parcel number: 2114032936
Construction
Type & style
- Home type: SingleFamily
- Architectural style: Ranch
- Property subtype: Single Family Residence
Materials
- Foundation: Block
Condition
- Not New and NOT a Model
- New construction: No
- Year built: 1978
Utilities & green energy
- Sewer: Public Sewer
- Water: Public
Community & HOA
Community
- Subdivision: Regency
HOA
- Has HOA: Yes
- HOA fee: $2,400 annually
Location
- Region: Omaha
Financial & listing details
- Price per square foot: $178/sqft
- Tax assessed value: $495,600
- Annual tax amount: $8,286
- Date on market: 6/4/2026
- Listing terms: Conventional,Cash
- Ownership: Fee Simple
Estimated market value
$523,800
$498,000 - $550,000
$3,046/mo
Price history
| Date | Event | Price |
|---|---|---|
| 9/14/2026 | Price change | $535,000-10.1%$178/sqft |
Source:  GPRMLS #22615240 Report a problem GPRMLS #22615240 Report a problem | ||
| 7/10/2026 | Price change | $595,000-7%$198/sqft |
Source: GPRMLS #22615240 Report a problem | ||
| 6/4/2026 | Listed for sale | $639,900+147.1%$213/sqft |
Source: GPRMLS #22615240 Report a problem | ||
| 4/16/1994 | Sold | $259,000$86/sqft |
Source: Agent Provided Report a problem | ||
Public tax history
| Year | Property taxes | Tax assessment |
|---|---|---|
| 2025 | $8,287 +3.4% | $495,600 |
| 2024 | $8,014 -23.4% | $495,600 |
| 2023 | $10,456 +18.3% | $495,600 +19.7% |
| 2022 | $8,837 +3.1% | $414,000 +2.2% |
| 2021 | $8,572 -1.1% | $405,000 |
| 2020 | $8,671 +26.7% | $405,000 +27.1% |
| 2019 | $6,843 -0.1% | $318,700 |
| 2018 | $6,853 -6.5% | $318,700 |
| 2017 | $7,328 | $318,700 -6.7% |
| 2016 | $7,328 -0.8% | $341,500 +7% |
| 2015 | $7,384 | $319,200 -8.5% |
| 2014 | -- | $348,800 |
| 2013 | -- | $348,800 |
| 2012 | -- | $348,800 |
| 2011 | -- | $348,800 |
| 2009 | $7,158 | $348,800 |
| 2008 | -- | $348,800 +4% |
| 2005 | -- | $335,400 |
| 2004 | -- | $335,400 |
Find assessor info on the county website
Monthly payment
Est. payment
Payment breakdown
Explore the cost of this home by adjusting the details. Changes won't be saved.Climate risks
Neighborhood: Regency
Nearby schools
Schools provided by the listing agent
- Elementary: Crestridge
- Middle: Beveridge
- High: Burke
- District: Omaha
Source: GPRMLS. This data may not be complete. We recommend contacting the local school district to confirm school assignments for this home.


Similar homes
- $500,0004 bd3 ba3.1k sqft11418 Pierce St, Omaha, NE 68144For Sale

 MLS ID #22626401, Shelly Ruwe, Better Homes and Gardens R.E.. GPRMLS
 - $650,0003 bd3 ba2.9k sqft10262 Fieldcrest Dr, Omaha, NE 68114For Sale
 MLS ID #22628919, Kristina Oreskovich, BHHS Ambassador Real Estate. GPRMLS
 - $520,0003 bd4 ba3.6k sqft1508 N 129th Avenue Cir, Omaha, NE 68154For Sale
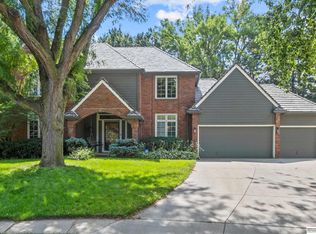 MLS ID #22621468, Scott Swanson, BHHS Ambassador Real Estate. GPRMLS
 - $510,0004 bd4 ba3.1k sqft310 S 160th St, Omaha, NE 68118For Sale
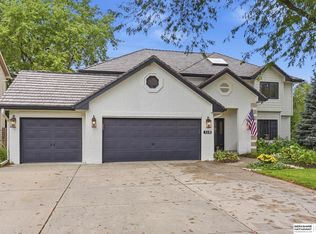 MLS ID #22628183, Marie Otis, BHHS Ambassador Real Estate. GPRMLS
 - $499,9005 bd4 ba3.7k sqft1017 N 129th Cir, Omaha, NE 68154For SaleMLS ID #22616554, Jessica Dembinski, BHHS Ambassador Real Estate. GPRMLS
- $524,0003 bd3 ba3.1k sqft17002 Grant St, Omaha, NE 68116For SaleMLS ID #22624381, Steve Minino, Realty ONE Group Sterling. GPRMLS
- $460,0004 bd4 ba3.3k sqft3629 S 107th Avenue Cir, Omaha, NE 68124For SaleMLS ID #22626544, Deb Gustafson, BHHS Ambassador Real Estate. GPRMLS
- $360,0004 bd3 ba2.8k sqft10320 Hilltop Rd, Omaha, NE 68134For SaleMLS ID #22629945, Scott Anderson, NextHome Signature Real Estate. GPRMLS
- $485,0004 bd4 ba3.2k sqft16135 Dewey Ave, Omaha, NE 68118For SaleMLS ID #22628287, Kate Reeker, BHHS Ambassador Real Estate. GPRMLS
- $458,0004 bd4 ba3.5k sqft4816 S 167th St, Omaha, NE 68135For SaleMLS ID #22629741, Lisa McGuire Kelly, NP Dodge RE Sales Inc 148Dodge. GPRMLS
- $550,0004 bd3 ba3.8k sqft16329 Valley St, Omaha, NE 68130For SaleMLS ID #22629000, Jeff Perdue, Nebraska Realty. GPRMLS
- $399,9004 bd4 ba2.8k sqft12516 Eagle Run Dr, Omaha, NE 68164For SaleMLS ID #22629974, Jason Birnstihl, BHHS Ambassador Real Estate. GPRMLS
- $489,0003 bd3 ba2.5k sqft3005 Rainwood Rd, Omaha, NE 68112For SaleMLS ID #22626356, Lyndsey Golden, BHHS Ambassador Real Estate. GPRMLS
- $575,0003 bd4 ba3.3k sqft20806 Meadow Ridge Cir, Springfield, NE 68059For SaleMLS ID #22630013, Doug Todd, Coldwell Banker NHS RE. GPRMLS
- $425,0005 bd4 ba3k sqft9202 Adams St, Omaha, NE 68127For SaleMLS ID #22621804, Erin Egan, Mike Egan Real Estate. GPRMLS
- $420,0004 bd4 ba2.4k sqft16006 Franklin St, Omaha, NE 68118For SaleMLS ID #22629052, Mandi Lackas, Nebraska Realty. GPRMLS
- $500,0003 bd3 ba3.5k sqft1208 Norton Dr, Papillion, NE 68046For SaleMLS ID #22626998, Anne McGargill, BHHS Ambassador Real Estate. GPRMLS
- $375,0004 bd3 ba2.5k sqft10061 Miami Cir, Omaha, NE 68134For SaleMLS ID #22623626, Rusty Johnson, BHHS Ambassador Real Estate. GPRMLS
- $460,0004 bd4 ba2.8k sqft3506 N 124th Ave, Omaha, NE 68164For SaleMLS ID #22620605, Donnie Welsh, NP Dodge RE Sales Inc 86Dodge. GPRMLS
