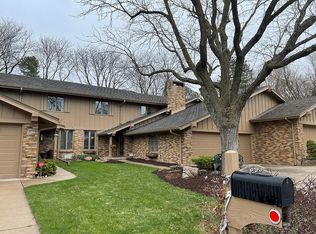
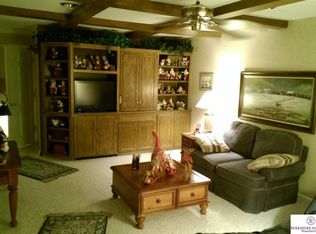
Refined Regency private living in this beautifully renovated end-unit townhome offering exceptional privacy, green space views, & no direct neighbor sight lines. All new renovations & roof. Vaulted ceilings, expansive windows, & striking 3-way fireplace highlight the light-filled main level. Beautifully updated kitchen features new cabinetry, countertops, appliances, fixtures, & finishes. Spacious floor plan includes main-floor laundry, 2 main-floor baths, & excellent storage. Finished LL features newly added bedroom w/ closet & egress window, 3/4 bath, & additional flex space perfect for a theater or fitness room. Speakeasy added & directly off of flex space. Furnace & A/C 2022, HWH 2015, & brand-new shake-style shingle roof Oct. 2026. Private brick courtyard opens to maintained green space. Garage floor updated & walls painted. HOA includes lawn care, snow removal, annual window washing, exterior painting, & Regency pool/tennis courts & clubhouse. Seller is licensed real estate agent
For sale
$650,000
10262 Fieldcrest Dr, Omaha, NE 68114
3beds
2,904sqft
Townhouse
Built in 1972
4,791 Square Feet Lot
$629,500 Zestimate®
$224/sqft
$379/mo HOA
What's special
- 2 days
- 298
- 16
Zillow last checked:
Listing updated:
Listed by:
Kristina Oreskovich 402-672-8269,
BHHS Ambassador Real Estate
Source: GPRMLS,MLS#: 22628919
Facts & features
Interior
Bedrooms & bathrooms
- Bedrooms: 3
- Bathrooms: 3
- Full bathrooms: 1
- 3/4 bathrooms: 2
- Main level bathrooms: 2
Primary bedroom
- Features: Wall/Wall Carpeting, Window Covering, Ceiling Fan(s), Walk-In Closet(s)
- Level: Main
Bedroom 2
- Features: Wall/Wall Carpeting, Window Covering, Ceiling Fan(s)
- Level: Main
Bedroom 3
- Features: Wall/Wall Carpeting, Egress Window
- Level: Basement
Primary bathroom
- Features: 3/4
Dining room
- Features: Window Covering, Luxury Vinyl Plank
- Level: Main
Kitchen
- Features: Window Covering, Dining Area, Luxury Vinyl Plank
- Level: Main
Living room
- Features: Wall/Wall Carpeting, Fireplace, Cath./Vaulted Ceiling, Sliding Glass Door
- Level: Main
Basement
- Area: 1452
Heating
- Natural Gas, Forced Air
Cooling
- Central Air
Appliances
- Included: Range, Refrigerator, Dishwasher, Disposal, Microwave
- Laundry: Ceramic Tile Floor
Features
- High Ceilings, Exercise Room, Ceiling Fan(s)
- Flooring: Carpet, Concrete, Luxury Vinyl, Plank
- Doors: Sliding Doors
- Windows: Window Coverings
- Basement: Egress,Finished
- Number of fireplaces: 1
- Fireplace features: Living Room, Gas Log, Dining Room
Interior area
- Total structure area: 2,904
- Total interior livable area: 2,904 sqft
- Finished area above ground: 1,452
- Finished area below ground: 1,452
Property
Parking
- Total spaces: 2
- Parking features: Garage - Attached
- Attached garage spaces: 2
Features
- Patio & porch: Porch, Patio, Enclosed Porch
- Exterior features: Sprinkler System
- Fencing: Full,Privacy,Iron
Lot
- Size: 4,791 Square Feet
- Dimensions: 26 x 119 x 42 x 110
- Features: Up to 1/4 Acre., Cul-De-Sac, Subdivided, Public Sidewalk, Curb and Gutter
Details
- Parcel number: 2114034084
Construction
Type & style
- Home type: Townhouse
- Architectural style: Ranch,Traditional
- Property subtype: Townhouse
- Attached to another structure: Yes
Materials
- Brick/Other
- Foundation: Block
Condition
- Not New and NOT a Model
- New construction: No
- Year built: 1972
Utilities & green energy
- Sewer: Public Sewer
- Water: Public
- Utilities for property: Electricity Available, Natural Gas Available, Water Available, Sewer Available
Community & HOA
Community
- Subdivision: Regency Townhomes 1st Addition
HOA
- Has HOA: Yes
- Amenities included: Pool Access, Clubhouse, Tennis Court(s)
- Services included: Maintenance Structure, Maintenance Grounds, Snow Removal, Lake, Common Area Maintenance, Pool Maintenance
- HOA fee: $379 monthly
Location
- Region: Omaha
Financial & listing details
- Price per square foot: $224/sqft
- Tax assessed value: $490,800
- Annual tax amount: $8,206
- Date on market: 10/9/2026
- Listing terms: VA Loan,FHA,Conventional,Cash
- Ownership: Fee Simple
- Electric utility on property: Yes
Estimated market value
$629,500
$598,000 - $661,000
$2,739/mo
Price history
| Date | Event | Price |
|---|---|---|
| 10/9/2026 | Listed for sale | $650,000+54.8%$224/sqft |
Source:  GPRMLS #22628919 Report a problem GPRMLS #22628919 Report a problem | ||
| 6/26/2026 | Sold | $420,000-11.6%$145/sqft |
Source: GPRMLS #22615342 Report a problem | ||
| 6/8/2026 | Pending sale | $475,000$164/sqft |
Source: GPRMLS #22615342 Report a problem | ||
| 6/2/2026 | Listed for sale | $475,000+171.4%$164/sqft |
Source: GPRMLS #22615342 Report a problem | ||
| 7/6/1999 | Sold | $175,000$60/sqft |
Source: GPRMLS #9809611 Report a problem | ||
Public tax history
| Year | Property taxes | Tax assessment |
|---|---|---|
| 2025 | $8,207 +13.3% | $490,800 +9.6% |
| 2024 | $7,244 -23.4% | $448,000 |
| 2023 | $9,452 +20.1% | $448,000 +21.5% |
| 2022 | $7,870 +29.7% | $368,700 +28.6% |
| 2021 | $6,070 -1.1% | $286,800 |
| 2020 | $6,140 -0.3% | $286,800 |
| 2019 | $6,158 +6.4% | $286,800 +6.5% |
| 2018 | $5,788 -1.8% | $269,200 |
| 2017 | $5,895 | $269,200 -2% |
| 2016 | $5,895 +17.4% | $274,700 +7% |
| 2015 | $5,022 | $256,700 +8.2% |
| 2014 | -- | $237,200 |
| 2013 | -- | $237,200 |
| 2012 | -- | $237,200 |
| 2011 | -- | $237,200 |
| 2009 | $4,867 | $237,200 |
| 2008 | -- | $237,200 +4% |
| 2005 | -- | $228,100 |
| 2004 | -- | $228,100 |
Find assessor info on the county website
Monthly payment
Est. payment
Payment breakdown
Explore the cost of this home by adjusting the details. Changes won't be saved.Climate risks
Neighborhood: Regency
Nearby schools
Schools provided by the listing agent
- Elementary: Crestridge
- Middle: Beveridge
- High: Burke
- District: Omaha
Source: GPRMLS. This data may not be complete. We recommend contacting the local school district to confirm school assignments for this home.
Similar homes
- $675,0004 bd4 ba3.8k sqft9962 Harney Pkwy N, Omaha, NE 68114For Sale

 MLS ID #22626333, Megan Owens, BHHS Ambassador Real Estate. GPRMLS
 - $535,0003 bd4 ba3k sqft9916 Devonshire Dr, Omaha, NE 68114For Sale
 MLS ID #22615240, Shayne McGuire, Americana Group Realty LLC. GPRMLS
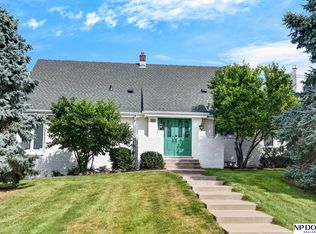
 - $445,0004 bd3 ba3k sqft805 Leawood Dr, Omaha, NE 68154For Sale
 MLS ID #22628857, Mari Rensch, NP Dodge RE Sales Inc 86Dodge. GPRMLS
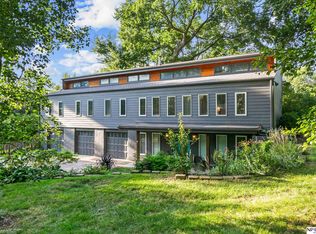
 - $650,0004 bd4 ba3.4k sqft1514 S 91st Ave, Omaha, NE 68124For Sale
 MLS ID #22623795, Kelly Buscher, NP Dodge RE Sales Inc 86Dodge. GPRMLS
 - $360,0004 bd3 ba2.1k sqft3507 S 117th St, Omaha, NE 68144For SaleMLS ID #22628791, Anne McGargill, BHHS Ambassador Real Estate. GPRMLS
- $420,0004 bd4 ba2.4k sqft16006 Franklin St, Omaha, NE 68118For SaleMLS ID #22629052, Mandi Lackas, Nebraska Realty. GPRMLS
- $340,0004 bd4 ba2.7k sqft5006 S 128th St, Omaha, NE 68137For SaleMLS ID #22628923, Justin R Gomez, Redfin Corporation. GPRMLS
- $415,0004 bd4 ba2.9k sqft4201 N 136th St, Omaha, NE 68164For SaleMLS ID #22628864, Mike Tesnar, BHHS Ambassador Real Estate. GPRMLS
- $510,0004 bd4 ba3.1k sqft310 S 160th St, Omaha, NE 68118For SaleMLS ID #22628183, Marie Otis, BHHS Ambassador Real Estate. GPRMLS
- $368,5004 bd3 ba2.8k sqft10320 Hilltop Rd, Omaha, NE 68134For SaleMLS ID #22628539, Scott Anderson, NextHome Signature Real Estate. GPRMLS
- $475,0004 bd4 ba3.3k sqft16123 Gertrude St, Omaha, NE 68136For SaleMLS ID #22629244, Dale Wimer, BHHS Ambassador Real Estate. GPRMLS
- $342,5004 bd3 ba2.5k sqft1324 Holling Dr, Omaha, NE 68144For SaleMLS ID #22628644, KC Bethel, Midlands Real Estate. GPRMLS
- $485,0004 bd4 ba3.2k sqft16135 Dewey Ave, Omaha, NE 68118For SaleMLS ID #22628287, Kate Reeker, BHHS Ambassador Real Estate. GPRMLS
- $475,0004 bd4 ba3.3k sqft3629 S 107th Avenue Cir, Omaha, NE 68124For SaleMLS ID #22626544, Deb Gustafson, BHHS Ambassador Real Estate. GPRMLS
- $599,9004 bd5 ba4.1k sqft2611 N 159th St, Omaha, NE 68116For SaleMLS ID #22626247, Skylar Lybarger, Better Homes and Gardens R.E.. GPRMLS
- $399,9003 bd3 ba2.2k sqft14912 Cuming St, Omaha, NE 68154For SaleMLS ID #22628441, Erin Boyer, SimpliCity Real Estate. GPRMLS
- $399,0003 bd2 ba2.9k sqft12356 Westover Rd, Omaha, NE 68154For SaleMLS ID #22624927, Diane Hughes, BHHS Ambassador Real Estate. GPRMLS
- $749,0003 bd3 ba4.1k sqft1414 N 132nd Avenue Cir, Omaha, NE 68154For SaleMLS ID #22620922, Melissa Marvin, NP Dodge RE Sales Inc 148Dodge. GPRMLS
- $579,9002 bd3 ba2.7k sqft6610 Garvin St, Omaha, NE 68152For SaleMLS ID #22625956, Nic Luhrs, BHHS Ambassador Real Estate. GPRMLS
- $580,0005 bd4 ba4k sqft16411 Grover St, Omaha, NE 68130For SaleMLS ID #22626481, Aimee Enger, Better Homes and Gardens R.E.. GPRMLS
