This Armbrust Acres 1.5 sty walkout has had extensive updates over the owner's 24 years here & comes w/a pool! All pool equipment stays. Updates include a Gerard stone coated steel roof w/a transferable lifetime guarantee, travertine heated kitchen floors, granite counters & SS appliances. The massive primary ensuite has heated floors, dual vanities, an oversized neutrally tiled shower & primary closet. Sauna (2nd flr bath) is negotiable. A full basement remodel provides for an oversized bedroom/sitting area w/egress windows & 3/4 bath. Pella windows have been updated throughout the home. New designer window blinds in the den w/newer blinds on main floor. Fresh interior paint trim, doors, cabinets, & windows. AC & Furnace (2008), water softener (2017), heated garage, Nest thermostats & smoke detectors via wifi (see MLS for info). With all the updates & over 4,000 sq ftg, this home is a steal at $595,000. Step in & be wowed by all the natural light & vaulted ceiling.
For sale
$595,000
16411 Grover St, Omaha, NE 68130
5beds
4,007sqft
Single Family Residence
Built in 1983
8,276 Square Feet Lot
$585,500 Zestimate®
$148/sqft
$-- HOA
What's special
Heated garageVaulted ceilingMassive primary ensuitePrimary closetDual vanitiesTravertine heated kitchen floorsGranite counters
- 8 days
- 1,291
- 138
Likely to sell faster than
Zillow last checked:
Listing updated:
Listed by:
Aimee Enger 402-980-7138,
Better Homes and Gardens R.E.
Source: GPRMLS,MLS#: 22626481
Facts & features
Interior
Bedrooms & bathrooms
- Bedrooms: 5
- Bathrooms: 4
- Full bathrooms: 2
- 3/4 bathrooms: 1
- 1/2 bathrooms: 1
- Main level bathrooms: 2
Primary bedroom
- Level: Main
- Area: 248.92
- Dimensions: 17.17 x 14.5
Bedroom 2
- Level: Second
- Area: 258.93
- Dimensions: 17.17 x 15.08
Bedroom 3
- Level: Second
- Area: 173.46
- Dimensions: 15.08 x 11.5
Bedroom 4
- Level: Second
- Area: 135.55
- Dimensions: 12.42 x 10.92
Bedroom 5
- Level: Basement
- Area: 298.44
- Dimensions: 26.33 x 11.33
Primary bathroom
- Features: Full
Dining room
- Level: Main
- Area: 176.01
- Dimensions: 15.42 x 11.42
Family room
- Level: Basement
- Area: 164.1
- Dimensions: 14.17 x 11.58
Kitchen
- Level: Main
- Area: 228.33
- Dimensions: 20 x 11.42
Living room
- Level: Main
- Area: 355.76
- Dimensions: 19.58 x 18.17
Basement
- Area: 1954
Heating
- Natural Gas, Forced Air
Cooling
- Central Air
Appliances
- Included: Range, Refrigerator, Washer, Dishwasher, Dryer, Microwave
Features
- Ceiling Fan(s)
- Basement: Walk-Out Access
- Number of fireplaces: 3
Interior area
- Total structure area: 4,007
- Total interior livable area: 4,007 sqft
- Finished area above ground: 2,782
- Finished area below ground: 1,225
Property
Parking
- Total spaces: 2
- Parking features: Garage - Attached
- Attached garage spaces: 2
Features
- Levels: One and One Half
- Patio & porch: Porch, Covered Deck
- Fencing: Full
Lot
- Size: 8,276 Square Feet
- Dimensions: 75 x 116
- Features: Up to 1/4 Acre.
Details
- Parcel number: 0526076214
Construction
Type & style
- Home type: SingleFamily
- Property subtype: Single Family Residence
Materials
- Foundation: Block
Condition
- Not New and NOT a Model
- New construction: No
- Year built: 1983
Utilities & green energy
- Sewer: Public Sewer
- Water: Public
Community & HOA
Community
- Subdivision: Armbrust Acres
HOA
- Has HOA: No
Location
- Region: Omaha
Financial & listing details
- Price per square foot: $148/sqft
- Tax assessed value: $493,100
- Annual tax amount: $8,040
- Date on market: 9/14/2026
- Listing terms: VA Loan,FHA,Conventional,Cash
- Ownership: Fee Simple
Estimated market value
$585,500
$556,000 - $615,000
$3,757/mo
Price history
| Date | Event | Price |
|---|---|---|
| 9/11/2026 | Listed for sale | $595,000+153.2%$148/sqft |
Source:  GPRMLS #22624898 Report a problem GPRMLS #22624898 Report a problem | ||
| 11/15/2001 | Sold | $235,000$59/sqft |
Source: GPRMLS #162676 Report a problem | ||
Public tax history
| Year | Property taxes | Tax assessment |
|---|---|---|
| 2025 | $8,041 -3.8% | $493,100 |
| 2024 | $8,362 +3.5% | $493,100 +21.5% |
| 2023 | $8,083 -5.8% | $406,000 |
| 2022 | $8,581 +10.5% | $406,000 +9.9% |
| 2021 | $7,765 +6.6% | $369,300 +7.5% |
| 2020 | $7,283 -0.3% | $343,500 |
| 2019 | $7,305 +6.9% | $343,500 +8.4% |
| 2018 | $6,835 +21.2% | $317,000 -4.3% |
| 2017 | $5,638 | $331,200 +24.8% |
| 2016 | $5,638 +4.8% | $265,400 +7% |
| 2015 | $5,378 | $248,000 |
| 2014 | -- | $248,000 |
| 2013 | -- | $248,000 |
| 2012 | -- | $248,000 |
| 2011 | -- | $248,000 -2.8% |
| 2009 | $5,225 | $255,200 |
| 2008 | -- | $255,200 |
| 2005 | -- | $255,200 +17.5% |
| 2004 | -- | $217,100 |
Find assessor info on the county website
Monthly payment
Est. payment
Payment breakdown
Explore the cost of this home by adjusting the details. Changes won't be saved.Climate risks
Neighborhood: Armbrust Acres
Nearby schools
Schools provided by the listing agent
- Elementary: J Sterling Morton
- Middle: Millard North
- High: Millard North
- District: Millard
Source: GPRMLS. This data may not be complete. We recommend contacting the local school district to confirm school assignments for this home.

Similar homes
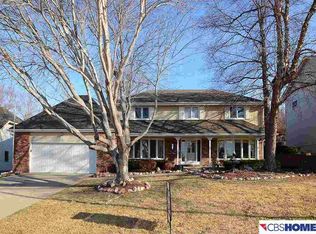
- $599,9004 bd5 ba4.1k sqft2611 N 159th St, Omaha, NE 68116For Sale
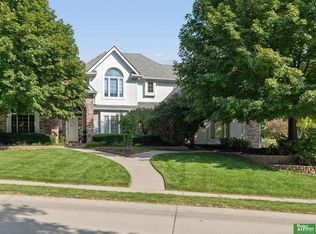
 MLS ID #22626247, Skylar Lybarger, Better Homes and Gardens R.E.. GPRMLS
 - $585,0005 bd4 ba3.9k sqft6123 S 178th St, Omaha, NE 68135For Sale
 MLS ID #22625539, Bre Deacon, Realty ONE Group Sterling. GPRMLS
 - $625,0004 bd5 ba4.6k sqft1519 S 192nd Avenue Cir, Omaha, NE 68130For Sale
 MLS ID #22623154, Brittney McAllister, Realty ONE Group Sterling. GPRMLS
 - $590,0004 bd5 ba4.3k sqft168 S 167th St, Omaha, NE 68118For Sale
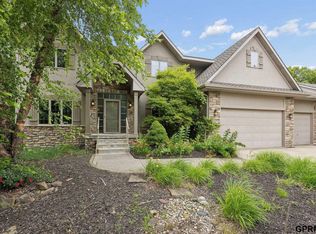 NextHome
 - $659,9004 bd4 ba3.6k sqft3923 S 193rd Cir, Omaha, NE 68130For SaleMLS ID #22618633, Carey Wilcox, Nebraska Realty. GPRMLS
- $465,0005 bd4 ba3.5k sqft17019 Chandler St, Omaha, NE 68136For SaleMLS ID #22626812, Kelly Pargett, Nebraska Realty. GPRMLS
- $575,0003 bd3 ba3.5k sqft9913 S 176th St, Omaha, NE 68136For SaleMLS ID #22626289, Heather Bullard-Hanika, BHHS Ambassador Real Estate. GPRMLS
- $650,0004 bd4 ba4.2k sqft17505 Howard St, Omaha, NE 68118For SaleMLS ID #22625620, Ryan Renner, Better Homes and Gardens R.E.. GPRMLS
- $499,0004 bd3 ba3.1k sqft2003 S 198th St, Omaha, NE 68130For SaleMLS ID #22626197, Susan Laubert, eXp Realty LLC. GPRMLS
- $475,0004 bd3 ba3.1k sqft1368 S 196th St, Omaha, NE 68130For SaleMLS ID #22625934, Shari Grimes, BHHS Ambassador Real Estate. GPRMLS
- $498,5005 bd4 ba3.6k sqft17468 Renfro St, Omaha, NE 68135For SaleMLS ID #22621242, Ram Kallepalli, Nebraska Realty. GPRMLS
- $460,0004 bd4 ba3.5k sqft4816 S 167th St, Omaha, NE 68135For SaleMLS ID #22621811, Erik Hoffman, Nebraska Realty. GPRMLS
- $807,5005 bd5 ba5.1k sqft2035 S 181st Cir, Omaha, NE 68130For SaleMLS ID #22625533, Kirk Meisinger, Keller Williams Greater Omaha. GPRMLS
- $350,0004 bd3 ba2.1k sqft2517 S 167th St, Omaha, NE 68130For SaleMLS ID #22620676, John Ouedraogo, GTRSALES. GPRMLS
- $475,0004 bd4 ba3.3k sqft3629 S 107th Avenue Cir, Omaha, NE 68124For SaleMLS ID #22626544, Deb Gustafson, BHHS Ambassador Real Estate. GPRMLS
- $460,0004 bd4 ba3.3k sqft19613 Briggs St, Omaha, NE 68130For SaleMLS ID #22622059, Alysha Vincent, Coldwell Banker NHS RE. GPRMLS
- $439,0004 bd3 ba2.4k sqft16117 Drexel Cir, Omaha, NE 68135For SaleMLS ID #22626429, Scott Simon, BHHS Ambassador Real Estate. GPRMLS
- $450,0004 bd4 ba3.8k sqft1693 S 153rd St, Omaha, NE 68144For SaleMLS ID #22622880, Sara Porter, Realty ONE Group Sterling. GPRMLS
- $370,0003 bd4 ba2.8k sqft867 S 156th Ave, Omaha, NE 68118For SaleMLS ID #22627215, Chris Egan, BHHS Ambassador Real Estate. GPRMLS
- $553,0004 bd4 ba3.7k sqft18812 Jackson St, Elkhorn, NE 68022For SaleMLS ID #22615952, Connie Reddish, BHHS Ambassador Real Estate. GPRMLS
