Welcome to this stunning 2-story home boasting over 3,600 sq ft in the popular Pacific Meadows neighborhood, complete with nearby parks & trails. The welcoming front porch opens to a beautiful foyer with new staircase carpeting. The main level shines with travertine tile across the dining room, front room, & a large, open kitchen featuring newer appliances & a movable quartz island that stays. Relax by the white brick fireplace, seamlessly open to both the dining area & the living room, which boasts gorgeous bamboo flooring. Upstairs, the huge master suite features vaulted ceilings, bamboo flooring, & large bathroom with a tiled shower, alongside three additional nicely sized bedrooms. The massive, open basement is an entertainer's dream with sleek marble flooring & a non-conforming bedroom with a rough-in. Outside, the newly painted exterior overlooks a private backyard oasis lined with flowers & succulents, large deck with canvas pergola, stone fire pit, & quiet paver nook w/ bench.
For sale
$475,000
15911 Jackson Dr, Omaha, NE 68118
4beds
3,653sqft
:
Get pre-qualified$3,364/mo
Single Family Residence
Built in 1988
9,583 Square Feet Lot
$464,000 Zestimate®
$130/sqft
$-- HOA
What's special
New staircase carpetingWelcoming front porchBeautiful foyerMassive open basementHuge master suiteStone fire pitNewer appliances
- 19 days |
- 3,172 |
- 159 |
Zillow last checked:
Listing updated:
Listed by:
Glenn Parsons 402-319-8857,
BHHS Ambassador Real Estate
Source: GPRMLS,MLS#: 22619180
Facts & features
Interior
Bedrooms & bathrooms
- Bedrooms: 4
- Bathrooms: 3
- Full bathrooms: 1
- 3/4 bathrooms: 1
- 1/2 bathrooms: 1
- Partial bathrooms: 1
- Main level bathrooms: 1
Primary bedroom
- Features: Wood Floor
- Level: Second
- Area: 289.76
- Dimensions: 16.08 x 18.02
Bedroom 2
- Features: Wood Floor
- Level: Second
- Area: 120.78
- Dimensions: 12.03 x 10.04
Bedroom 3
- Features: Wood Floor, Ceiling Fan(s)
- Level: Second
- Area: 133.63
- Dimensions: 11.09 x 12.05
Bedroom 4
- Features: Wall/Wall Carpeting
- Level: Second
- Area: 133.25
- Dimensions: 11.04 x 12.07
Primary bathroom
- Features: 3/4
Dining room
- Features: Bay/Bow Windows, Marble Floor
- Level: Main
- Area: 229.64
- Dimensions: 19.01 x 12.08
Family room
- Features: Wood Floor, Fireplace
- Level: Main
- Area: 229.64
- Dimensions: 19.01 x 12.08
Kitchen
- Features: Fireplace, Marble Floor
- Level: Main
- Area: 331.05
- Dimensions: 22.07 x 15
Living room
- Features: Wood Floor, Ceiling Fan(s), Sliding Glass Door
- Level: Main
- Area: 300.45
- Dimensions: 21.04 x 14.28
Basement
- Area: 1304
Heating
- Natural Gas, Forced Air
Cooling
- Central Air
Appliances
- Included: Range, Refrigerator, Washer, Dishwasher, Dryer, Disposal, Microwave
- Laundry: Marble Floor
Features
- Ceiling Fan(s), Formal Dining Room
- Flooring: Carpet
- Doors: Sliding Doors
- Basement: Finished
- Number of fireplaces: 1
- Fireplace features: Kitchen, Family Room, Direct-Vent Gas Fire
Interior area
- Total structure area: 3,653
- Total interior livable area: 3,653 sqft
- Finished area above ground: 2,469
- Finished area below ground: 1,184
Property
Parking
- Total spaces: 2
- Parking features: Attached, Garage Door Opener
- Attached garage spaces: 2
Features
- Levels: Two
- Patio & porch: Porch, Patio, Deck
- Exterior features: Sprinkler System
- Fencing: Wood
Lot
- Size: 9,583 Square Feet
- Dimensions: 77.55 x 125
- Features: Up to 1/4 Acre.
Details
- Parcel number: 1934247070
Construction
Type & style
- Home type: SingleFamily
- Architectural style: Traditional
- Property subtype: Single Family Residence
Materials
- Masonite
- Foundation: Other
Condition
- Not New and NOT a Model
- New construction: No
- Year built: 1988
Utilities & green energy
- Sewer: Other
Community & HOA
Community
- Subdivision: Pacific Meadows
HOA
- Has HOA: No
Location
- Region: Omaha
Financial & listing details
- Price per square foot: $130/sqft
- Tax assessed value: $361,600
- Annual tax amount: $5,896
- Date on market: 7/8/2026
- Listing terms: Other
- Ownership: Fee Simple
Estimated market value
$464,000
$441,000 - $487,000
$2,829/mo
Price history
| Date | Event | Price |
|---|---|---|
| 7/8/2026 | Listed for sale | $475,000+30.2%$130/sqft |
Source:  GPRMLS #22619180 Report a problem GPRMLS #22619180 Report a problem | ||
| 8/12/2021 | Listing removed | -- |
Source: Owner Report a problem | ||
| 6/2/2021 | Pending sale | $364,906$100/sqft |
Source: Owner Report a problem | ||
| 5/21/2021 | Price change | $364,9060%$100/sqft |
Source: Owner Report a problem | ||
| 5/2/2021 | Listed for sale | $365,000+127.6%$100/sqft |
Source: Owner Report a problem | ||
| 9/27/1996 | Sold | $160,400$44/sqft |
Source: Agent Provided Report a problem | ||
Public tax history
| Year | Property taxes | Tax assessment |
|---|---|---|
| 2025 | $5,896 -2.5% | $361,600 |
| 2024 | $6,048 -7.4% | $361,600 +10.2% |
| 2023 | $6,530 +12.9% | $328,000 +19.8% |
| 2022 | $5,785 +0.5% | $273,700 |
| 2021 | $5,755 +8.4% | $273,700 +9.3% |
| 2020 | $5,309 -0.3% | $250,400 |
| 2019 | $5,325 +11.4% | $250,400 +13% |
| 2018 | $4,778 -6.3% | $221,600 |
| 2017 | $5,101 | $221,600 -7.7% |
| 2016 | $5,101 +4.8% | $240,100 +7% |
| 2015 | $4,867 | $224,400 |
| 2014 | -- | $224,400 |
| 2013 | -- | $224,400 |
| 2012 | -- | $224,400 |
| 2011 | -- | $224,400 +6.7% |
| 2009 | $4,306 | $210,300 |
| 2008 | -- | $210,300 +9.5% |
| 2005 | -- | $192,000 |
| 2004 | -- | $192,000 |
Find assessor info on the county website
Monthly payment
Est. payment
Payment breakdown
Explore the cost of this home by adjusting the details. Changes won't be saved.Climate risks
Neighborhood: Fountain Hills-Pacific Meadows
Nearby schools
GreatSchools rating
- 7/10Cottonwood Elementary SchoolGrades: PK-5Distance: 0.4 mi
- 8/10Kiewit Middle SchoolGrades: 6-8Distance: 0.4 mi
- 7/10Millard North High SchoolGrades: 9-12Distance: 1.2 mi
Schools provided by the listing agent
- Elementary: Cottonwood
- Middle: Kiewit
- High: Millard North
- District: Millard
Source: GPRMLS. This data may not be complete. We recommend contacting the local school district to confirm school assignments for this home.
- $454,1005 bd3 ba3.2k sqft15917 Jackson Dr, Omaha, NE 68118Off Market
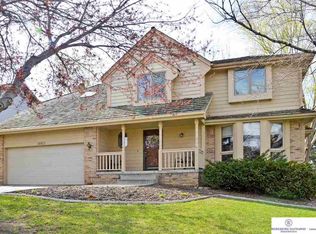
- $496,3004 bd5 ba3.7k sqft15905 Jackson Dr, Omaha, NE 68118Off Market
- $413,0004 bd2 ba2.4k sqft15928 Jones Cir, Omaha, NE 68118Off Market
- $448,8004 bd2 ba2.8k sqft15922 Jones Cir, Omaha, NE 68118Off Market
- $519,9004 bd4 ba4.5k sqft15821 Jackson Dr, Omaha, NE 68118Off Market
- $456,8004 bd3 ba2.9k sqft15912 Jackson Dr, Omaha, NE 68118Off Market
- $436,8004 bd3 ba3.1k sqft15936 Jones Cir, Omaha, NE 68118Off Market
- $444,6004 bd3 ba3.2k sqft15906 Jackson Dr, Omaha, NE 68118Off Market
A local agent can set up tours, give advice and negotiate with sellers.
A local lender can help you make sure your offer is ready when you are.
Similar homes
- $404,9004 bd3 ba3.3k sqft205 N 159th Cir, Omaha, NE 68118For Sale
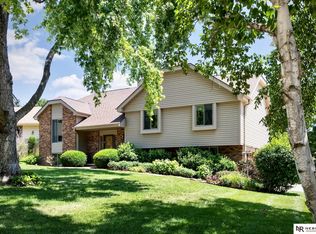
 MLS ID #22617659, Susan Hawkins, Nebraska Realty. GPRMLS
 - $465,0004 bd3 ba2.8k sqft11426 Iowa Cir, Omaha, NE 68142For Sale
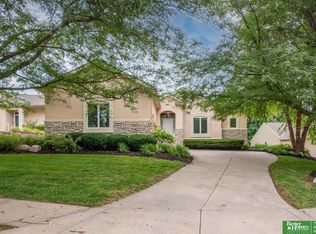 MLS ID #22621447, John Begley, Better Homes and Gardens R.E.. GPRMLS
 - $425,0004 bd4 ba3.4k sqft14465 Patrick Ave, Omaha, NE 68116For Sale
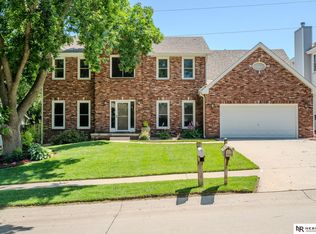 MLS ID #22620194, Kelly Rasmussen, Nebraska Realty. GPRMLS
 - $485,0004 bd3 ba3.1k sqft19921 Farnam St, Elkhorn, NE 68022For Sale
 MLS ID #22618242, Kiely Sindelar, JMJ Realty, LLC. GPRMLS
 - $480,0004 bd4 ba3k sqft18602 Leavenworth St, Elkhorn, NE 68022For SaleMLS ID #22616031, Brenda DeVries, BHHS Ambassador Real Estate. GPRMLS
- $459,0004 bd4 ba3k sqft16911 Cary St, Omaha, NE 68136For SaleMLS ID #22620997, Kalee Hergert, NP Dodge RE Sales Inc 86Dodge. GPRMLS
- $484,9004 bd3 ba3k sqft5027 S 178th St, Omaha, NE 68135For SaleMLS ID #22617678, Kalee Hergert, NP Dodge RE Sales Inc 86Dodge. GPRMLS
- $519,9005 bd4 ba4k sqft7823 N 156th Ave, Bennington, NE 68007For SaleMLS ID #22621431, Subash Baniya, RB14 REalty, LLC. GPRMLS
- $439,5004 bd3 ba2.4k sqft2315 Nelsons Creek Dr, Omaha, NE 68116For SaleMLS ID #22618259, Staci Mueller, BHHS Ambassador Real Estate. GPRMLS
- $450,0003 bd3 ba2.6k sqft1412 S 126th St, Omaha, NE 68144For SaleMLS ID #22620446, Rachel Skradski Luhrs, BHHS Ambassador Real Estate. GPRMLS
- $464,9004 bd3 ba2.3k sqft3629 S 114th Ave, Omaha, NE 68144For SaleMLS ID #22619858, Ali Rensch McBride, NP Dodge RE Sales Inc 86Dodge. GPRMLS
- $415,0004 bd3 ba2.8k sqft4276 N 176th Ave, Omaha, NE 68116For SaleMLS ID #22620588, Mike Salkin, Berkshire Real Estate. GPRMLS
- $375,0005 bd4 ba3.8k sqft2205 S 152nd St, Omaha, NE 68144For SaleMLS ID #22619647, Gena Schriver, Nebraska Realty. GPRMLS
- $565,0004 bd3 ba2.8k sqft1423 S 218th St, Elkhorn, NE 68022For SaleMLS ID #22619816, Laura Doocy, Better Homes and Gardens R.E.. GPRMLS
- $545,5004 bd4 ba2.4k sqft18954 Pratt St, Elkhorn, NE 68022For SaleMLS ID #22621058, Peter Jacobus, Elkhorn Realty Group. GPRMLS
- $485,0003 bd2 ba2k sqft1320 S 90th St, Omaha, NE 68124For SaleMLS ID #22619228, Karen Jennings, BHHS Ambassador Real Estate. GPRMLS
- $499,9502 bd2 ba2.9k sqft328 S 70th Ave, Omaha, NE 68132For SaleMLS ID #22620718, Marty Hosking, Keller Williams Greater Omaha. GPRMLS
- $475,0004 bd4 ba3.2k sqft503 W Centennial Rd, Papillion, NE 68046For SaleMLS ID #22616422, Nicole Doolittle, RE/MAX Results. GPRMLS
- $345,0003 bd3 ba3.2k sqft2619 N 155th St, Omaha, NE 68116For SaleMLS ID #22619823, Ben Smail, Better Homes and Gardens R.E.. GPRMLS
- $489,0005 bd4 ba3.3k sqft1255 Limerick Rd, Papillion, NE 68046For SaleMLS ID #22619143, John Lytle, NP Dodge RE Sales Inc Sarpy. GPRMLS
