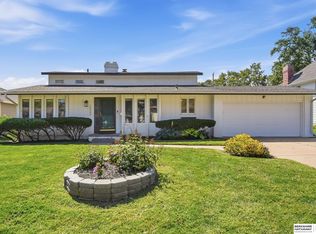
Welcome home! This beautifully updated home in an established, convenient neighborhood. This home blends improvements with comfortable living & plenty of space to spread out. The main level features refinished hardwood floors, a completely updated kitchen & remodeled bathrooms. Generous living spaces offer flexibility for everyday living & entertaining. Updated window coverings AND beams of natural light add the finishing touch. The finished lower level adds valuable living space, including an egress window creating a 4th bedroom, laundry area, partial kitchen & convenient walk up access to the backyard. Outside, enjoy the 6 foot privacy fenced flat area complete with a storage shed w power. Move in ready w improvements already completed, this home offers the space, functionality & location for you.
For sale
Price cut: $25K (10/10)
$500,000
11418 Pierce St, Omaha, NE 68144
4beds
3,183sqft
Single Family Residence
Built in 1960
0.51 Acres Lot
$489,400 Zestimate®
$157/sqft
$-- HOA
What's special
Laundry areaPartial kitchenCompletely updated kitchenGenerous living spacesRefinished hardwood floorsRemodeled bathroomsUpdated window coverings
- 39 days
- 2,541
- 151
Likely to sell faster than
Zillow last checked:
Listing updated:
Listed by:
Shelly Ruwe 402-630-7060,
Better Homes and Gardens R.E.,
Alexa Ruwe 402-650-2747,
Better Homes and Gardens R.E.
Source: GPRMLS,MLS#: 22626401
Facts & features
Interior
Bedrooms & bathrooms
- Bedrooms: 4
- Bathrooms: 3
- Full bathrooms: 1
- 3/4 bathrooms: 2
- Main level bathrooms: 2
Primary bedroom
- Features: Wood Floor, Window Covering
- Level: Main
Bedroom 2
- Features: Wood Floor, Window Covering
- Level: Main
Bedroom 3
- Features: Wood Floor, Window Covering
- Level: Main
Bedroom 4
- Features: Wall/Wall Carpeting, Window Covering, Egress Window
- Level: Basement
Bedroom 5
- Features: Wall/Wall Carpeting
- Level: Basement
Primary bathroom
- Features: 3/4
Dining room
- Features: Wood Floor, Fireplace, Sliding Glass Door
- Level: Main
Family room
- Features: Wall/Wall Carpeting, Wet Bar
- Level: Basement
Great room
- Features: Wood Floor
- Level: Main
Kitchen
- Features: Dining Area
- Level: Main
Living room
- Features: Wood Floor, Fireplace, Ceiling Fan(s)
- Level: Main
Basement
- Area: 1683
Heating
- Natural Gas, Forced Air
Cooling
- Central Air
Appliances
- Included: Oven, Refrigerator, Dishwasher, Disposal, Microwave, Cooktop
Features
- Wet Bar, Ceiling Fan(s), Formal Dining Room
- Doors: Sliding Doors
- Windows: LL Daylight Windows, Window Coverings
- Basement: Daylight,Egress,Walk-Up Access,Finished
- Number of fireplaces: 1
- Fireplace features: Living Room, Gas Log, Wood Burning, Dining Room
Interior area
- Total structure area: 3,183
- Total interior livable area: 3,183 sqft
- Finished area above ground: 1,683
- Finished area below ground: 1,500
Property
Parking
- Total spaces: 2
- Parking features: Garage - Attached
- Attached garage spaces: 2
Features
- Patio & porch: Porch, Patio
- Exterior features: Sprinkler System
- Spa features: Whirlpool
- Fencing: Wood,Full,Privacy
Lot
- Size: 0.51 Acres
- Dimensions: 150*150
- Features: Over 1/2 up to 1 Acre, City Lot, Subdivided, Level
Details
- Additional structures: Shed(s)
- Parcel number: 2222840000
Construction
Type & style
- Home type: SingleFamily
- Architectural style: Ranch,Traditional
- Property subtype: Single Family Residence
Materials
- Vinyl Siding, Brick/Other
- Foundation: Block
- Roof: Asbestos Shingle
Condition
- Not New and NOT a Model
- New construction: No
- Year built: 1960
Utilities & green energy
- Sewer: Public Sewer
- Water: Public
- Utilities for property: Cable Available, Electricity Available, Natural Gas Available, Water Available, Sewer Available
Community & HOA
Community
- Subdivision: SKYLARK HEIGHTS
HOA
- Has HOA: No
Location
- Region: Omaha
Financial & listing details
- Price per square foot: $157/sqft
- Tax assessed value: $375,500
- Annual tax amount: $6,064
- Date on market: 9/11/2026
- Listing terms: Private Financing Available,VA Loan,FHA,Conventional,Cash
- Ownership: Fee Simple
- Electric utility on property: Yes
Estimated market value
$489,400
$465,000 - $514,000
$2,882/mo
Price history
| Date | Event | Price |
|---|---|---|
| 10/10/2026 | Price change | $500,000-4.8%$157/sqft |
Source:  GPRMLS #22626401 Report a problem | ||
| 9/27/2026 | Price change | $525,000-4.5%$165/sqft |
Source: GPRMLS #22626401 Report a problem | ||
| 9/11/2026 | Listed for sale | $550,000+2.8%$173/sqft |
Source: GPRMLS #22626401 Report a problem | ||
| 9/29/2025 | Listing removed | $535,000$168/sqft |
Source: GPRMLS #22525060 Report a problem | ||
| 9/4/2025 | Listed for sale | $535,000-2.7%$168/sqft |
Source: GPRMLS #22525060 Report a problem | ||
| 9/4/2025 | Listing removed | $550,000$173/sqft |
Source: GPRMLS #22520304 Report a problem | ||
| 8/21/2025 | Price change | $550,000-1.3%$173/sqft |
Source: GPRMLS #22520304 Report a problem | ||
| 8/12/2025 | Price change | $557,000-2.1%$175/sqft |
Source: GPRMLS #22520304 Report a problem | ||
| 7/22/2025 | Listed for sale | $569,000$179/sqft |
Source: GPRMLS #22520304 Report a problem | ||
| 3/24/2025 | Listing removed | $569,000$179/sqft |
Source: GPRMLS #22423305 Report a problem | ||
| 9/11/2024 | Price change | $569,000-5%$179/sqft |
Source: GPRMLS #22423305 Report a problem | ||
| 8/15/2024 | Price change | $599,000-4.2%$188/sqft |
Source: GPRMLS #22420432 Report a problem | ||
| 8/9/2024 | Listed for sale | $625,000+60.3%$196/sqft |
Source: GPRMLS #22420432 Report a problem | ||
| 1/17/2023 | Sold | $390,000-8.2%$123/sqft |
Source: GPRMLS #22228564 Report a problem | ||
| 12/27/2022 | Pending sale | $425,000$134/sqft |
Source: GPRMLS #22228564 Report a problem | ||
| 12/16/2022 | Listed for sale | $425,000$134/sqft |
Source: GPRMLS #22228564 Report a problem | ||
| 12/12/2022 | Pending sale | $425,000$134/sqft |
Source: GPRMLS #22228564 Report a problem | ||
| 12/8/2022 | Listed for sale | $425,000+139.4%$134/sqft |
Source: GPRMLS #22228564 Report a problem | ||
| 7/26/2001 | Sold | $177,500$56/sqft |
Source: GPRMLS #103401 Report a problem | ||
Public tax history
| Year | Property taxes | Tax assessment |
|---|---|---|
| 2025 | $6,279 +1.2% | $375,500 |
| 2024 | $6,206 -11% | $375,500 +13.6% |
| 2023 | $6,973 +23.9% | $330,500 +25.3% |
| 2022 | $5,629 +0.9% | $263,700 |
| 2021 | $5,581 +15.3% | $263,700 +16.6% |
| 2020 | $4,841 -0.3% | $226,100 |
| 2019 | $4,855 +4.1% | $226,100 +4.2% |
| 2018 | $4,664 -9.9% | $216,900 |
| 2017 | $5,178 | $216,900 -10.1% |
| 2016 | $5,178 +8.4% | $241,300 +7% |
| 2015 | $4,776 | $225,600 |
| 2014 | -- | $225,600 |
| 2013 | -- | $225,600 |
| 2012 | -- | $225,600 |
| 2011 | -- | $225,600 |
| 2009 | $4,629 | $225,600 |
| 2008 | -- | $225,600 +33.4% |
| 2005 | -- | $169,100 |
| 2004 | -- | $169,100 |
Find assessor info on the county website
Monthly payment
Est. payment
Payment breakdown
Explore the cost of this home by adjusting the details. Changes won't be saved.Climate risks
Neighborhood: Skylark-Cryer
Nearby schools
Schools provided by the listing agent
- Elementary: Crestridge
- Middle: Beveridge
- High: Burke
- District: Omaha
Source: GPRMLS. This data may not be complete. We recommend contacting the local school district to confirm school assignments for this home.
Similar homes
- $465,0004 bd3 ba2.2k sqft3315 S 104th Ave, Omaha, NE 68124For Sale

 MLS ID #22627417, Nick Abboud, Real Estate Associates, Inc. GPRMLS
- $460,0004 bd4 ba3.3k sqft3629 S 107th Avenue Cir, Omaha, NE 68124For Sale
 MLS ID #22626544, Deb Gustafson, BHHS Ambassador Real Estate. GPRMLS
- $391,0004 bd3 ba2.5k sqft13435 Cedar St, Omaha, NE 68144For Sale
 MLS ID #22626483, Deb Gustafson, BHHS Ambassador Real Estate. GPRMLS
- $360,0004 bd3 ba2.1k sqft3507 S 117th St, Omaha, NE 68144For Sale
 MLS ID #22628791, Anne McGargill, BHHS Ambassador Real Estate. GPRMLS
- $342,5004 bd3 ba2.5k sqft1324 Holling Dr, Omaha, NE 68144For SaleMLS ID #22628644, KC Bethel, Midlands Real Estate. GPRMLS
- $349,9004 bd3 ba1.9k sqft13359 Trendwood Dr, Omaha, NE 68144For SaleMLS ID #22629578, Billie Elliott, Go-To Realty LLC. GPRMLS
- $470,0004 bd4 ba3.1k sqft6231 S 106th St, Omaha, NE 68127For SaleMLS ID #22628878, Sean Petersen, NP Dodge RE Sales Inc 148Dodge. GPRMLS
- $535,0003 bd4 ba3k sqft9916 Devonshire Dr, Omaha, NE 68114For SaleMLS ID #22615240, Shayne McGuire, Americana Group Realty LLC. GPRMLS
- $360,0004 bd3 ba2.8k sqft10320 Hilltop Rd, Omaha, NE 68134For SaleMLS ID #22629945, Scott Anderson, NextHome Signature Real Estate. GPRMLS
- $399,9994 bd3 ba2.9k sqft12812 Q St, Omaha, NE 68137For SaleMLS ID #22623878, Josh Kolbo, Realty ONE Group Sterling. GPRMLS
- $435,0004 bd4 ba2.7k sqft8525 Lafayette Ave, Omaha, NE 68114For SaleMLS ID #22626908, Melissa Riemer, Coldwell Banker NHS RE. GPRMLS
- $619,0004 bd3 ba3.4k sqft307 S 96th St, Omaha, NE 68114For SaleMLS ID #22618478, Callie Yrkoski, Better Homes and Gardens R.E.. GPRMLS
- $450,0004 bd4 ba3.1k sqft1220 N 164th St, Omaha, NE 68118For SaleMLS ID #22626098, Ashley McKeever, Keller Williams Greater Omaha. GPRMLS
- $585,0004 bd4 ba3.8k sqft4115 N Post Rd, Omaha, NE 68112For SaleMLS ID #22630264, Lyndsey Golden, BHHS Ambassador Real Estate. GPRMLS
- $415,0004 bd3 ba3k sqft16557 Elm St, Omaha, NE 68130For SaleMLS ID #22627541, Lori Paul, BHHS Ambassador Real Estate. GPRMLS
- $365,0003 bd3 ba2k sqft2324 S 138th St, Omaha, NE 68144For SaleMLS ID #22628827, Marty Hayden, BHHS Ambassador Real Estate. GPRMLS
- $359,0003 bd3 ba1.9k sqft2112 S 138th St, Omaha, NE 68144For SaleMLS ID #22626391, Diane Hughes, BHHS Ambassador Real Estate. GPRMLS
- $390,0003 bd3 ba1.9k sqft13430 Frances St, Omaha, NE 68144For SaleMLS ID #22625550, Amber Tkaczuk, Nebraska Realty. GPRMLS
- $304,5004 bd2 ba2.2k sqft2335 S 123rd St, Omaha, NE 68144For SaleMLS ID #22622327, Phillip Teggart, Better Homes and Gardens R.E.. GPRMLS
- $375,0004 bd3 ba2.5k sqft10061 Miami Cir, Omaha, NE 68134For SaleMLS ID #22623626, Rusty Johnson, BHHS Ambassador Real Estate. GPRMLS
