Welcome to this beautifully maintained home nestled on a quiet cul-de-sac in the highly sought-after Bryn Mawr neighborhood. Offering 3 spacious bedrooms on the upper level & plenty of room to grow, this home combines comfort, functionality, & an ideal location. The spacious primary suite is a true retreat, featuring 2 generous walk-in closets & an en-suite bath complete w/ dual vanities, relaxing soaking tub, & separate walk-in shower. The 2 additional upstairs bedrooms are connected by a convenient Jack-and-Jill bathroom, making them perfect for family or guests. Designed w/ entertaining in mind, the open-concept kitchen flows seamlessly into the main living area while a separate formal dining room provides the perfect setting for holiday meals & special occasions. Step outside to your own private backyard oasis, where you can unwind on the patio while enjoying the soothing sounds of the built-in rock waterfall. Conveniently located just minutes from shopping, restaurants, & schools.
For sale
$535,000
1508 N 129th Avenue Cir, Omaha, NE 68154
3beds
3,655sqft
:
Get pre-qualified$3,812/mo
Single Family Residence
Built in 1989
0.26 Acres Lot
$519,500 Zestimate®
$146/sqft
$23/mo HOA
What's special
Built-in rock waterfallConvenient jack-and-jill bathroomPrivate backyard oasisQuiet cul-de-sacEn-suite bathOpen-concept kitchenSeparate formal dining room
- 16 days |
- 1,550 |
- 65 |
Likely to sell faster than
Zillow last checked:
Listing updated:
Listed by:
Scott Swanson 402-490-9715,
BHHS Ambassador Real Estate
Source: GPRMLS,MLS#: 22621468
Facts & features
Interior
Bedrooms & bathrooms
- Bedrooms: 3
- Bathrooms: 4
- Full bathrooms: 3
- 1/4 bathrooms: 2
- Main level bathrooms: 2
Primary bedroom
- Features: Wall/Wall Carpeting
- Level: Second
- Area: 297.04
- Dimensions: 18.8 x 15.8
Bedroom 2
- Features: Wall/Wall Carpeting
- Level: Second
- Area: 151.04
- Dimensions: 12.8 x 11.8
Bedroom 3
- Features: Wall/Wall Carpeting
- Level: Second
- Area: 152.52
- Dimensions: 12.4 x 12.3
Primary bathroom
- Features: Full, Shower, Double Sinks
Dining room
- Features: Engineered Wood
- Level: Main
- Area: 155.76
- Dimensions: 13.2 x 11.8
Kitchen
- Features: Engineered Wood
- Level: Main
- Area: 209.89
- Dimensions: 13.9 x 15.1
Living room
- Features: Wall/Wall Carpeting
- Level: Main
- Area: 338.12
- Dimensions: 21.4 x 15.8
Basement
- Area: 1517
Office
- Features: Wall/Wall Carpeting
- Area: 180.12
- Dimensions: 15.8 x 11.4
Heating
- Natural Gas, Forced Air
Cooling
- Central Air
Appliances
- Included: Refrigerator, Water Softener, Dishwasher, Microwave, Double Oven, Cooktop
- Laundry: Engineered Wood
Features
- Ceiling Fan(s), Formal Dining Room, Jack and Jill Bath
- Flooring: Carpet
- Basement: Partially Finished
- Number of fireplaces: 1
- Fireplace features: Gas Log
Interior area
- Total structure area: 3,655
- Total interior livable area: 3,655 sqft
- Finished area above ground: 2,736
- Finished area below ground: 919
Property
Parking
- Total spaces: 3
- Parking features: Garage - Attached
- Attached garage spaces: 3
Features
- Levels: Two
- Patio & porch: Porch, Patio
- Exterior features: Sprinkler System
- Fencing: Wood,Privacy
Lot
- Size: 0.26 Acres
- Dimensions: 43.97 x 130.46 x 148.33 x 121.14
- Features: Over 1/4 up to 1/2 Acre, City Lot, Cul-De-Sac, Subdivided, Public Sidewalk, Irregular Lot, Secluded
Details
- Parcel number: 0729887608
Construction
Type & style
- Home type: SingleFamily
- Architectural style: Traditional
- Property subtype: Single Family Residence
Materials
- Brick/Other
- Foundation: Block
- Roof: Asbestos Shingle
Condition
- Not New and NOT a Model
- New construction: No
- Year built: 1989
Utilities & green energy
- Sewer: Public Sewer
- Water: Public
- Utilities for property: Electricity Available, Natural Gas Available, Water Available, Sewer Available
Community & HOA
Community
- Security: Security System
- Subdivision: BRYN MAWR
HOA
- Has HOA: Yes
- HOA fee: $275 annually
- HOA name: Bryn Mawr
Location
- Region: Omaha
Financial & listing details
- Price per square foot: $146/sqft
- Tax assessed value: $411,400
- Annual tax amount: $6,878
- Date on market: 7/28/2026
- Listing terms: Private Financing Available,VA Loan,FHA,Conventional,Cash
- Ownership: Fee Simple
- Electric utility on property: Yes
Estimated market value
$519,500
$494,000 - $545,000
$3,141/mo
Price history
| Date | Event | Price |
|---|---|---|
| 7/28/2026 | Listed for sale | $535,000$146/sqft |
Source:  GPRMLS #22621468 Report a problem GPRMLS #22621468 Report a problem | ||
Public tax history
| Year | Property taxes | Tax assessment |
|---|---|---|
| 2025 | $6,879 +21.4% | $411,400 +17.4% |
| 2024 | $5,665 -23.4% | $350,300 |
| 2023 | $7,391 +11.4% | $350,300 +12.7% |
| 2022 | $6,632 +0.9% | $310,700 |
| 2021 | $6,576 +7% | $310,700 +8.2% |
| 2020 | $6,147 -0.3% | $287,100 |
| 2019 | $6,165 +15.7% | $287,100 +15.9% |
| 2018 | $5,328 -9.4% | $247,800 |
| 2017 | $5,882 | $247,800 -9.6% |
| 2016 | $5,882 +8.5% | $274,100 +7% |
| 2015 | $5,422 | $256,100 |
| 2014 | -- | $256,100 |
| 2013 | -- | $256,100 |
| 2012 | -- | $256,100 |
| 2011 | -- | $256,100 -10% |
| 2009 | $5,838 | $284,500 |
| 2008 | -- | $284,500 +8.7% |
| 2005 | -- | $261,800 |
| 2004 | -- | $261,800 |
Find assessor info on the county website
Monthly payment
Est. payment
Payment breakdown
Explore the cost of this home by adjusting the details. Changes won't be saved.Climate risks
Neighborhood: Bryn Mawr
Nearby schools
GreatSchools rating
- 8/10Columbian Elementary SchoolGrades: PK-5Distance: 1.3 mi
- 3/10Beveridge Magnet Middle SchoolGrades: 6-8Distance: 2.3 mi
- 2/10Burke High SchoolGrades: 9-12Distance: 1.1 mi
Schools provided by the listing agent
- Elementary: Columbian
- Middle: Beveridge
- High: Burke
- District: Omaha
Source: GPRMLS. This data may not be complete. We recommend contacting the local school district to confirm school assignments for this home.
- $565,0004 bd4 ba3.8k sqft1518 N 129th Avenue Cir, Omaha, NE 68154Sold

- $465,0002 bd3 ba2.4k sqft1502 N 129th Avenue Cir, Omaha, NE 68154Sold

- $653,1004 bd4 ba5.2k sqft1423 N 130th St, Omaha, NE 68154Off Market

- $512,5004 bd2 ba2.9k sqft1507 N 130th St, Omaha, NE 68154Off Market
- $670,7005 bd5 ba4.5k sqft1415 N 130th St, Omaha, NE 68154Off Market
- $620,0006 bd5 ba4.9k sqft1503 N 129th Avenue Cir, Omaha, NE 68154Sold
- $628,5005 bd5 ba3.9k sqft12971 Seward St, Omaha, NE 68154Off Market
- $560,0005 bd4 ba3.9k sqft12963 Seward St, Omaha, NE 68154Sold
A local agent can set up tours, give advice and negotiate with sellers.
A local lender can help you make sure your offer is ready when you are.
Similar homes
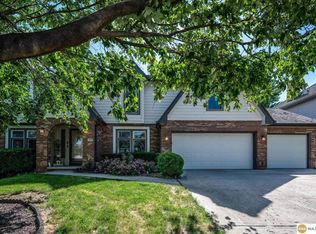
- $525,0005 bd4 ba3.7k sqft1017 N 129th Cir, Omaha, NE 68154For Sale

 MLS ID #22616554, Jessica Dembinski, BHHS Ambassador Real Estate. GPRMLS
 - $515,0004 bd4 ba3.8k sqft1693 S 153rd St, Omaha, NE 68144For Sale
 MLS ID #22622880, Sara Porter, Realty ONE Group Sterling. GPRMLS
 - $565,0004 bd5 ba3.9k sqft16717 Leavenworth Cir, Omaha, NE 68118For Sale
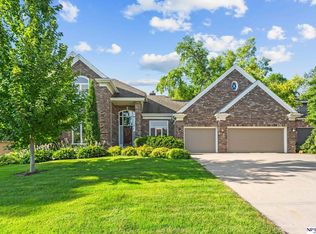 MLS ID #22620924, Melissa Marvin, NP Dodge RE Sales Inc 148Dodge. GPRMLS
 - $524,0003 bd3 ba3.1k sqft17002 Grant St, Omaha, NE 68116For Sale
 MLS ID #22616665, Steve Minino, Realty ONE Group Sterling. GPRMLS
 - $499,0004 bd4 ba3.2k sqft16135 Dewey Ave, Omaha, NE 68118For SaleMLS ID #22622298, Kate Reeker, BHHS Ambassador Real Estate. GPRMLS
- $429,5004 bd3 ba2.4k sqft2315 Nelsons Creek Dr, Omaha, NE 68116For SaleMLS ID #22622813, Staci Mueller, BHHS Ambassador Real Estate. GPRMLS
- $499,0004 bd4 ba3.3k sqft3629 S 107th Avenue Cir, Omaha, NE 68124For SaleMLS ID #22618705, Deb Gustafson, BHHS Ambassador Real Estate. GPRMLS
- $539,9004 bd4 ba3.8k sqft4626 S 175th Ave, Omaha, NE 68135For SaleMLS ID #22622383, Skylar Lybarger, Better Homes and Gardens R.E.. GPRMLS
- $525,0004 bd3 ba3.5k sqft8519 N 48th Cir, Omaha, NE 68152For SaleMLS ID #22622302, Kathy Wickstrom, Nebraska Realty. GPRMLS
- $460,0004 bd4 ba2.8k sqft3506 N 124th Ave, Omaha, NE 68164For SaleMLS ID #22620605, Donnie Welsh, NP Dodge RE Sales Inc 86Dodge. GPRMLS
- $425,0003 bd3 ba2.7k sqft327 N 160th St, Omaha, NE 68118For SaleMLS ID #22623114, Lisa Harbin, Better Homes and Gardens R.E.. GPRMLS
- $515,0004 bd4 ba3.5k sqft17305 Welch Cir, Omaha, NE 68135For SaleMLS ID #22622364, Scott Bergmann, Realty ONE Group Authentic. GPRMLS
- $550,0004 bd4 ba3.1k sqft1208 N 181st St, Elkhorn, NE 68022For SaleMLS ID #22618094, Sebastian Chavez-Shirley, Better Homes and Gardens R.E.. GPRMLS
- $470,0004 bd4 ba3.4k sqft14116 Hillsborough Dr, Omaha, NE 68164For SaleMLS ID #22619704, Luba Onishchuk, BHHS Ambassador Real Estate. GPRMLS
- $395,0004 bd3 ba2.8k sqft15366 Corby St, Omaha, NE 68116For SaleMLS ID #22623315, Julie Riddington, BHHS Ambassador Real Estate. GPRMLS
- $600,0004 bd3 ba2.4k sqft7910 Dewey Ave, Omaha, NE 68114For SaleMLS ID #22622563, Laura Friesell, BHHS Ambassador Real Estate. GPRMLS
- $335,0003 bd3 ba2.1k sqft15018 Burt St, Omaha, NE 68154For SaleMLS ID #22621757, Amber Bess, BHHS Ambassador Real Estate. GPRMLS
- $559,9004 bd3 ba3.6k sqft7322 S 93rd St, La Vista, NE 68128For SaleMLS ID #22622578, Ashlee O'Malley, BHHS Ambassador Real Estate. GPRMLS
- $474,9003 bd4 ba2.6k sqft16216 Parker St, Omaha, NE 68118For SaleMLS ID #22612843, Cristina Gonzalez, Better Homes and Gardens R.E.. GPRMLS
- $440,0004 bd3 ba3.1k sqft3941 S 183rd Ave, Omaha, NE 68130For SaleMLS ID #22623201, Trish Thompson, BHHS Ambassador Real Estate. GPRMLS
