Cambridge Oaks Community living at it's best! Enjoy the perfect blend of comfort and privacy in this picturesque 1.5-story home. Tucked away in a peaceful setting on a cul-de-sac, this home offers a convenient and functional floor plan that is ready for your personal cosmetic updates. Bring your vision and add your own style to make this inviting home truly your own.
For sale
$565,000
16717 Leavenworth Cir, Omaha, NE 68118
4beds
3,983sqft
Single Family Residence
Built in 1989
0.29 Acres Lot
$540,100 Zestimate®
$142/sqft
$38/mo HOA
What's special
Inviting home
- 24 days |
- 4,244 |
- 199 |
Likely to sell faster than
Zillow last checked:
Listing updated:
Listed by:
Melissa Marvin 402-203-8453,
NP Dodge RE Sales Inc 148Dodge
Source: GPRMLS,MLS#: 22620924
Facts & features
Interior
Bedrooms & bathrooms
- Bedrooms: 4
- Bathrooms: 5
- Full bathrooms: 1
- 3/4 bathrooms: 2
- 1/4 bathrooms: 1
- Main level bathrooms: 1
Primary bedroom
- Features: Wall/Wall Carpeting, Ceiling Fan(s)
- Level: Main
- Area: 230.85
- Dimensions: 13.5 x 17.1
Bedroom 2
- Features: Wall/Wall Carpeting, Ceiling Fan(s)
- Level: Second
- Area: 153.76
- Dimensions: 12.4 x 12.4
Bedroom 3
- Features: Wall/Wall Carpeting, Ceiling Fan(s)
- Level: Second
- Area: 163.9
- Dimensions: 14.9 x 11
Bedroom 4
- Features: Wall/Wall Carpeting, Ceiling Fan(s)
- Level: Second
- Area: 191.8
- Dimensions: 13.7 x 14
Primary bathroom
- Features: 3/4, Double Sinks
Dining room
- Features: Wall/Wall Carpeting
- Level: Main
- Area: 162.8
- Dimensions: 11 x 14.8
Family room
- Features: Cath./Vaulted Ceiling
- Level: Basement
- Area: 377
- Dimensions: 26 x 14.5
Great room
- Features: Wall/Wall Carpeting, Fireplace, Cath./Vaulted Ceiling, 9'+ Ceiling, Ceiling Fans
- Level: Main
Kitchen
- Features: Wood Floor, Fireplace, Dining Area
- Level: Main
- Area: 357.39
- Dimensions: 20.9 x 17.1
Living room
- Features: Wall/Wall Carpeting
- Level: Main
- Area: 155
- Dimensions: 12.5 x 12.4
Basement
- Area: 1368
Office
- Features: Wall/Wall Carpeting
- Level: Main
- Area: 138.06
- Dimensions: 11.75 x 11.75
Heating
- Natural Gas, Forced Air
Cooling
- Central Air
Appliances
- Included: Humidifier, Range, Oven, Refrigerator, Water Softener, Dishwasher, Disposal, Microwave, Convection Oven, Cooktop
- Laundry: Vinyl Floor
Features
- Wet Bar, High Ceilings, Two Story Entry, 2nd Kitchen, Ceiling Fan(s), Formal Dining Room
- Flooring: Carpet, Ceramic Tile
- Basement: Full,Partially Finished
- Number of fireplaces: 1
- Fireplace features: Kitchen, Gas Log
Interior area
- Total structure area: 3,983
- Total interior livable area: 3,983 sqft
- Finished area above ground: 2,780
- Finished area below ground: 1,203
Property
Parking
- Total spaces: 3
- Parking features: Garage - Attached
- Attached garage spaces: 3
Features
- Levels: One and One Half
- Patio & porch: Porch, Deck
- Exterior features: Sprinkler System
- Fencing: Wood
Lot
- Size: 0.29 Acres
- Dimensions: 100 x 130
- Features: Over 1/4 up to 1/2 Acre, City Lot, Cul-De-Sac, Subdivided, Public Sidewalk, Paved, Common Area, Secluded
Details
- Parcel number: 0739455078
- Other equipment: Intercom, Sump Pump
Construction
Type & style
- Home type: SingleFamily
- Architectural style: Traditional
- Property subtype: Single Family Residence
Materials
- Masonite, Brick/Other, Shingle Siding
- Foundation: Block
- Roof: Composition
Condition
- Not New and NOT a Model
- New construction: No
- Year built: 1989
Utilities & green energy
- Sewer: Public Sewer
- Water: Public
- Utilities for property: Cable Available, Electricity Available, Natural Gas Available, Water Available, Sewer Available, Phone Available
Community & HOA
Community
- Subdivision: CAMBRIDGE OAKS
HOA
- Has HOA: Yes
- Services included: Common Area Maintenance
- HOA fee: $455 annually
- HOA name: Cambridge Oaks HOA
Location
- Region: Omaha
Financial & listing details
- Price per square foot: $142/sqft
- Tax assessed value: $420,700
- Annual tax amount: $6,860
- Date on market: 7/23/2026
- Listing terms: Private Financing Available,Conventional,Cash
- Ownership: Fee Simple
- Electric utility on property: Yes
- Road surface type: Paved
Estimated market value
$540,100
$513,000 - $567,000
$3,610/mo
Price history
| Date | Event | Price |
|---|---|---|
| 7/23/2026 | Listed for sale | $565,000+58.3%$142/sqft |
Source:  GPRMLS #22620924 Report a problem GPRMLS #22620924 Report a problem | ||
| 9/10/2004 | Sold | $357,000$90/sqft |
Source: GPRMLS #403664 Report a problem | ||
Public tax history
| Year | Property taxes | Tax assessment |
|---|---|---|
| 2025 | $6,860 -2.6% | $420,700 |
| 2024 | $7,043 -6.8% | $420,700 +10.9% |
| 2023 | $7,553 -5.8% | $379,400 |
| 2022 | $8,019 +15.1% | $379,400 +14.5% |
| 2021 | $6,966 -0.8% | $331,300 |
| 2020 | $7,024 +2% | $331,300 +2.3% |
| 2019 | $6,884 -1.4% | $323,700 |
| 2018 | $6,980 +1.7% | $323,700 +10.2% |
| 2017 | $6,862 | $293,700 -9.1% |
| 2016 | $6,862 -12.8% | $323,000 -11% |
| 2015 | $7,873 | $363,000 |
| 2014 | -- | $363,000 |
| 2013 | -- | $363,000 |
| 2012 | -- | $363,000 |
| 2011 | -- | $363,000 +4% |
| 2009 | $7,144 | $348,900 |
| 2008 | -- | $348,900 +14.1% |
| 2005 | -- | $305,900 |
| 2004 | -- | $305,900 |
Find assessor info on the county website
Monthly payment
Est. payment
Payment breakdown
Explore the cost of this home by adjusting the details. Changes won't be saved.Climate risks
Neighborhood: Cambridge Oaks
Nearby schools
GreatSchools rating
- 9/10Aldrich Elementary SchoolGrades: PK-5Distance: 1 mi
- 8/10Kiewit Middle SchoolGrades: 6-8Distance: 0.9 mi
- 7/10Millard North High SchoolGrades: 9-12Distance: 1.8 mi
Schools provided by the listing agent
- Elementary: Aldrich
- Middle: Kiewit
- High: Millard North
- District: Millard
Source: GPRMLS. This data may not be complete. We recommend contacting the local school district to confirm school assignments for this home.
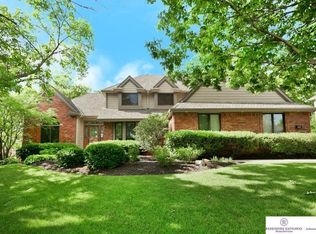
- $619,0004 bd4 ba4k sqft16707 Leavenworth Cir, Omaha, NE 68118Off Market
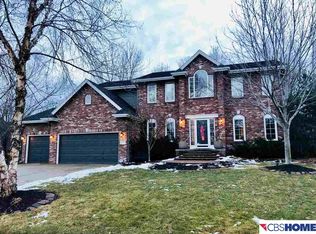
- $603,7004 bd5 ba3.6k sqft16723 Leavenworth Cir, Omaha, NE 68118Off Market
- $670,6004 bd3 ba3.7k sqft16716 Marcy Cir, Omaha, NE 68118Off Market
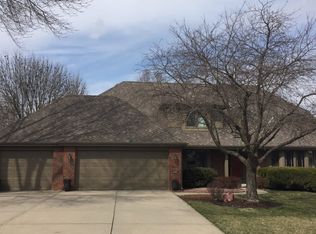
- $598,6005 bd4 ba3.7k sqft16722 Marcy Cir, Omaha, NE 68118Off Market
- $569,3004 bd4 ba4.1k sqft16716 Leavenworth Cir, Omaha, NE 68118Off Market
- $622,0004 bd5 ba3k sqft16706 Marcy Cir, Omaha, NE 68118Off Market
- $631,1003 bd2 ba2.9k sqft16706 Leavenworth Cir, Omaha, NE 68118Off Market
- $609,3004 bd4 ba4.3k sqft16647 Leavenworth St, Omaha, NE 68118Off Market
A local agent can set up tours, give advice and negotiate with sellers.
A local lender can help you make sure your offer is ready when you are.
Similar homes
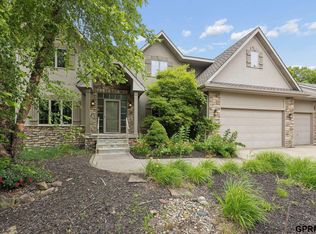
- $610,0004 bd5 ba4.3k sqft168 S 167th St, Omaha, NE 68118For Sale
 MLS ID #22621909, Jay Svoboda, NextHome Signature Real Estate. GPRMLS
 - $499,0004 bd4 ba3.2k sqft16135 Dewey Ave, Omaha, NE 68118For Sale
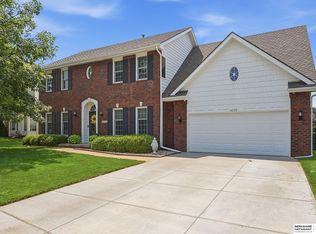 MLS ID #22622298, Kate Reeker, BHHS Ambassador Real Estate. GPRMLS
 - $515,0004 bd4 ba3.8k sqft1693 S 153rd St, Omaha, NE 68144For Sale
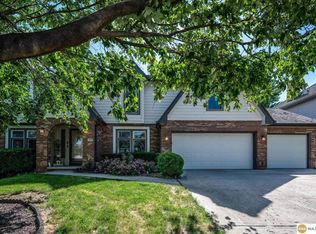 MLS ID #22622880, Sara Porter, Realty ONE Group Sterling. GPRMLS
 - $549,9005 bd4 ba4k sqft17515 Tyler Cir, Omaha, NE 68135For Sale
 MLS ID #22622895, Justin Brown, BHHS Ambassador Real Estate. GPRMLS
 - $539,9004 bd4 ba3.8k sqft4626 S 175th Ave, Omaha, NE 68135For SaleMLS ID #22622383, Skylar Lybarger, Better Homes and Gardens R.E.. GPRMLS
- $650,0004 bd5 ba4.6k sqft1519 S 192nd Avenue Cir, Omaha, NE 68130For SaleMLS ID #22623154, Brittney McAllister, Realty ONE Group Sterling. GPRMLS
- $550,0004 bd4 ba3.1k sqft1208 N 181st St, Elkhorn, NE 68022For SaleMLS ID #22618094, Sebastian Chavez-Shirley, Better Homes and Gardens R.E.. GPRMLS
- $535,0003 bd4 ba3.6k sqft1508 N 129th Avenue Cir, Omaha, NE 68154For SaleMLS ID #22621468, Scott Swanson, BHHS Ambassador Real Estate. GPRMLS
- $514,9505 bd4 ba3k sqft3805 S 202nd St, Omaha, NE 68130For SaleMLS ID #22623402, Jenna Ferris, REMAX Concepts. GPRMLS
- $585,0005 bd4 ba3.9k sqft6123 S 178th St, Omaha, NE 68135For SaleMLS ID #22621871, Bre Deacon, eXp Realty LLC. GPRMLS
- $474,9003 bd4 ba2.6k sqft16216 Parker St, Omaha, NE 68118For SaleMLS ID #22612843, Cristina Gonzalez, Better Homes and Gardens R.E.. GPRMLS
- $525,0005 bd4 ba3.7k sqft1017 N 129th Cir, Omaha, NE 68154For SaleMLS ID #22616554, Jessica Dembinski, BHHS Ambassador Real Estate. GPRMLS
- $440,0004 bd3 ba3.1k sqft3941 S 183rd Ave, Omaha, NE 68130For SaleMLS ID #22623201, Trish Thompson, BHHS Ambassador Real Estate. GPRMLS
- $675,0003 bd4 ba3.4k sqft1907 S 182nd Cir, Omaha, NE 68130For SaleMLS ID #22622517, Tyler Weaver, NextHome Signature Real Estate. GPRMLS
- $600,0004 bd3 ba2.4k sqft7910 Dewey Ave, Omaha, NE 68114For SaleMLS ID #22622563, Laura Friesell, BHHS Ambassador Real Estate. GPRMLS
- $475,0004 bd4 ba3.5k sqft4816 S 167th St, Omaha, NE 68135For SaleMLS ID #22621811, Erik Hoffman, Nebraska Realty. GPRMLS
- $524,0003 bd3 ba3.1k sqft17002 Grant St, Omaha, NE 68116For SaleMLS ID #22616665, Steve Minino, Realty ONE Group Sterling. GPRMLS
- $475,0004 bd3 ba3k sqft5027 S 178th St, Omaha, NE 68135For SaleMLS ID #22623047, Kathy Welch, Nebraska Realty. GPRMLS
- $440,0004 bd4 ba3.5k sqft17327 P St, Omaha, NE 68135For SaleMLS ID #22621938, Rachel Skradski Luhrs, BHHS Ambassador Real Estate. GPRMLS
- $385,0003 bd4 ba2.8k sqft867 S 156th Ave, Omaha, NE 68118For SaleMLS ID #22619523, Chris Egan, BHHS Ambassador Real Estate. GPRMLS
