Welcome to this beautifully updated home in The Ridges, ideally positioned backing to the 6th fairway of Shadow Ridge Golf Course with peaceful course views and a glimpse of the pond from the deck. The main level features new LVP flooring, granite countertops and backsplash, and a two-sided gas fireplace. Enjoy outdoor living on the newer composite deck with a screened-in area, plus a private composite balcony off the spacious primary suite featuring an oversized shower. The high-end finished basement is made for entertaining with a wine cellar and built-in entertainment center that stays. Additional features include an epoxy garage floor with built-in cabinetry and storage, hot tub electrical already in place, whole-house humidifier, and HVAC approximately 7–8 years old. Located about 150 yards from the 6th tee box, this home combines beautiful updates, exceptional entertaining spaces, and an incredible golf course setting.
Pending
$675,000
1907 S 182nd Cir, Omaha, NE 68130
3beds
3,423sqft
Single Family Residence
Built in 1993
0.33 Acres Lot
$661,100 Zestimate®
$197/sqft
$63/mo HOA
What's special
- 31 days
- 2,958
- 117
Likely to sell faster than
Zillow last checked:
Listing updated:
Listed by:
Tyler Weaver 402-981-4886,
NextHome Signature Real Estate,
Tori Parks 402-609-9199,
NextHome Signature Real Estate
Source: GPRMLS,MLS#: 22622517
Facts & features
Interior
Bedrooms & bathrooms
- Bedrooms: 3
- Bathrooms: 4
- Full bathrooms: 1
- 3/4 bathrooms: 2
- 1/2 bathrooms: 1
- Main level bathrooms: 2
Primary bedroom
- Features: Wall/Wall Carpeting, Balcony/Deck, Walk-In Closet(s)
- Level: Main
Bedroom 2
- Features: Wall/Wall Carpeting
- Level: Second
Bedroom 3
- Features: Wall/Wall Carpeting
- Level: Second
Primary bathroom
- Features: 3/4, Shower, Double Sinks
Kitchen
- Features: Fireplace, Luxury Vinyl Plank, Exterior Door
- Level: Main
Living room
- Features: Fireplace, Luxury Vinyl Plank
- Level: Main
Basement
- Area: 1584
Office
- Features: Wall/Wall Carpeting
- Level: Second
Heating
- Natural Gas, Forced Air
Cooling
- Central Air
Appliances
- Included: Oven, Refrigerator, Washer, Dishwasher, Dryer, Disposal, Microwave
- Laundry: Luxury Vinyl Tile
Features
- Basement: Walk-Out Access
- Number of fireplaces: 2
- Fireplace features: Kitchen, Living Room
Interior area
- Total structure area: 3,423
- Total interior livable area: 3,423 sqft
- Finished area above ground: 2,303
- Finished area below ground: 1,120
Property
Parking
- Total spaces: 3
- Parking features: Garage - Attached
- Attached garage spaces: 3
Features
- Levels: One and One Half
- Patio & porch: Porch, Patio, Covered Deck, Deck
- Exterior features: Sprinkler System
- Fencing: None
Lot
- Size: 0.33 Acres
- Dimensions: 103 x 140
- Features: Over 1/4 up to 1/2 Acre
Details
- Parcel number: 2117433331
Construction
Type & style
- Home type: SingleFamily
- Property subtype: Single Family Residence
Materials
- Foundation: Concrete Perimeter
Condition
- Not New and NOT a Model
- New construction: No
- Year built: 1993
Utilities & green energy
- Sewer: Public Sewer
- Water: Public
Community & HOA
Community
- Subdivision: THE RIDGES
HOA
- Has HOA: Yes
- HOA fee: $750 annually
Location
- Region: Omaha
Financial & listing details
- Price per square foot: $197/sqft
- Tax assessed value: $562,300
- Annual tax amount: $8,814
- Date on market: 8/12/2026
- Listing terms: VA Loan,FHA,Conventional,Cash
- Ownership: Fee Simple
Estimated market value
$661,100
$628,000 - $694,000
$3,803/mo
Price history
| Date | Event | Price |
|---|---|---|
| 8/31/2026 | Pending sale | $675,000$197/sqft |
Source:  NextHome #22622517 Report a problem NextHome #22622517 Report a problem | ||
| 8/31/2026 | Listed for sale | $675,000$197/sqft |
Source: NextHome #22622517 Report a problem | ||
| 8/27/2026 | Pending sale | $675,000$197/sqft |
Source:  GPRMLS #22622517 Report a problem GPRMLS #22622517 Report a problem | ||
| 8/12/2026 | Listed for sale | $675,000+115%$197/sqft |
Source: GPRMLS #22622517 Report a problem | ||
| 5/23/2002 | Sold | $314,000$92/sqft |
Source: GPRMLS #270292 Report a problem | ||
Public tax history
| Year | Property taxes | Tax assessment |
|---|---|---|
| 2025 | $8,814 +15.8% | $562,300 +15.2% |
| 2024 | $7,614 -25.8% | $487,900 |
| 2023 | $10,258 +12.7% | $487,900 +22.6% |
| 2022 | $9,103 -0.6% | $398,100 |
| 2021 | $9,162 -0.9% | $398,100 |
| 2020 | $9,248 +0.3% | $398,100 |
| 2019 | $9,218 +13.7% | $398,100 +12.7% |
| 2018 | $8,107 -2.1% | $353,200 |
| 2017 | $8,278 | $353,200 -4% |
| 2016 | $8,278 +7.8% | $367,800 +7% |
| 2015 | $7,677 | $343,700 |
| 2014 | -- | $343,700 |
| 2013 | -- | $343,700 |
| 2012 | -- | $343,700 |
| 2011 | -- | $343,700 +4.3% |
| 2009 | $7,062 | $329,600 |
| 2008 | -- | $329,600 |
| 2005 | -- | $329,600 +10.6% |
| 2004 | -- | $298,000 |
Find assessor info on the county website
Monthly payment
Est. payment
Payment breakdown
Explore the cost of this home by adjusting the details. Changes won't be saved.Climate risks
Neighborhood: Ridges
Nearby schools
Schools provided by the listing agent
- Elementary: Spring Ridge
- Middle: Elkhorn Ridge
- High: Elkhorn South
- District: Elkhorn
Source: GPRMLS. This data may not be complete. We recommend contacting the local school district to confirm school assignments for this home.
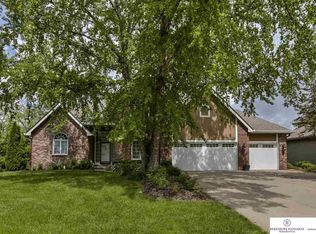

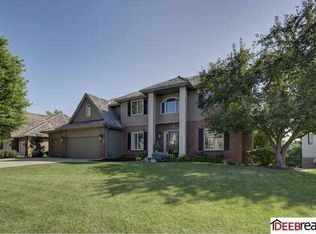
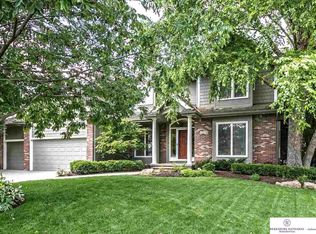
Similar homes
- $650,0004 bd5 ba4.6k sqft1519 S 192nd Avenue Cir, Omaha, NE 68130For Sale

 MLS ID #22623154, Brittney McAllister, Realty ONE Group Sterling. GPRMLS
 - $669,9004 bd4 ba3.6k sqft3923 S 193rd Cir, Omaha, NE 68130For Sale
 MLS ID #22618633, Carey Wilcox, Nebraska Realty. GPRMLS
 - $699,0005 bd5 ba4.2k sqft16230 Grover St, Omaha, NE 68130For Sale
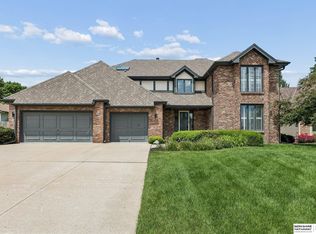 MLS ID #22615950, Sallie Elliott, BHHS Ambassador Real Estate. GPRMLS
 - $685,0005 bd4 ba3.1k sqft21938 Trailridge Blvd, Elkhorn, NE 68022For Sale
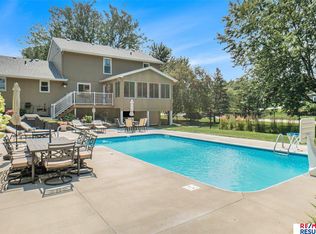 MLS ID #22622121, Justin Lorimer, RE/MAX Results. GPRMLS
 - $585,0005 bd4 ba2.6k sqft6123 S 178th St, Omaha, NE 68135For SaleMLS ID #22625539, Bre Deacon, Realty ONE Group Sterling. GPRMLS
- $660,0004 bd3 ba3k sqft18707 Spaulding St, Elkhorn, NE 68022For SaleMLS ID #22623259, Lisa McGuire Kelly, NP Dodge RE Sales Inc 148Dodge. GPRMLS
- $475,0004 bd3 ba3.1k sqft1368 S 196th St, Omaha, NE 68130For SaleMLS ID #22622912, Shari Grimes, BHHS Ambassador Real Estate. GPRMLS
- $590,0004 bd5 ba4.3k sqft168 S 167th St, Omaha, NE 68118For SaleMLS ID #22624819, Jay Svoboda, NextHome Signature Real Estate. GPRMLS
- $650,0004 bd3 ba4k sqft10326 S 179th St, Omaha, NE 68136For SaleMLS ID #22622510, Johnathan O'Gorman, Better Homes and Gardens R.E.. GPRMLS
- $460,0004 bd4 ba3.3k sqft19613 Briggs St, Omaha, NE 68130For SaleMLS ID #22622059, Alysha Vincent, Coldwell Banker NHS RE. GPRMLS
- $549,0005 bd4 ba3.7k sqft10509 S 176th St, Omaha, NE 68136For SaleMLS ID #22625525, Trina Ciochon, BHHS Ambassador Real Estate. GPRMLS
- $565,0004 bd5 ba3.9k sqft16717 Leavenworth Cir, Omaha, NE 68118For SaleMLS ID #22620924, Melissa Marvin, NP Dodge RE Sales Inc 148Dodge. GPRMLS
- $625,0004 bd4 ba3.5k sqft7670 Hickory St, Omaha, NE 68124For SaleMLS ID #22623351, Kelly Incontro, BHHS Ambassador Real Estate. GPRMLS
- $549,9005 bd4 ba4k sqft17515 Tyler Cir, Omaha, NE 68135For SaleMLS ID #22622895, Justin Brown, BHHS Ambassador Real Estate. GPRMLS
- $524,0003 bd3 ba3.1k sqft17002 Grant St, Omaha, NE 68116For SaleMLS ID #22624381, Steve Minino, Realty ONE Group Sterling. GPRMLS
- $656,0004 bd3 ba3.4k sqft307 S 96th St, Omaha, NE 68114For SaleMLS ID #22618478, Callie Yrkoski, Better Homes and Gardens R.E.. GPRMLS
- $600,0005 bd4 ba3.1k sqft19209 Taylor Cir, Elkhorn, NE 68022For SaleMLS ID #22620213, Price Wilson, BHHS Ambassador Real Estate. GPRMLS
- $525,0004 bd3 ba3.3k sqft9504 S 179th St, Omaha, NE 68136For SaleMLS ID #22620872, Rachel Skradski Luhrs, BHHS Ambassador Real Estate. GPRMLS
- $635,0005 bd4 ba4.3k sqft17117 Oakmont Dr, Omaha, NE 68136For SaleMLS ID #22616560, Mike Evans, BHHS Ambassador Real Estate. GPRMLS
- $675,0004 bd5 ba4.6k sqft12619 S 81st Ave, Papillion, NE 68046For SaleMLS ID #22625673, Marla Alberts, BHHS Ambassador Real Estate. GPRMLS
