Skip main navigation
Sold for $860,000
  • $860,000

    1901 S 182nd Cir, Omaha, NE 68130

    5beds
    5,156sqft
    Single Family Residence
    Built in 1997
    0.31 Acres Lot
    $879,000 Zestimate®
    $167/sqft
    $4,877 Estimated rent

    Home value

    $879,000

    $809,000 - $949,000

    $4,877/mo

    Zestimate® history
    Loading
    Loading...

    Owner options

    List your home for rent

    $4,877/mo

    Rent Zestimate®

    Find your next renter with Zillow Rental Manager. Plus, with online applications, you can quickly screen prospective tenants – for free.

    Learn more

    $4,877/mo

    Rent Zestimate®

    Refinance and save

    $6,152/mo

    Est. payment

    Refinancing to a lower rate could help reduce your monthly payments and save thousands over the life of the loan.

    See today's rates

    $6,152/mo

    Est. payment

    Explore your selling options

    Work with a Zillow partner agent

    Leverage their expertise and Zillow's premium Showcase listings to get your home seen by more buyers.

    Get started

    List with your own agent

    Get your home in front of millions of buyers by listing it on Zillow.

    Learn how to do it

    Sell it yourself

    Take full control of how buyers see your home on Zillow by listing For Sale by Owner (FSBO).

    List your home

    What's special

    Spacious wrap-around patioBeautifully landscaped yardSerene golf course backdropGourmet kitchenUnmatched viewsExpansive layoutPersonal deck
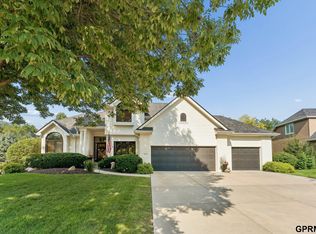
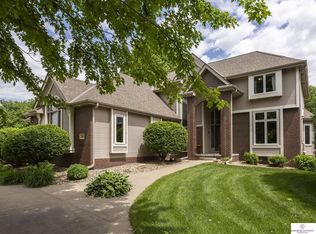
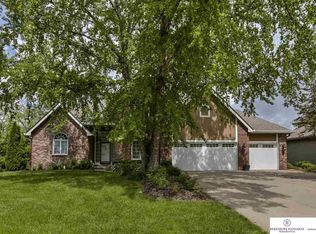
    Situated in one of Omaha's most sought-after neighborhoods, backing the 6th fairway of Shadow Ridge, 1901 S 182nd Cir offers unmatched views and a tranquil setting. Prepare to be in awe when you walk inside to the expansive layout with a gourmet kitchen, open living spaces filled with natural light, and a luxurious primary suite with its own personal deck. Every bedroom boasts its own private ensuite bathroom, providing comfort and convenience for family and guests alike. Step outside to enjoy the beautifully landscaped yard, spacious wrap-around patio, and serene golf course backdrop — all just minutes from premier schools, shopping, and dining.

    Zillow last checked:

    Listing updated:

    Listed by:

    Jacob Krug 402-659-3615,

    Evolve Realty,

    Robert Anthony Sr. 402-889-3171,

    Evolve Realty

    Bought with:

    Katie Major, 20240367

    BHHS Ambassador Real Estate

    Source: GPRMLS,MLS#: 22523076MLS Logo

    Facts & features

    Interior

    Bedrooms & bathrooms
    • Bedrooms: 5
    • Bathrooms: 6
    • Full bathrooms: 2
    • 3/4 bathrooms: 3
    • 1/2 bathrooms: 1
    • Main level bathrooms: 1
    Primary bedroom
    • Features: Wall/Wall Carpeting, Fireplace, Cath./Vaulted Ceiling, Ceiling Fan(s), Skylight, Balcony/Deck, Walk-In Closet(s)
    • Level: Second
    • Area: 340
    • Dimensions: 20 x 17
    Bedroom 2
    • Features: Wall/Wall Carpeting, 9'+ Ceiling, Ceiling Fan(s), Walk-In Closet(s)
    • Level: Second
    • Area: 168
    • Dimensions: 14 x 12
    Bedroom 3
    • Features: Wall/Wall Carpeting, 9'+ Ceiling, Ceiling Fan(s), Walk-In Closet(s)
    • Level: Second
    • Area: 154
    • Dimensions: 14 x 11
    Bedroom 4
    • Features: Wall/Wall Carpeting, 9'+ Ceiling, Ceiling Fan(s), Walk-In Closet(s)
    • Level: Second
    • Area: 140
    • Dimensions: 14 x 10
    Bedroom 5
    • Features: Wall/Wall Carpeting, Ceiling Fan(s), Walk-In Closet(s)
    • Level: Basement
    • Area: 140
    • Dimensions: 14 x 10
    Primary bathroom
    • Features: Full
    Dining room
    • Features: Wood Floor, Bay/Bow Windows, 9'+ Ceiling
    • Level: Main
    • Area: 315
    • Dimensions: 15 x 21
    Kitchen
    • Features: Wood Floor, Fireplace, 9'+ Ceiling, Ceiling Fan(s), Pantry, Balcony/Deck
    • Level: Main
    • Area: 480
    • Dimensions: 15 x 32
    Living room
    • Features: Wood Floor, Vinyl Floor, Fireplace, Ceiling Fan(s)
    • Level: Main
    • Area: 285
    • Dimensions: 15 x 19
    Basement
    • Area: 1939
    Office
    • Features: Wood Floor, Fireplace, 9'+ Ceiling, Ceiling Fan(s)
    • Level: Main
    • Area: 154
    • Dimensions: 11 x 14
    Heating
    • Natural Gas, Heat Pump
    Cooling
    • Central Air
    Appliances
    • Laundry: Ceramic Tile Floor, 9'+ Ceiling
    Features
    • Central Vacuum, Wet Bar, High Ceilings, Two Story Entry
    • Windows: LL Daylight Windows, Skylight(s)
    • Basement: Walk-Out Access
    • Number of fireplaces: 4
    • Fireplace features: Kitchen, Recreation Room, Office, Living Room, Master Bedroom
    Interior area
    • Total structure area: 5,156
    • Total interior livable area: 5,156 sqft
    • Finished area above ground: 4,156
    • Finished area below ground: 1,000

    Property

    Parking
    • Total spaces: 3
    • Parking features: Attached
    • Attached garage spaces: 3
    Features
    • Levels: Two
    • Patio & porch: Patio, Covered Deck, Deck
    • Exterior features: Sprinkler System
    • Fencing: None
    Lot
    • Size: 0.31 Acres
    • Dimensions: 142 x 98
    • Features: Over 1/4 up to 1/2 Acre
    Details
    • Parcel number: 2117433329

    Construction

    Type & style
    • Home type: SingleFamily
    • Property subtype: Single Family Residence
    Materials
    • Brick/Other
    • Foundation: Concrete Perimeter
    • Roof: Composition
    Condition
    • Not New and NOT a Model
    • New construction: No
    • Year built: 1997

    Utilities & green energy

    • Sewer: Public Sewer
    • Water: Public
    • Utilities for property: Cable Available

    Community & HOA

    Community
    • Security: Security System
    • Subdivision: The Ridges
    HOA
    • Has HOA: Yes
    • Services included: Common Area Maintenance
    • HOA fee: $350 annually
    Location
    • Region: Omaha

    Financial & listing details

    • Price per square foot: $167/sqft
    • Tax assessed value: $746,900
    • Annual tax amount: $10,436
    • Date on market: 8/14/2025
    • Listing terms: VA Loan,FHA,Conventional,Cash
    • Ownership: Fee Simple

    Price history

    DateEventPrice
    9/12/2025Sold$860,000+1.2%$167/sqft
    Source: GPRMLS #22523076 Report a problem
    8/15/2025Pending sale$850,000$165/sqft
    Source: GPRMLS #22523076 Report a problem
    8/14/2025Listed for sale$850,000+73.5%$165/sqft
    Source: GPRMLS #22523076 Report a problem
    5/19/2017Sold$489,9000%$95/sqft
    Source: GPRMLS #21704951 Report a problem
    3/24/2017Price change$489,999-2%$95/sqft
    Source: NP Dodge Real Estate #21704951 Report a problem
    11/10/2016Price change$499,999-4.7%$97/sqft
    Source: NP Dodge Real Estate #21619387 Report a problem
    10/25/2016Price change$524,900-1.9%$102/sqft
    Source: NP Dodge Real Estate #21619387 Report a problem
    9/29/2016Price change$535,000-2.7%$104/sqft
    Source: NP Dodge Real Estate #21619387 Report a problem
    8/27/2016Listed for sale$549,900+8.2%$107/sqft
    Source: NP Dodge Real Estate #21619387 Report a problem
    1/7/2015Sold$508,000-3.2%$99/sqft
    Source: Public Record Report a problem
    12/5/2014Price change$524,900-4.4%$102/sqft
    Source: BHHS Ambassador Real Estate #21420090 Report a problem
    10/29/2014Price change$549,000-8.3%$106/sqft
    Source: BHHS Ambassador Real Estate #21420090 Report a problem
    9/14/2014Price change$599,000-3.1%$116/sqft
    Source: DEEB Realty #21409385 Report a problem
    7/8/2014Price change$617,900-4.9%$120/sqft
    Source: DEEB Realty #21409385 Report a problem
    5/23/2014Price change$649,950+21.5%$126/sqft
    Source: DEEB Realty #21409385 Report a problem
    6/27/2011Listed for sale$535,000+10.3%$104/sqft
    Source: Prudential Ambassador Real Estate #21111955 Report a problem
    8/13/2002Sold$485,000$94/sqft
    Source: Public Record Report a problem

    Public tax history

    YearProperty taxesTax assessment
    2025$11,708 +12.2%$746,900 +11.7%
    2024$10,437 -25.8%$668,800
    2023$14,061 +16.9%$668,800 +27.1%
    2022$12,032 -0.6%$526,200
    2021$12,110 -0.9%$526,200
    2020$12,224 +0.3%$526,200
    2019$12,185 +3.1%$526,200 +2.2%
    2018$11,820 -5.7%$515,000
    2017$12,537 $515,000 -7.5%
    2016$12,537 +7.8%$557,000 +7%
    2015$11,629 $520,600
    2014-- $520,600
    2013-- $520,600
    2012-- $520,600
    2011-- $520,600 -4.9%
    2009$11,724 $547,200
    2008-- $547,200
    2005-- $547,200 +20.6%
    2004-- $453,600
    Find assessor info on the county website

    Neighborhood: Ridges

    Nearby schools

    GreatSchools rating
    Schools provided by the listing agent
    • Elementary: Spring Ridge
    • Middle: Elkhorn Ridge
    • High: Elkhorn South
    • District: Elkhorn

    Source: GPRMLS. This data may not be complete. We recommend contacting the local school district to confirm school assignments for this home.

    Get pre-qualified for a loan
    At Zillow Home Loans, we can pre-qualify you in as little as 5 minutes with no impact to your credit score.

    An equal housing lender. NMLS #10287.

    Sell for more on Zillow
    Get a Zillow Showcase℠ listing at no additional cost and you could sell for .
    $879,000
    2% more
    +$17,580
    With Zillow Showcase(estimated)
    $896,580