Contract Pending Discover this beautiful ranch home in the popular Diamond Head neighborhood. Perfectly positioned for convenience, you'll enjoy easy access to shopping, dining, entertainment, and the West Dodge Expressway. Designed for effortless entertaining, the main floor features a spacious great room with a cozy fireplace, a formal dining room, and a generous kitchen with a light-filled dinette area. The walkout lower level is a true standout, offering a massive multi-purpose space, perfect for a family room, media room, or home office, plus an additional bedroom, a 3/4 bath, and a dedicated hobby room with a sink. Step outside to enjoy the newer deck overlooking the beautifully landscaped yard. This home offers the perfect blend of comfort and functionality!
Pending
Price cut: $10K (8/14)
$395,000
15366 Corby St, Omaha, NE 68116
4beds
2,885sqft
Single Family Residence
Built in 2004
9,583 Square Feet Lot
$389,900 Zestimate®
$137/sqft
$-- HOA
What's special
Newer deckBeautifully landscaped yardAdditional bedroomWalkout lower levelGenerous kitchenMassive multi-purpose spaceSpacious great room
- 61 days
- 370
- 23
Likely to sell faster than
Zillow last checked:
Listing updated:
Listed by:
Julie Riddington 402-650-2203,
BHHS Ambassador Real Estate
Source: GPRMLS,MLS#: 22623315
Facts & features
Interior
Bedrooms & bathrooms
- Bedrooms: 4
- Bathrooms: 3
- Full bathrooms: 2
- 3/4 bathrooms: 1
- Main level bathrooms: 2
Primary bedroom
- Features: Wall/Wall Carpeting, Window Covering, 9'+ Ceiling, Ceiling Fan(s), Walk-In Closet(s)
- Level: Main
- Area: 172.9
- Dimensions: 13.3 x 13
Bedroom 2
- Features: Wall/Wall Carpeting, Window Covering, 9'+ Ceiling, Ceiling Fan(s)
- Level: Main
- Area: 104.04
- Dimensions: 10.2 x 10.2
Bedroom 3
- Features: Wall/Wall Carpeting, Window Covering, 9'+ Ceiling, Ceiling Fan(s)
- Level: Main
- Area: 118
- Dimensions: 11.8 x 10
Bedroom 4
- Features: Wall/Wall Carpeting, Window Covering, Ceiling Fan(s)
- Level: Basement
- Area: 140.36
- Dimensions: 12.1 x 11.6
Primary bathroom
- Features: Full
Dining room
- Features: Wall/Wall Carpeting, Cath./Vaulted Ceiling
- Level: Main
- Area: 133.9
- Dimensions: 13 x 10.3
Family room
- Features: Vinyl Floor, Window Covering, Sliding Glass Door
- Level: Basement
- Area: 750.3
- Dimensions: 41 x 18.3
Kitchen
- Features: Wood Floor, Window Covering, 9'+ Ceiling, Pantry
- Level: Main
- Area: 157.68
- Dimensions: 14.6 x 10.8
Living room
- Features: Wall/Wall Carpeting, Window Covering, Fireplace, 9'+ Ceiling
- Level: Main
- Area: 292.5
- Dimensions: 19.5 x 15
Basement
- Area: 1534
Office
- Features: Vinyl Floor
- Level: Basement
- Area: 121.8
- Dimensions: 17.4 x 7
Heating
- Natural Gas, Forced Air, Heat Pump
Cooling
- Heat Pump
Appliances
- Included: Range, Refrigerator, Dishwasher, Disposal, Microwave
- Laundry: Vinyl Floor
Features
- High Ceilings, Ceiling Fan(s), Formal Dining Room, Pantry
- Flooring: Carpet, Ceramic Tile
- Doors: Sliding Doors
- Windows: Window Coverings
- Basement: Walk-Out Access,Finished
- Number of fireplaces: 1
- Fireplace features: Living Room, Direct-Vent Gas Fire
Interior area
- Total structure area: 2,885
- Total interior livable area: 2,885 sqft
- Finished area above ground: 1,611
- Finished area below ground: 1,274
Property
Parking
- Total spaces: 2
- Parking features: Garage - Attached
- Attached garage spaces: 2
Features
- Patio & porch: Porch, Patio, Deck
- Exterior features: Sprinkler System
- Spa features: Whirlpool
- Fencing: None
Lot
- Size: 9,583 Square Feet
- Dimensions: 142 x 68
- Features: Up to 1/4 Acre., Subdivided
Details
- Parcel number: 0923096447
Construction
Type & style
- Home type: SingleFamily
- Architectural style: Ranch
- Property subtype: Single Family Residence
Materials
- Masonite, Brick/Other
- Foundation: Concrete Perimeter
- Roof: Composition
Condition
- Not New and NOT a Model
- New construction: No
- Year built: 2004
Utilities & green energy
- Sewer: Public Sewer
- Water: Public
- Utilities for property: Electricity Available, Natural Gas Available, Water Available, Sewer Available
Community & HOA
Community
- Subdivision: Diamond Head
HOA
- Has HOA: No
Location
- Region: Omaha
Financial & listing details
- Price per square foot: $137/sqft
- Tax assessed value: $358,500
- Annual tax amount: $5,994
- Date on market: 8/14/2026
- Listing terms: VA Loan,FHA,Conventional,Cash
- Ownership: Fee Simple
- Electric utility on property: Yes
Estimated market value
$389,900
$370,000 - $409,000
$3,049/mo
Price history
| Date | Event | Price |
|---|---|---|
| 9/23/2026 | Pending sale | $395,000$137/sqft |
Source:  GPRMLS #22623315 Report a problem GPRMLS #22623315 Report a problem | ||
| 8/14/2026 | Price change | $395,000-2.5%$137/sqft |
Source: GPRMLS #22623315 Report a problem | ||
| 7/24/2026 | Price change | $405,000-1.2%$140/sqft |
Source: GPRMLS #22618654 Report a problem | ||
| 7/17/2026 | Listed for sale | $410,000+2.5%$142/sqft |
Source: GPRMLS #22618654 Report a problem | ||
| 8/4/2023 | Sold | $400,000+9.6%$139/sqft |
Source: GPRMLS #22309326 Report a problem | ||
| 5/7/2023 | Pending sale | $365,000$127/sqft |
Source: BHHS broker feed #22309326 Report a problem | ||
| 5/6/2023 | Listed for sale | $365,000$127/sqft |
Source: BHHS broker feed #22309326 Report a problem | ||
| 5/6/2023 | Pending sale | $365,000$127/sqft |
Source: GPRMLS #22309326 Report a problem | ||
| 5/5/2023 | Listed for sale | $365,000+78.5%$127/sqft |
Source: GPRMLS #22309326 Report a problem | ||
| 6/24/2004 | Sold | $204,520$71/sqft |
Source: GPRMLS #372120 Report a problem | ||
Public tax history
| Year | Property taxes | Tax assessment |
|---|---|---|
| 2025 | $5,994 +0.3% | $358,500 |
| 2024 | $5,975 -5.2% | $358,500 +20% |
| 2023 | $6,302 -1.2% | $298,700 |
| 2022 | $6,376 +13.4% | $298,700 +12.4% |
| 2021 | $5,624 -1.1% | $265,700 |
| 2020 | $5,688 -0.3% | $265,700 |
| 2019 | $5,705 +14.3% | $265,700 +14.4% |
| 2018 | $4,993 +9.9% | $232,200 |
| 2017 | $4,545 | $232,200 +9.6% |
| 2016 | $4,545 -4.3% | $211,800 +7% |
| 2015 | $4,747 | $197,900 |
| 2014 | -- | $197,900 |
| 2013 | -- | $197,900 |
| 2012 | -- | $197,900 |
| 2011 | -- | $197,900 |
| 2009 | $4,416 | $197,900 -2.3% |
| 2008 | -- | $202,600 +11.3% |
| 2005 | -- | $182,000 +23.6% |
| 2004 | -- | $147,300 |
Find assessor info on the county website
Monthly payment
Est. payment
Payment breakdown
Explore the cost of this home by adjusting the details. Changes won't be saved.Climate risks
Neighborhood: 68116
Nearby schools
Schools provided by the listing agent
- Elementary: Picotte
- Middle: Buffett
- High: Burke
- District: Omaha
Source: GPRMLS. This data may not be complete. We recommend contacting the local school district to confirm school assignments for this home.

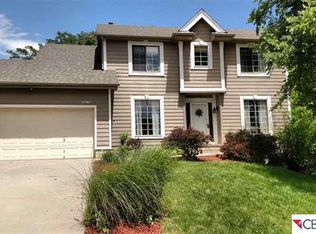
Similar homes
- $384,9004 bd3 ba2.5k sqft4810 N 175th St, Omaha, NE 68116For Sale

 MLS ID #22625052, Jeffrey Hagel, Jeff Hagel Broker. GPRMLS
 - $420,0004 bd4 ba2.4k sqft16006 Franklin St, Omaha, NE 68118For Sale
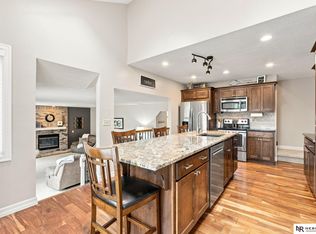 MLS ID #22629052, Mandi Lackas, Nebraska Realty. GPRMLS
 - $395,0003 bd3 ba2.7k sqft4203 N 176th St, Omaha, NE 68116For Sale
 MLS ID #22626612, Marla Janak, BHHS Ambassador Real Estate. GPRMLS
 - $415,0004 bd3 ba2.8k sqft11426 Iowa Cir, Omaha, NE 68142For Sale
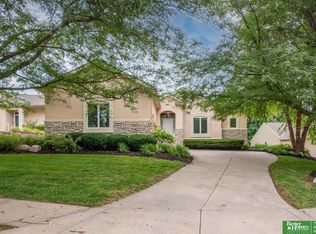 MLS ID #22629356, John Begley, Better Homes and Gardens R.E.. GPRMLS
 - $384,0004 bd3 ba2.8k sqft13545 Ames Ave, Omaha, NE 68164For SaleMLS ID #22626165, Troy Sanders, Nebraska Realty. GPRMLS
- $410,0004 bd4 ba4k sqft16333 Western Ave, Omaha, NE 68118For SaleMLS ID #22625314, Anne Duggins, Better Homes and Gardens R.E.. GPRMLS
- $370,0004 bd4 ba2.9k sqft15370 Lafayette Ave, Omaha, NE 68154For SaleMLS ID #22625481, Courtney Croonquist, BHHS Ambassador Real Estate. GPRMLS
- $384,0003 bd3 ba2.2k sqft14912 Cuming St, Omaha, NE 68154For SaleMLS ID #22628441, Erin Boyer, SimpliCity Real Estate. GPRMLS
- $344,9503 bd3 ba1.7k sqft6516 N 148th St, Omaha, NE 68116For SaleMLS ID #22628589, Devon Stevens, Stevens Real Estate. GPRMLS
- $292,0003 bd3 ba1.9k sqft15428 Locust St, Omaha, NE 68116For SaleMLS ID #22620885, Rachael Walker, BHHS Ambassador Real Estate. GPRMLS
- $368,5004 bd3 ba2.8k sqft10320 Hilltop Rd, Omaha, NE 68134For SaleMLS ID #22628539, Scott Anderson, NextHome Signature Real Estate. GPRMLS
- $415,0004 bd3 ba3k sqft16557 Elm St, Omaha, NE 68130For SaleMLS ID #22627541, Lori Paul, BHHS Ambassador Real Estate. GPRMLS
- $450,0004 bd4 ba3.1k sqft1220 N 164th St, Omaha, NE 68118For SaleMLS ID #22626098, Ashley McKeever, Keller Williams Greater Omaha. GPRMLS
- $460,5003 bd4 ba2.6k sqft16216 Parker St, Omaha, NE 68118For SaleMLS ID #22626762, Alexis Gamez, BHHS Ambassador Real Estate. GPRMLS
- $370,0003 bd4 ba2.8k sqft867 S 156th Ave, Omaha, NE 68118For SaleMLS ID #22627215, Chris Egan, BHHS Ambassador Real Estate. GPRMLS
- $524,0003 bd3 ba3.1k sqft17002 Grant St, Omaha, NE 68116For SaleMLS ID #22624381, Steve Minino, Realty ONE Group Sterling. GPRMLS
- $369,9004 bd3 ba2.8k sqft3011 N 200th Ave, Elkhorn, NE 68022For SaleMLS ID #22625518, Leeann Bluske, Exchange Brokers. GPRMLS
- $425,0003 bd3 ba2k sqft1402 N 180th Ave, Elkhorn, NE 68022For SaleMLS ID #22628509, Jayme Bluhm, BHHS Ambassador Real Estate. GPRMLS
- $358,0004 bd3 ba2.5k sqft15706 Timberlane Dr, Omaha, NE 68136For SaleMLS ID #22628439, Regina Kotchin, Regina Kotchin R E Broker. GPRMLS
- $359,9004 bd3 ba2.5k sqft4029 N 116th Cir, Omaha, NE 68164For SaleMLS ID #22625353, Mike George, BHHS Ambassador Real Estate. GPRMLS
