This spacious Hillsborough multi-level offers 4 bedrooms, 3 baths, and plenty of room to spread out! The entry level features a welcoming living room with fireplace and access to the maintenance-free rear deck, plus a formal dining room and eat-in kitchen with vaulted ceiling, ceramic tile flooring, granite countertops, and all appliances included. Upstairs, 3 bedrooms include the owner's suite with tray ceiling, walk-in closet, and private full bath featuring a corner whirlpool tub, separate shower, and dual sinks. The above-grade lower level offers a large family room, half bath, and laundry room with washer and dryer. The lower level adds a rec room, 4th bedroom, and ample storage, with a walkout to the covered patio. Outside, enjoy a fully fenced yard with sprinkler system and mature trees. Conveniently located near Hillsborough Park and less than a mile from the Standing Bear Reservoir entrance! A great value for a lot of home. Be sure to add this to your must see list!
For sale
$400,000
13545 Ames Ave, Omaha, NE 68164
4beds
2,800sqft
:
Get pre-qualified$2,901/mo
Single Family Residence
Built in 1996
8,276 Square Feet Lot
$394,000 Zestimate®
$143/sqft
$13/mo HOA
What's special
Maintenance-free rear deckMature treesRec roomWalk-in closetLarge family roomAll appliances includedHalf bath
- 1 day |
- 335 |
- 19 |
Zillow last checked:
Listing updated:
Listed by:
Troy Sanders 402-750-0608,
Nebraska Realty,
Doyle Ollis 402-214-2208,
Nebraska Realty
Source: GPRMLS,MLS#: 22621125
Facts & features
Interior
Bedrooms & bathrooms
- Bedrooms: 4
- Bathrooms: 3
- Full bathrooms: 2
- 1/2 bathrooms: 1
- Main level bathrooms: 1
Primary bedroom
- Features: Wall/Wall Carpeting, 9'+ Ceiling, Ceiling Fan(s), Walk-In Closet(s)
- Level: Second
- Area: 263.31
- Dimensions: 13.1 x 20.1
Bedroom 2
- Features: Wall/Wall Carpeting, Ceiling Fan(s)
- Level: Second
- Area: 142.79
- Dimensions: 10.9 x 13.1
Bedroom 3
- Features: Wall/Wall Carpeting, Ceiling Fan(s)
- Level: Second
- Area: 150.98
- Dimensions: 10.7 x 14.11
Bedroom 4
- Features: Wall/Wall Carpeting, Ceiling Fan(s)
- Level: Lower (Below Grade)
- Area: 175.15
- Dimensions: 15.5 x 11.3
Primary bathroom
- Features: Full, Shower, Whirlpool, Double Sinks
Dining room
- Features: Wall/Wall Carpeting
- Level: Main
- Area: 125.84
- Dimensions: 10.4 x 12.1
Family room
- Features: Wall/Wall Carpeting, Ceiling Fan(s)
- Level: Lower (Above Grade)
- Area: 292
- Dimensions: 20 x 14.6
Kitchen
- Features: Ceramic Tile Floor, Cath./Vaulted Ceiling, Ceiling Fan(s)
- Level: Main
- Area: 122.33
- Dimensions: 10.11 x 12.1
Living room
- Features: Wall/Wall Carpeting, Fireplace, Cath./Vaulted Ceiling, Ceiling Fan(s), Exterior Door
- Level: Main
- Area: 339.45
- Dimensions: 15.5 x 21.9
Basement
- Area: 775
Heating
- Natural Gas, Forced Air
Cooling
- Central Air
Appliances
- Included: Range, Refrigerator, Washer, Dishwasher, Dryer, Disposal, Microwave
- Laundry: Ceramic Tile Floor
Features
- High Ceilings, Ceiling Fan(s), Formal Dining Room
- Flooring: Carpet, Ceramic Tile
- Basement: Egress,Walk-Out Access,Finished,Partial
- Number of fireplaces: 1
- Fireplace features: Living Room
Interior area
- Total structure area: 2,800
- Total interior livable area: 2,800 sqft
- Finished area above ground: 2,200
- Finished area below ground: 600
Property
Parking
- Total spaces: 2
- Parking features: Garage - Attached
- Attached garage spaces: 2
Features
- Levels: Multi/Split
- Patio & porch: Patio, Deck, Covered Patio
- Exterior features: Sprinkler System
- Fencing: Wood,Full
Lot
- Size: 8,276 Square Feet
- Dimensions: 90 x 125 x 47.35 x 155.19
- Features: Up to 1/4 Acre., Subdivided, Public Sidewalk
Details
- Parcel number: 1312950083
- Other equipment: Satellite Dish
Construction
Type & style
- Home type: SingleFamily
- Property subtype: Single Family Residence
Materials
- Brick/Other, Cement Siding
- Foundation: Block
- Roof: Composition
Condition
- Not New and NOT a Model
- New construction: No
- Year built: 1996
Utilities & green energy
- Sewer: Public Sewer
- Water: Public
- Utilities for property: Cable Available, Electricity Available, Natural Gas Available, Water Available, Sewer Available
Community & HOA
Community
- Security: Security System
- Subdivision: Hillsborough
HOA
- Has HOA: Yes
- HOA fee: $160 annually
- HOA name: Hillsborough
Location
- Region: Omaha
Financial & listing details
- Price per square foot: $143/sqft
- Tax assessed value: $342,000
- Annual tax amount: $5,748
- Date on market: 7/24/2026
- Listing terms: VA Loan,FHA,Conventional,Cash
- Ownership: Fee Simple
- Electric utility on property: Yes
Estimated market value
$394,000
$374,000 - $414,000
$2,380/mo
Price history
| Date | Event | Price |
|---|---|---|
| 7/24/2026 | Listed for sale | $400,000+119.8%$143/sqft |
Source:  GPRMLS #22621125 Report a problem GPRMLS #22621125 Report a problem | ||
| 5/28/1999 | Sold | $182,000$65/sqft |
Source: GPRMLS #9902936 Report a problem | ||
Public tax history
| Year | Property taxes | Tax assessment |
|---|---|---|
| 2025 | $5,718 +1.7% | $342,000 |
| 2024 | $5,622 -14.4% | $342,000 +9.9% |
| 2023 | $6,566 +9.4% | $311,200 +10.7% |
| 2022 | $6,000 +16.3% | $281,100 +15.3% |
| 2021 | $5,158 -1.1% | $243,700 |
| 2020 | $5,217 +8.1% | $243,700 +8.5% |
| 2019 | $4,825 -0.1% | $224,700 |
| 2018 | $4,831 +2% | $224,700 +6.2% |
| 2017 | $4,736 | $211,500 -4.2% |
| 2016 | $4,736 +8.5% | $220,700 +7% |
| 2015 | $4,365 +0.7% | $206,200 |
| 2014 | $4,336 | $206,200 |
| 2013 | -- | $206,200 |
| 2012 | -- | $206,200 |
| 2011 | -- | $206,200 -0.4% |
| 2009 | $4,248 | $207,000 |
| 2008 | -- | $207,000 +13.1% |
| 2005 | -- | $183,000 +2.6% |
| 2004 | -- | $178,300 |
Find assessor info on the county website
Monthly payment
Est. payment
Payment breakdown
Explore the cost of this home by adjusting the details. Changes won't be saved.Climate risks
Neighborhood: Hillsborough
Nearby schools
GreatSchools rating
- 5/10Fullerton Magnet CenterGrades: PK-5Distance: 0.2 mi
- 4/10Alice Buffett Magnet Middle SchoolGrades: 6-8Distance: 0.5 mi
- NAWestview High SchoolGrades: 9-12Distance: 2.6 mi
Schools provided by the listing agent
- Elementary: Fullerton
- Middle: Buffett
- High: Westview
- District: Omaha
Source: GPRMLS. This data may not be complete. We recommend contacting the local school district to confirm school assignments for this home.
- $374,1001 bd2 ba1.6k sqft13537 Ames Ave, Omaha, NE 68164Off Market
- $430,7004 bd3 ba2.2k sqft4425 N 136th St, Omaha, NE 68164Off Market
- $411,8004 bd4 ba2.9k sqft4415 N 136th St, Omaha, NE 68164Off Market
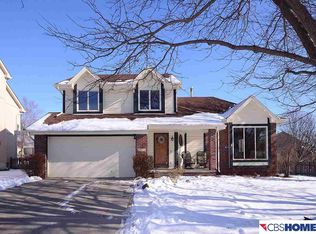
- $426,9003 bd3 ba1.8k sqft13531 Ames Ave, Omaha, NE 68164Off Market
- $336,9002 bd2 ba1.1k sqft13544 Ames Ave, Omaha, NE 68164Off Market
- $443,0004 bd4 ba2.9k sqft13534 Taylor St, Omaha, NE 68164Sold
- $338,1003 bd2 ba1.4k sqft13538 Ames Ave, Omaha, NE 68164Off Market
- $380,1002 bd3 ba2.7k sqft13550 Ames Ave, Omaha, NE 68164Off Market
A local agent can set up tours, give advice and negotiate with sellers.
A local lender can help you make sure your offer is ready when you are.
Similar homes
- $425,0004 bd4 ba3k sqft13979 Ames Ave, Omaha, NE 68164For Sale

 MLS ID #22620051, Jamie Hunsberger, BHHS Ambassador Real Estate. GPRMLS
 - $415,0004 bd3 ba3.1k sqft15367 Lake Cir, Omaha, NE 68116For Sale
 MLS ID #22621146, Vickie Jenkins, BHHS Ambassador Real Estate. GPRMLS
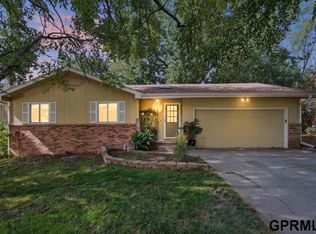
 - $350,0004 bd3 ba2.3k sqft2526 N 130th St, Omaha, NE 68164For Sale
 MLS ID #22620866, Haifa Drummey, Heartland Properties Inc. GPRMLS
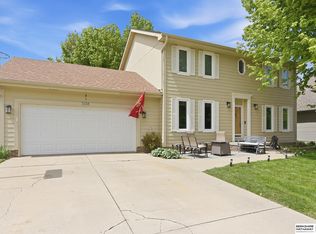
 - $410,0004 bd4 ba2.8k sqft5138 N 135th Ave, Omaha, NE 68164For Sale
 MLS ID #22614298, Travis Jelken, BHHS Ambassador Real Estate. GPRMLS
 - $435,0003 bd3 ba2.4k sqft13510 Hillsborough Dr, Omaha, NE 68164For SaleMLS ID #22617546, Cali Rethwisch, eXp Realty LLC. GPRMLS
- $479,9004 bd3 ba2.5k sqft5127 N 137th Ave, Omaha, NE 68164For SaleMLS ID #22620583, Mike Salkin, Berkshire Real Estate. GPRMLS
- $393,0005 bd4 ba2.7k sqft12321 Spencer St, Omaha, NE 68164For SaleMLS ID #22620084, John Rohwer, NP Dodge RE Sales Inc 148Dodge. GPRMLS
- $460,0004 bd4 ba2.8k sqft3506 N 124th Ave, Omaha, NE 68164For SaleMLS ID #22620605, Donnie Welsh, NP Dodge RE Sales Inc 86Dodge. GPRMLS
- $320,0003 bd4 ba2k sqft5628 N 131st St, Omaha, NE 68164For SaleMLS ID #22620988, Tammy Payne, Nebraska Realty. GPRMLS
- $--3 bd2 ba1.5k sqft12904 Nebraska Ave, Omaha, NE 68164AuctionAuction.com 2
- $312,0004 bd3 ba1.7k sqft12729 Erskine St, Omaha, NE 68164For SaleMLS ID #22620887, Ken Landolt, Nebraska Realty. GPRMLS
- $475,0004 bd4 ba2.8k sqft5122 N 141st St, Omaha, NE 68164For SaleMLS ID #22616847, Mike & Jody Briley, BHHS Ambassador Real Estate. GPRMLS
- $360,0004 bd3 ba2k sqft4815 N 162nd St, Omaha, NE 68116For SaleMLS ID #22620851, Oscar Barrera, Better Homes and Gardens R.E.. GPRMLS
- $335,0003 bd1 ba1.5k sqft2617 N 143rd Ave, Omaha, NE 68164For SaleMLS ID #22620953, Stephanie Elliott, BHHS Ambassador Real Estate. GPRMLS
- $--3 bd2 ba2.5k sqft11353 Jaynes St, Omaha, NE 68164AuctionAuction.com 2
- $405,0004 bd3 ba2.8k sqft15366 Corby St, Omaha, NE 68116For SaleMLS ID #22618654, Julie Riddington, BHHS Ambassador Real Estate. GPRMLS
- $495,0005 bd4 ba4.1k sqft4828 N 137th St, Omaha, NE 68164For SaleMLS ID #22620526, Christy Magers, Heartland Properties Inc. GPRMLS
- $350,0003 bd3 ba2.3k sqft11635 Ruggles St, Omaha, NE 68164For SaleMLS ID #22620579, Jen Manhart, Better Homes and Gardens R.E.. GPRMLS
- $289,0003 bd3 ba1.4k sqft13005 Crown Point Ave, Omaha, NE 68164For SaleMLS ID #22620908, Claodio Anthony, BHHS Ambassador Real Estate. GPRMLS
- $395,0004 bd4 ba3k sqft4259 N 164th St, Omaha, NE 68116For SaleMLS ID #22619016, Lee Curtis, Realty ONE Group Sterling. GPRMLS
