Whitehawk Villa — Exceptional Lake Views, Outdoor Living & Thoughtful Design
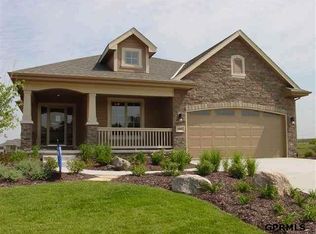
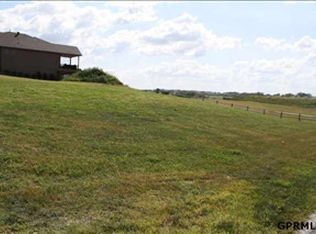
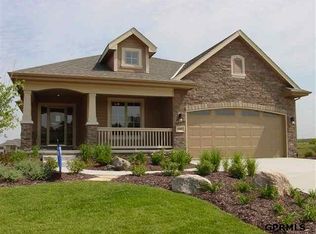
Welcome to this beautiful Whitehawk Villa, ideally situated with excellent views of Whitehawk Lake and the 1.5-mile trail that winds around it. The setting is truly special, with opportunities to enjoy abundant wildlife—including eagles, herons, egrets, geese, and hawks—from the composite deck, great room, master bedroom, dining room or basement.
This reverse 1.5-story walk-out home offers a thoughtful and versatile floor plan. The main level features a spacious great room, dining room, kitchen, dedicated office, and master bedroom, while two additional bedrooms and a full bathroom are located in the walk-out lower level. In total, the home offers three bedrooms plus a separate office, providing excellent flexibility for working from home, hobbies, or additional living space.
The main living area makes an impressive first impression with soaring 11.5-foot ceilings in the great room and 10-foot ceilings in the kitchen, creating an open, spacious feel throughout the heart of the home. Beautiful 5-inch-wide wood flooring extends through the entry, kitchen, and main living area, adding warmth and character. The dedicated office features plantation blinds and provides a quiet, attractive workspace.
The main level master suite provides direct access to the deck and features an impressive 12-foot-tall master closet with approximately 50 feet of clothes-hanging rod. Both the master bathroom and basement bathroom feature heated tile floors for added comfort.
The kitchen features granite countertops, a walk-in pantry, GE Profile appliances (microwave, oven, stovetop, refrigerator), and a KitchenAid ProDry quiet dishwasher rated at just 39 dBA. The combination of the soaring ceiling, generous cabinetry, granite countertops, and wide-plank flooring makes the kitchen a particularly inviting gathering space.
The home is especially well suited for entertaining. The stunning lower level features a sunken wet bar with beautiful birch cabinetry, along with a spacious recreation room featuring matching birch cabinets. The same cabinetry design carries throughout the recreation room, wet bar, master suite, and kitchen, creating a cohesive look throughout the home.
Step outside and enjoy one of the home's most distinctive features: a composite deck extending across the entire back of the home, with a covered portion providing a comfortable outdoor living area with a great view of Whitehawk Lake. Natural gas is piped directly to the deck for a grill and/or fire pit. The fenced backyard provides additional privacy and outdoor space.
The oversized two-stall garage offers exceptional space and flexibility. It currently accommodates a Ford F-350 pickup, Subaru Outback, and motorcycle. An attic ladder provides access to approximately 500 square feet of additional storage above the garage, while the basement provides another approximately 400 square feet of storage.
Recent improvements include:
- New sump pump — 2026
- New driveway and entry walk — 2023
- New roof with impact-resistant shingles — 2022
- New 50-gallon water heater — 2019
Features of the home:
- Pella windows
-Fenced backyard
- Ring doorbell and security system prepped
- Radon mitigation
- Culligan water softener
- Culligan drinking water Reverse Osmosis system under kitchen sink
- Hunter Douglas blinds throughout this home (plantation blinds in the office)
- Fireplace with exhaust fan
- Whole house sound system
The Whitehawk Villa HOA is $125/month and provides mowing, fertilizing, snow removal, and trash removal.
Pending
$569,000
3552 S 193rd St, Omaha, NE 68130
3beds
2,968sqft
SingleFamily
Built in 2010
6,969 Square Feet Lot
$-- Zestimate®
$192/sqft
$125/mo HOA
What's special
Pella windowsExceptional lake viewsSpacious great roomDining roomWhole house sound systemWalk-in pantryFireplace with exhaust fan
- 35 days
- 562
- 25
Listed by:
Property Owner (402) 301-1557
Facts & features
Interior
Bedrooms & bathrooms
- Bedrooms: 3
- Bathrooms: 3
- Full bathrooms: 2
- 1/2 bathrooms: 1
Heating
- Forced air, Gas
Cooling
- Central
Appliances
- Included: Dishwasher, Garbage disposal, Microwave, Range / Oven, Refrigerator
Features
- Flooring: Tile, Carpet, Hardwood
- Basement: Finished
- Has fireplace: Yes
Interior area
- Total interior livable area: 2,968 sqft
Property
Parking
- Total spaces: 2
- Parking features: Garage - Attached
Features
- Exterior features: Shingle, Stone, Wood
- Has view: Yes
- View description: Park, Water
- Has water view: Yes
- Water view: Water
Lot
- Size: 6,969 Square Feet
Details
- Parcel number: 2532189366
Construction
Type & style
- Home type: SingleFamily
Materials
- Frame
- Foundation: Concrete
- Roof: Composition
Condition
- New construction: No
- Year built: 2010
Community & HOA
HOA
- Has HOA: Yes
- HOA fee: $125 monthly
Location
- Region: Omaha
Financial & listing details
- Price per square foot: $192/sqft
- Tax assessed value: $460,200
- Annual tax amount: $9,275
- Date on market: 10/16/2026
Estimated market value
Not available
Estimated sales range
Not available
$3,114/mo
Price history
| Date | Event | Price |
|---|---|---|
| 10/26/2026 | Pending sale | $569,000$192/sqft |
Source: Owner Report a problem | ||
| 10/16/2026 | Listed for sale | $569,000+45.9%$192/sqft |
Source: Owner Report a problem | ||
| 2/27/2015 | Sold | $390,000$131/sqft |
Source:  GPRMLS #21501883 Report a problem | ||
Public tax history
| Year | Property taxes | Tax assessment |
|---|---|---|
| 2025 | $9,275 -1.9% | $460,200 |
| 2024 | $9,452 -5.4% | $460,200 +18.1% |
| 2023 | $9,993 -7.7% | $389,700 |
| 2022 | $10,822 +7.1% | $389,700 +8.3% |
| 2021 | $10,109 -0.6% | $359,800 |
| 2020 | $10,168 -0.1% | $359,800 -1.2% |
| 2019 | $10,174 +19.7% | $364,200 +20% |
| 2018 | $8,501 -5.3% | $303,600 |
| 2017 | $8,976 | $303,600 -5.5% |
| 2016 | $8,976 +0.3% | $321,100 |
| 2015 | $8,945 | $321,100 |
| 2014 | -- | $321,100 -10.5% |
| 2013 | -- | $358,600 |
| 2012 | -- | $358,600 |
| 2011 | -- | $358,600 +1624% |
| 2009 | $545 | $20,800 |
| 2008 | -- | $20,800 +163.3% |
| 2005 | -- | $7,900 |
| 2004 | -- | $7,900 |
Find assessor info on the county website
Monthly payment
Est. payment
Payment breakdown
Explore the cost of this home by adjusting the details. Changes won't be saved.Climate risks
Neighborhood: Elkhorn

Similar homes
- $489,0003 bd3 ba2.7k sqft19218 Pasadena Cir, Omaha, NE 68130For Sale

 MLS ID #22631772, Jennifer Kully, Better Homes and Gardens R.E.. GPRMLS
- $569,9004 bd4 ba3.3k sqft17886 Hickory Cir, Omaha, NE 68130For Sale
 MLS ID #22630843, Amy Houlton, BHHS Ambassador Real Estate. GPRMLS
- $600,0004 bd4 ba3.7k sqft1815 S 181st St, Omaha, NE 68130For Sale
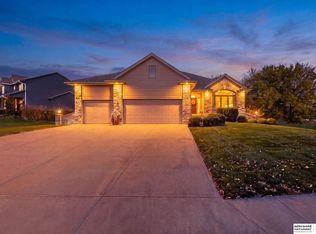 MLS ID #22632482, Katie Major, BHHS Ambassador Real Estate. GPRMLS
- $494,9004 bd3 ba2.9k sqft18422 D St, Omaha, NE 68130For Sale
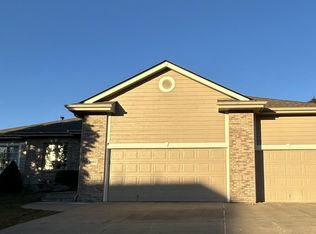 MLS ID #22630043, Kiely Sindelar, JMJ Realty, LLC. GPRMLS
- $505,0004 bd3 ba3.2k sqft18235 C St, Omaha, NE 68130For SaleMLS ID #22629584, Brett Navin, BHHS Ambassador Real Estate. GPRMLS
- $550,0005 bd3 ba2.9k sqft19809 Mason St, Elkhorn, NE 68022For SaleMLS ID #22632847, Briana Harvey, eXp Realty LLC. GPRMLS
- $549,0005 bd4 ba4.1k sqft17730 Dorcas Cir, Omaha, NE 68130For SaleMLS ID #22632245, Aubrey Hess, Better Homes and Gardens R.E.. GPRMLS
- $625,0002 bd3 ba3.1k sqft18012 Poppleton Plz, Omaha, NE 68130For SaleMLS ID #22632169, Linda Andersen, NP Dodge RE Sales Inc 86Dodge. GPRMLS
- $460,0004 bd4 ba2.8k sqft20151 B St, Omaha, NE 68130For SaleMLS ID #22631828, Brittney McAllister, Realty ONE Group Sterling. GPRMLS
- $649,9004 bd4 ba3.6k sqft3923 S 193rd Cir, Omaha, NE 68130For SaleMLS ID #22618633, Carey Wilcox, Nebraska Realty. GPRMLS
- $550,0003 bd3 ba3.6k sqft718 S 196th Ave, Elkhorn, NE 68022For SaleMLS ID #22632516, April Bohling, Woods Bros Realty. GPRMLS
- $455,0004 bd4 ba2.9k sqft2050 S 199th St, Omaha, NE 68130For SaleMLS ID #22632392, Wyatt Simon, Realty ONE Group Sterling. GPRMLS
- $480,0005 bd4 ba3.3k sqft1510 S 196th Ave, Omaha, NE 68130For SaleMLS ID #22631986, Tina Sempeck, eXp Realty LLC. GPRMLS
- $515,0005 bd4 ba3.6k sqft18708 Mason St, Elkhorn, NE 68022For SaleMLS ID #22632915, Lesa Blythe, Nebraska Realty. GPRMLS
- $525,0004 bd4 ba3.3k sqft19752 N St, Omaha, NE 68135For SaleMLS ID #22630330, Lisa McGuire Kelly, NP Dodge RE Sales Inc 148Dodge. GPRMLS
- $450,0003 bd3 ba2.8k sqft2219 S 179th St, Omaha, NE 68130For SaleMLS ID #22632814, Lindsey Krenk, RE/MAX Results. GPRMLS
- $565,0005 bd5 ba4k sqft17614 R St, Omaha, NE 68135For SaleMLS ID #22631616, Subash Baniya, RB14 REalty, LLC. GPRMLS
- $600,0004 bd4 ba3.9k sqft4210 S 174th Ave, Omaha, NE 68135For SaleMLS ID #22630846, Melissa Riemer, Coldwell Banker NHS RE. GPRMLS
- $535,0004 bd4 ba4.1k sqft4416 S 174th Ave, Omaha, NE 68135For SaleMLS ID #22630857, Kathy Wickstrom, Nebraska Realty. GPRMLS
