Fantastic Modern Home in Elkhorn! Step into this beautifully designed modern home offering the perfect blend of style, functionality, and space. With 5 bedrooms, 3 bathrooms, and a finished basement, there's plenty of room for everyone to spread out and enjoy. The stunning kitchen features custom modern cabinetry, sleek finishes, and an open layout that flows effortlessly into the main living spaces. The same high-end custom cabinetry continues into the mudroom, providing both style and practical everyday storage. Car enthusiasts, hobbyists, and DIYers will love the oversized 3-stall heated and cooled garage featuring 12-foot ceilings and an extra-deep third bay that's ideal for a workshop, additional storage, or larger vehicles. The third bay also includes a brand-new built-in car lift, available to purchase with the home for just $2,500. Outside, enjoy a spacious, fully fenced backyard with plenty of room for entertaining, pets, play, or simply relaxing.
For sale
$580,000
19809 Mason St, Elkhorn, NE 68022
5beds
2,956sqft
:
Get pre-qualified$4,168/mo
Single Family Residence
Built in 2010
9,583 Square Feet Lot
$566,300 Zestimate®
$196/sqft
$17/mo HOA
What's special
Finished basementSpacious fully fenced backyardSleek finishesStunning kitchenCustom modern cabinetry
- 16 days |
- 1,405 |
- 55 |
Zillow last checked:
Listing updated:
Listed by:
Briana Harvey 402-650-8221,
eXp Realty LLC
Source: GPRMLS,MLS#: 22620451
Facts & features
Interior
Bedrooms & bathrooms
- Bedrooms: 5
- Bathrooms: 3
- Full bathrooms: 3
- Main level bathrooms: 2
Primary bedroom
- Level: Main
Bedroom 2
- Level: Main
Bedroom 3
- Level: Main
Bedroom 4
- Level: Basement
Bedroom 5
- Level: Basement
Basement
- Area: 1646
Heating
- Natural Gas, Forced Air
Cooling
- Central Air
Features
- Basement: Partially Finished
- Number of fireplaces: 1
Interior area
- Total structure area: 2,956
- Total interior livable area: 2,956 sqft
- Finished area above ground: 1,646
- Finished area below ground: 1,310
Property
Parking
- Total spaces: 3
- Parking features: Attached
- Attached garage spaces: 3
Features
- Patio & porch: Covered Patio
- Fencing: Iron
Lot
- Size: 9,583 Square Feet
- Dimensions: 132*74
- Features: Up to 1/4 Acre.
Details
- Parcel number: 1934601268
Construction
Type & style
- Home type: SingleFamily
- Architectural style: Ranch
- Property subtype: Single Family Residence
Materials
- Cement Siding
- Foundation: Concrete Perimeter
- Roof: Composition
Condition
- Not New and NOT a Model
- New construction: No
- Year built: 2010
Utilities & green energy
- Sewer: Public Sewer
- Water: Public
- Utilities for property: Electricity Available, Natural Gas Available, Water Available, Sewer Available
Community & HOA
Community
- Subdivision: Pacific Woods
HOA
- Has HOA: Yes
- HOA fee: $200 annually
Location
- Region: Elkhorn
Financial & listing details
- Price per square foot: $196/sqft
- Tax assessed value: $460,900
- Annual tax amount: $7,224
- Date on market: 7/17/2026
- Listing terms: VA Loan,FHA,Conventional,Cash
- Ownership: Fee Simple
- Electric utility on property: Yes
Estimated market value
$566,300
$538,000 - $595,000
$3,034/mo
Price history
| Date | Event | Price |
|---|---|---|
| 7/17/2026 | Listed for sale | $580,000+137.1%$196/sqft |
Source:  GPRMLS #22620451 Report a problem GPRMLS #22620451 Report a problem | ||
| 10/15/2010 | Sold | $244,618$83/sqft |
Source: GPRMLS #21008974 Report a problem | ||
Public tax history
| Year | Property taxes | Tax assessment |
|---|---|---|
| 2025 | $7,225 +11.1% | $460,900 +10.6% |
| 2024 | $6,501 -25.8% | $416,600 |
| 2023 | $8,759 +16.6% | $416,600 +26.8% |
| 2022 | $7,514 -0.6% | $328,600 |
| 2021 | $7,563 -0.9% | $328,600 |
| 2020 | $7,634 +9.3% | $328,600 +9% |
| 2019 | $6,984 +0.9% | $301,600 |
| 2018 | $6,922 +1.8% | $301,600 |
| 2017 | $6,797 | $301,600 +7.2% |
| 2016 | $6,797 +5.3% | $281,400 |
| 2015 | $6,456 | $281,400 +14.4% |
| 2014 | -- | $245,900 +5.2% |
| 2013 | -- | $233,700 |
| 2012 | -- | $233,700 +2.5% |
| 2011 | -- | $227,900 +1256.5% |
| 2009 | $444 | $16,800 +60% |
| 2008 | -- | $10,500 -34.4% |
| 2005 | -- | $16,000 |
Find assessor info on the county website
Monthly payment
Est. payment
Payment breakdown
Explore the cost of this home by adjusting the details. Changes won't be saved.Climate risks
Neighborhood: Elkhorn
Nearby schools
GreatSchools rating
- 9/10Fire Ridge Elementary SchoolGrades: PK-5Distance: 0.6 mi
- 9/10Valley View Middle SchoolGrades: 6-8Distance: 0.8 mi
- 10/10Elkhorn South High SchoolGrades: 9-12Distance: 0.5 mi
Schools provided by the listing agent
- Elementary: Fire Ridge
- Middle: Elkhorn Valley View
- High: Elkhorn South
- District: Elkhorn
Source: GPRMLS. This data may not be complete. We recommend contacting the local school district to confirm school assignments for this home.
- $615,9004 bd3 ba3.9k sqft19815 Mason St, Elkhorn, NE 68022Off Market
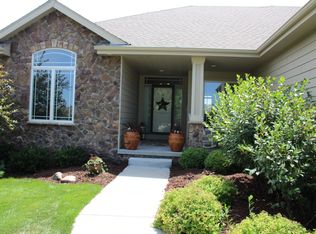
- $477,4003 bd2 ba1.8k sqft937 S 199th St, Elkhorn, NE 68022Off Market
- $541,9003 bd3 ba1.8k sqft19901 Mason St, Elkhorn, NE 68022Off Market
- $436,5003 bd2 ba1.7k sqft19814 Rees St, Elkhorn, NE 68022Off Market
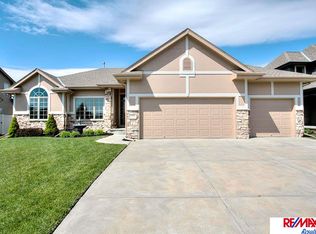
- $550,0004 bd3 ba3.2k sqft948 S 198th St, Elkhorn, NE 68022Sold
- $488,2003 bd2 ba1.9k sqft931 S 199th St, Elkhorn, NE 68022Off Market
- $560,3003 bd3 ba1.8k sqft1007 S 198th St, Elkhorn, NE 68022Off Market
- $486,9003 bd3 ba1.5k sqft944 S 198th St, Elkhorn, NE 68022Off Market
A local agent can set up tours, give advice and negotiate with sellers.
A local lender can help you make sure your offer is ready when you are.
Similar homes
- $584,9504 bd3 ba3.3k sqft625 S 196th Ave, Elkhorn, NE 68022For Sale

 MLS ID #22620334, Derek Colwell, Nebraska Realty. GPRMLS
 - $600,0005 bd4 ba3.6k sqft19511 Harney St, Elkhorn, NE 68022For Sale
 MLS ID #22619475, Laura Hanson, BHHS Ambassador Real Estate. GPRMLS
 - $625,0004 bd3 ba3.2k sqft2549 N 187th Ave, Elkhorn, NE 68022For Sale
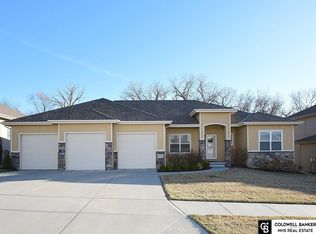 MLS ID #22621854, Rachel Langford, Coldwell Banker NHS RE. GPRMLS
 - $578,0004 bd4 ba3.7k sqft18812 Jackson St, Elkhorn, NE 68022For Sale
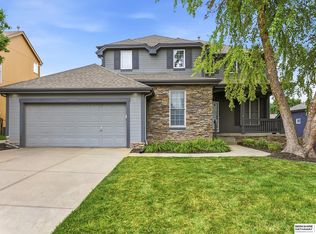 MLS ID #22615952, Lisa Haupt, BHHS Ambassador Real Estate. GPRMLS
 - $525,0005 bd4 ba3.4k sqft2514 N 184th St, Elkhorn, NE 68022For SaleMLS ID #22621816, Sherri Burkle, BHHS Ambassador Real Estate. GPRMLS
- $475,0005 bd3 ba2.6k sqft18892 Leavenworth St, Elkhorn, NE 68022For SaleMLS ID #22621095, Maren Lakers, NP Dodge RE Sales Inc 86Dodge. GPRMLS
- $529,9905 bd4 ba2.9k sqft2726 N 189th St, Elkhorn, NE 68022For SaleMLS ID #22620843, Braden Stueve, Meraki Realty Group. GPRMLS
- $479,9504 bd3 ba3.1k sqft19921 Farnam St, Elkhorn, NE 68022For SaleMLS ID #22618242, Kiely Sindelar, JMJ Realty, LLC. GPRMLS
- $599,9004 bd4 ba3.8k sqft1711 S 177th Cir, Omaha, NE 68130For SaleMLS ID #22621660, Mary Stull, HOME Real Estate. GPRMLS
- $550,0004 bd4 ba3.1k sqft1208 N 181st St, Elkhorn, NE 68022For SaleMLS ID #22618094, Sebastian Chavez-Shirley, Better Homes and Gardens R.E.. GPRMLS
- $550,0005 bd3 ba2.9k sqft18501 Patrick Ave, Elkhorn, NE 68022For SaleMLS ID #22617469, Tyler Bundy, eXp Realty LLC. GPRMLS
- $537,0004 bd3 ba2.4k sqft2708 N 191st Ave, Elkhorn, NE 68022For SaleMLS ID #22620909, Tim Povich, Nebraska Realty. GPRMLS
- $544,0004 bd4 ba4.2k sqft18025 Dewey Cir, Elkhorn, NE 68022For SaleMLS ID #22614791, Nick Ragan, NextHome Signature Real Estate. GPRMLS
- $529,0004 bd3 ba2.5k sqft18407 Cuming Cir, Elkhorn, NE 68022For SaleMLS ID #22616362, Todd Doxzon, BHHS Ambassador Real Estate. GPRMLS
- $550,0003 bd3 ba3.2k sqft18419 Izard Cir, Elkhorn, NE 68022For SaleMLS ID #22618285, Jeffrey Hagel, Jeff Hagel Broker. GPRMLS
- $625,0004 bd3 ba2.8k sqft1404 S 200 Avenue Cir, Omaha, NE 68130For SaleMLS ID #22616866, Greg Kraemer, NP Dodge RE Sales Inc 148Dodge. GPRMLS
- $575,0003 bd3 ba3.5k sqft1604 S 190th Plz, Omaha, NE 68130For SaleMLS ID #22620584, Rich Bak, RE/MAX Results. GPRMLS
- $680,0005 bd5 ba3.6k sqft2721 N 182nd Ave, Elkhorn, NE 68022For SaleMLS ID #22621886, Derick Lewin, PJ Morgan Real Estate. GPRMLS
- $630,0005 bd3 ba3.8k sqft2920 N 185th Ave, Elkhorn, NE 68022For SaleMLS ID #22613829, Jessica Shipley, BHHS Ambassador Real Estate. GPRMLS
- $630,0004 bd5 ba4.3k sqft168 S 167th St, Omaha, NE 68118For SaleMLS ID #22621909, Jay Svoboda, NextHome Signature Real Estate. GPRMLS
