Tree lined Stunning Home!!!! True open ranch plan with 4 bedrooms, 3 baths and 3 car garage. White oak floor graces the entry & kitchen, with 10 ft ceilings. Formal dining room. Living room with inviting gas fireplace, amazing large windows. Super-sized kitchen with gas cook top, granite counters and loads of cabinets with cooktop venting out of the home, hidden walk-in pantry with pocket door to the laundry room. Drop zone right off the garage. Plan offers a unique staircase to the back of the home. Theres more ...covered deck to overlook the tree lined backyard. Fully finished lower level with wet bar. Home was custom built by Nelson Builders the "Montgomery Plan " Call today for a private tour. AMA
For sale
$625,000
2549 N 187th Ave, Elkhorn, NE 68022
4beds
3,288sqft
:
Get pre-qualified$4,452/mo
Single Family Residence
Built in 2018
10,367 Square Feet Lot
$612,700 Zestimate®
$190/sqft
$25/mo HOA
What's special
True open ranch planTree linedFormal dining roomLoads of cabinetsGranite countersAmazing large windows
- 9 days |
- 601 |
- 15 |
Zillow last checked:
Listing updated:
Listed by:
Rachel Langford 402-917-6308,
Coldwell Banker NHS RE
Source: GPRMLS,MLS#: 22621854
Facts & features
Interior
Bedrooms & bathrooms
- Bedrooms: 4
- Bathrooms: 3
- Full bathrooms: 1
- 3/4 bathrooms: 2
- Main level bathrooms: 2
Primary bedroom
- Features: Wall/Wall Carpeting, Window Covering, Cath./Vaulted Ceiling, 9'+ Ceiling, Ceiling Fan(s), Walk-In Closet(s)
- Level: Main
Bedroom 2
- Features: Wall/Wall Carpeting, Window Covering, 9'+ Ceiling
- Level: Main
Bedroom 3
- Features: Wall/Wall Carpeting, Window Covering, 9'+ Ceiling
- Level: Basement
Bedroom 4
- Features: Wall/Wall Carpeting, Window Covering
- Level: Basement
Primary bathroom
- Features: 3/4, Shower, Double Sinks
Dining room
- Features: Wall/Wall Carpeting, 9'+ Ceiling
- Level: Main
Family room
- Features: Wall/Wall Carpeting, Window Covering, Wet Bar, Egress Window, Exterior Door
- Level: Basement
Kitchen
- Features: Wood Floor, Window Covering, 9'+ Ceiling, Dining Area, Pantry, Balcony/Deck
- Level: Main
Living room
- Features: Wall/Wall Carpeting, Window Covering, Fireplace, 9'+ Ceiling, Ceiling Fan(s)
- Level: Main
Basement
- Area: 1892
Heating
- Natural Gas, Forced Air
Cooling
- Central Air
Appliances
- Included: Humidifier, Oven, Refrigerator, Washer, Dishwasher, Dryer, Disposal, Microwave, Cooktop
Features
- Wet Bar, High Ceilings, Ceiling Fan(s), Drain Tile, Formal Dining Room, Pantry
- Flooring: Carpet, Ceramic Tile
- Windows: Window Coverings, Egress Window, LL Daylight Windows
- Basement: Egress,Walk-Out Access,Full,Partially Finished
- Number of fireplaces: 1
- Fireplace features: Living Room, Direct-Vent Gas Fire
Interior area
- Total structure area: 3,288
- Total interior livable area: 3,288 sqft
- Finished area above ground: 1,892
- Finished area below ground: 1,396
Property
Parking
- Total spaces: 3
- Parking features: Garage - Attached
- Attached garage spaces: 3
Features
- Patio & porch: Porch, Covered Deck
- Exterior features: Sprinkler System, Drain Tile
- Fencing: None
Lot
- Size: 10,367 Square Feet
- Dimensions: 80 x 130.0
- Features: Up to 1/4 Acre., Subdivided, Public Sidewalk, Curb Cut, Wooded
Details
- Parcel number: 0643830930
- Other equipment: Sump Pump
Construction
Type & style
- Home type: SingleFamily
- Architectural style: Ranch
- Property subtype: Single Family Residence
Materials
- Stone, Masonite
- Foundation: Concrete Perimeter
- Roof: Composition
Condition
- Not New and NOT a Model
- New construction: No
- Year built: 2018
Utilities & green energy
- Sewer: Public Sewer
- Water: Public
- Utilities for property: Electricity Available, Natural Gas Available, Water Available, Sewer Available, Storm Sewer
Community & HOA
Community
- Subdivision: BLONDO RIDGES
HOA
- Has HOA: Yes
- HOA fee: $300 annually
Location
- Region: Elkhorn
Financial & listing details
- Price per square foot: $190/sqft
- Tax assessed value: $559,200
- Annual tax amount: $10,599
- Date on market: 7/31/2026
- Listing terms: VA Loan,FHA,Conventional,Cash
- Ownership: Fee Simple
- Electric utility on property: Yes
Estimated market value
$612,700
$582,000 - $643,000
$3,246/mo
Price history
| Date | Event | Price |
|---|---|---|
| 7/31/2026 | Listed for sale | $625,000-1.6%$190/sqft |
Source:  GPRMLS #22621854 Report a problem GPRMLS #22621854 Report a problem | ||
| 7/31/2026 | Listing removed | $634,997$193/sqft |
Source: GPRMLS #22609277 Report a problem | ||
| 5/22/2026 | Price change | $634,997-0.8%$193/sqft |
Source: GPRMLS #22609277 Report a problem | ||
| 4/17/2026 | Price change | $639,929-1.5%$195/sqft |
Source: GPRMLS #22609277 Report a problem | ||
| 4/8/2026 | Listed for sale | $649,901+54.7%$198/sqft |
Source: GPRMLS #22609277 Report a problem | ||
| 4/6/2018 | Sold | $420,000$128/sqft |
Source: GPRMLS #21719044 Report a problem | ||
Public tax history
| Year | Property taxes | Tax assessment |
|---|---|---|
| 2025 | $10,599 -2.2% | $559,200 |
| 2024 | $10,842 -7.9% | $559,200 +20.9% |
| 2023 | $11,770 -7.7% | $462,600 |
| 2022 | $12,754 +8.1% | $462,600 +10.1% |
| 2021 | $11,803 -0.6% | $420,100 |
| 2020 | $11,872 +1.2% | $420,100 |
| 2019 | $11,735 +15% | $420,100 +15.3% |
| 2018 | $10,201 +1851.5% | $364,300 +1031.4% |
| 2017 | $523 | $32,200 |
Find assessor info on the county website
Monthly payment
Est. payment
Payment breakdown
Explore the cost of this home by adjusting the details. Changes won't be saved.Climate risks
Neighborhood: Elkhorn
Nearby schools
GreatSchools rating
- 8/10WOODBROOK ELEMENTARY SCHOOLGrades: PK-5Distance: 2.2 mi
- 9/10ELKHORN NORTH RIDGE MIDDLE SCHOOLGrades: 6-8Distance: 2.2 mi
- 9/10ELKHORN NORTH HIGH SCHOOLGrades: 9-12Distance: 1.3 mi
Schools provided by the listing agent
- Elementary: Manchester
- Middle: Elk Grand
- High: Elkhorn North
- District: Elkhorn
Source: GPRMLS. This data may not be complete. We recommend contacting the local school district to confirm school assignments for this home.
- $583,7003 bd2 ba1.8k sqft2553 N 187th Ave, Elkhorn, NE 68022Off Market
- $680,4005 bd4 ba3.1k sqft2543 N 187th Ave, Elkhorn, NE 68022Off Market
- $579,6002 bd3 ba1.7k sqft2537 N 187th Ave, Elkhorn, NE 68022Off Market
- $736,4004 bd3 ba3.3k sqft2557 N 187th Ave, Elkhorn, NE 68022Off Market
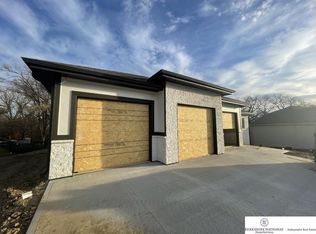
- $650,7005 bd3 ba3.3k sqft2536 N 187th Ave, Elkhorn, NE 68022Off Market
- $630,3005 bd3 ba3k sqft2549 N 188th St, Elkhorn, NE 68022Off Market
- $768,7005 bd5 ba4.5k sqft2545 N 188th St, Elkhorn, NE 68022Off Market
- $656,6004 bd3 ba3k sqft2609 N 188th St, Elkhorn, NE 68022Off Market
A local agent can set up tours, give advice and negotiate with sellers.
A local lender can help you make sure your offer is ready when you are.
Similar homes
- $669,0004 bd3 ba3k sqft18707 Spaulding St, Elkhorn, NE 68022For Sale
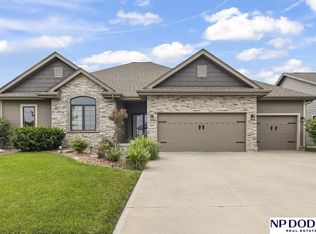
 MLS ID #22621855, Lisa McGuire Kelly, NP Dodge RE Sales Inc 148Dodge. GPRMLS
 - $615,0005 bd4 ba3.1k sqft19209 Taylor Cir, Elkhorn, NE 68022For Sale
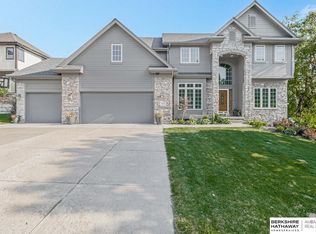 MLS ID #22620213, Price Wilson, BHHS Ambassador Real Estate. GPRMLS
 - $545,5004 bd4 ba2.4k sqft18954 Pratt St, Elkhorn, NE 68022For Sale
 MLS ID #22621058, Peter Jacobus, Elkhorn Realty Group. GPRMLS
 - $578,0004 bd4 ba3.7k sqft18812 Jackson St, Elkhorn, NE 68022For Sale
 MLS ID #22615952, Connie Reddish, BHHS Ambassador Real Estate. GPRMLS
 - $550,0003 bd3 ba3.2k sqft18419 Izard Cir, Elkhorn, NE 68022For SaleMLS ID #22618285, Jeffrey Hagel, Jeff Hagel Broker. GPRMLS
- $629,5004 bd3 ba3.7k sqft17318 Redman Cir, Omaha, NE 68116For SaleMLS ID #22618712, Mary Novak, BHHS Ambassador Real Estate. GPRMLS
- $675,0005 bd4 ba4.7k sqft16302 Hartman Ave, Omaha, NE 68116For SaleMLS ID #22622404, Mark Taylor, Nebraska Realty. GPRMLS
- $529,0004 bd3 ba2.5k sqft18407 Cuming Cir, Elkhorn, NE 68022For SaleMLS ID #22616362, Todd Doxzon, BHHS Ambassador Real Estate. GPRMLS
- $445,0003 bd3 ba2.5k sqft2726 N 191st Ave, Elkhorn, NE 68022For SaleMLS ID #22614602, Craig McGill, BHHS Ambassador Real Estate. GPRMLS
- $459,9003 bd3 ba2.2k sqft878 N Hws Cleveland Blvd, Elkhorn, NE 68022For SaleMLS ID #22621716, Jeanne Patrick, NP Dodge RE Sales Inc 148Dodge. GPRMLS
- $665,0004 bd3 ba4k sqft10326 S 179th St, Omaha, NE 68136For SaleMLS ID #22622510, Johnathan O'Gorman, Better Homes and Gardens R.E.. GPRMLS
- $489,0004 bd3 ba2.9k sqft6420 N 168th Ave, Omaha, NE 68116For SaleMLS ID #22622449, Lisa Marie Pringle, Better Homes and Gardens R.E.. GPRMLS
- $505,0004 bd4 ba2.7k sqft17812 Washington Cir, Omaha, NE 68135For SaleMLS ID #22622552, Scott Bergmann, Realty ONE Group Authentic. GPRMLS
- $575,0004 bd4 ba4k sqft6005 N 163rd St, Omaha, NE 68116For SaleMLS ID #22619101, Jana Faller, Synergy Real Estate & Dev Corp. GPRMLS
- $499,0004 bd4 ba3.2k sqft16135 Dewey Ave, Omaha, NE 68118For SaleMLS ID #22622298, Kate Reeker, BHHS Ambassador Real Estate. GPRMLS
- $415,0003 bd4 ba3.1k sqft18884 Mason Plz, Elkhorn, NE 68022For SaleMLS ID #22618534, TJ Scott, Scott Real Estate Service Inc. GPRMLS
- $609,0004 bd3 ba2.8k sqft16615 Benjamin St, Omaha, NE 68007New ConstructionMLS ID #22622229, AAron Cooper, BHHS Ambassador Real Estate. GPRMLS
- $450,0004 bd3 ba3k sqft5634 N 142nd Ave, Omaha, NE 68164For SaleMLS ID #22621745, Karen Jennings, BHHS Ambassador Real Estate. GPRMLS
- $559,9004 bd3 ba3.6k sqft7322 S 93rd St, La Vista, NE 68128For SaleMLS ID #22622578, Ashlee O'Malley, BHHS Ambassador Real Estate. GPRMLS
- $485,0004 bd2 ba3.1k sqft3806 S 204th Ave, Elkhorn, NE 68022For SaleMLS ID #22529768, Leanne Rangel, Nebraska Realty. GPRMLS
