Welcome home to this beautifully maintained ranch villa on a desirable corner, tree-lined lot in a quiet neighborhood within the highly regarded Elkhorn School District. Enjoy low-maintenance living with HOA-provided lawn care and snow removal, plus convenient access to the Dodge Expressway, shopping, dining, and everyday amenities. This thoughtfully designed home features numerous architectural upgrades, including elegant arched doorways, tall baseboards, hardwood floors, and granite countertops throughout the kitchen and bathrooms. The spacious primary suite offers a walk-in closet and a private en suite bath with a double vanity and walk-in shower. Additional highlights include a walk-in pantry, main-floor laundry, covered front porch, covered back patio, and a large lower-level rec room with abundant natural light.
For sale
$550,000
18419 Izard Cir, Elkhorn, NE 68022
3beds
3,237sqft
:
Get pre-qualified$4,081/mo
Villa/Patio Home
Built in 2014
10,018 Square Feet Lot
$538,600 Zestimate®
$170/sqft
$145/mo HOA
What's special
Main-floor laundryWalk-in closetCovered front porchDesirable corner tree-lined lotCovered back patioSpacious primary suiteNumerous architectural upgrades
- 35 days |
- 664 |
- 11 |
Zillow last checked:
Listing updated:
Listed by:
Jeffrey Hagel 952-529-0066,
Jeff Hagel Broker
Source: GPRMLS,MLS#: 22618285
Facts & features
Interior
Bedrooms & bathrooms
- Bedrooms: 3
- Bathrooms: 3
- Full bathrooms: 1
- 3/4 bathrooms: 2
- Main level bathrooms: 2
Primary bedroom
- Level: Main
Bedroom 2
- Level: Main
Bedroom 3
- Level: Main
Dining room
- Level: Main
Family room
- Level: Basement
Kitchen
- Level: Main
Living room
- Level: Main
Basement
- Area: 1500
Heating
- Natural Gas, Forced Air
Cooling
- Central Air
Features
- Basement: Egress,Partially Finished
- Number of fireplaces: 1
- Fireplace features: Gas Log
Interior area
- Total structure area: 3,237
- Total interior livable area: 3,237 sqft
- Finished area above ground: 1,737
- Finished area below ground: 1,500
Property
Parking
- Total spaces: 2
- Parking features: Attached
- Attached garage spaces: 2
Features
- Patio & porch: Patio
- Fencing: None
Lot
- Size: 10,018 Square Feet
- Dimensions: 72 x 138 x 70 x 141
- Features: Up to 1/4 Acre.
Details
- Parcel number: 2115201516
Construction
Type & style
- Home type: SingleFamily
- Architectural style: Ranch
- Property subtype: Villa/Patio Home
Materials
- Wood Siding
- Foundation: Concrete Perimeter
Condition
- Not New and NOT a Model
- New construction: No
- Year built: 2014
Utilities & green energy
- Sewer: Public Sewer
- Water: Public
Community & HOA
Community
- Subdivision: West Dodge Station
HOA
- Has HOA: Yes
- HOA fee: $145 monthly
- HOA name: West Dodge Station Villas HOA:
Location
- Region: Elkhorn
Financial & listing details
- Price per square foot: $170/sqft
- Tax assessed value: $502,900
- Annual tax amount: $7,973
- Date on market: 6/29/2026
- Listing terms: Conventional,Cash
- Ownership: Fee Simple
Estimated market value
$538,600
$512,000 - $566,000
$2,880/mo
Price history
| Date | Event | Price |
|---|---|---|
| 6/29/2026 | Listed for sale | $550,000+74.5%$170/sqft |
Source:  GPRMLS #22618285 Report a problem GPRMLS #22618285 Report a problem | ||
| 8/26/2014 | Sold | $315,211$97/sqft |
Source: GPRMLS #21319660 Report a problem | ||
Public tax history
| Year | Property taxes | Tax assessment |
|---|---|---|
| 2025 | $7,973 +15.2% | $502,900 +15.1% |
| 2024 | $6,922 -25.8% | $436,900 |
| 2023 | $9,324 +6.2% | $436,900 +18.2% |
| 2022 | $8,783 -1.4% | $369,500 |
| 2021 | $8,904 +5.3% | $369,500 +6% |
| 2020 | $8,459 +1.4% | $348,700 |
| 2019 | $8,346 +5.8% | $348,700 +7% |
| 2018 | $7,890 +1.1% | $326,000 |
| 2017 | $7,801 | $326,000 +5.9% |
| 2016 | $7,801 +832.6% | $307,700 |
| 2015 | $837 | $307,700 +876.8% |
| 2014 | -- | $31,500 |
| 2013 | -- | $31,500 +38.2% |
| 2012 | -- | $22,800 |
| 2011 | -- | $22,800 +62.9% |
| 2009 | $370 | $14,000 +59.1% |
| 2008 | -- | $8,800 +4.8% |
| 2005 | -- | $8,400 |
| 2004 | -- | -- |
Find assessor info on the county website
Monthly payment
Est. payment
Payment breakdown
Explore the cost of this home by adjusting the details. Changes won't be saved.Climate risks
Neighborhood: Elkhorn
Nearby schools
GreatSchools rating
- 10/10West Dodge Station Elementary SchoolGrades: PK-5Distance: 0.2 mi
- 9/10ELKHORN NORTH RIDGE MIDDLE SCHOOLGrades: 6-8Distance: 3.3 mi
- 9/10ELKHORN NORTH HIGH SCHOOLGrades: 9-12Distance: 2.1 mi
Schools provided by the listing agent
- Elementary: West Dodge Station
- Middle: Elkhorn
- High: Elkhorn
- District: Elkhorn
Source: GPRMLS. This data may not be complete. We recommend contacting the local school district to confirm school assignments for this home.
- $505,5553 bd3 ba2.4k sqft18413 Izard Cir, Elkhorn, NE 68022Sold

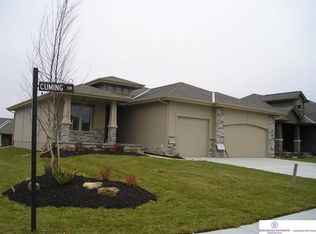
- $453,9003 bd2 ba1.7k sqft18426 Cuming Cir, Elkhorn, NE 68022Off Market
- $321,9002 bd2 ba1.3k sqft922 N 185th St, Elkhorn, NE 68022Off Market
- $335,1002 bd2 ba1.3k sqft924 N 185th St, Elkhorn, NE 68022Off Market
- $354,6003 bd2 ba2.3k sqft916 N 185th St, Elkhorn, NE 68022Off Market
- $389,5003 bd3 ba2.4k sqft1004 N 185, Omaha, NE 68022Off Market
- $319,1002 bd2 ba1.3k sqft914 N 185th St, Elkhorn, NE 68022Off Market
- $483,7002 bd3 ba1.5k sqft18420 Izard Cir, Elkhorn, NE 68022Off Market
A local agent can set up tours, give advice and negotiate with sellers.
A local lender can help you make sure your offer is ready when you are.
Similar homes
- $529,0004 bd3 ba2.5k sqft18407 Cuming Cir, Elkhorn, NE 68022For Sale

 MLS ID #22616362, Todd Doxzon, BHHS Ambassador Real Estate. GPRMLS
 - $545,5004 bd4 ba2.4k sqft18954 Pratt St, Elkhorn, NE 68022For Sale
 MLS ID #22621058, Peter Jacobus, Elkhorn Realty Group. GPRMLS
 - $479,9504 bd3 ba3.1k sqft19921 Farnam St, Elkhorn, NE 68022For Sale
 MLS ID #22618242, Kiely Sindelar, JMJ Realty, LLC. GPRMLS
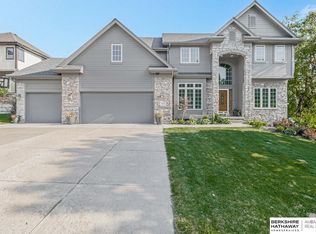
 - $615,0005 bd4 ba3.1k sqft19209 Taylor Cir, Elkhorn, NE 68022For Sale
 MLS ID #22620213, Price Wilson, BHHS Ambassador Real Estate. GPRMLS
 - $415,0003 bd4 ba3.1k sqft18884 Mason Plz, Elkhorn, NE 68022For SaleMLS ID #22618534, TJ Scott, Scott Real Estate Service Inc. GPRMLS
- $464,9994 bd4 ba3k sqft18602 Leavenworth St, Elkhorn, NE 68022For SaleMLS ID #22616031, Brenda DeVries, BHHS Ambassador Real Estate. GPRMLS
- $445,0003 bd3 ba2.5k sqft2726 N 191st Ave, Elkhorn, NE 68022For SaleMLS ID #22614602, Craig McGill, BHHS Ambassador Real Estate. GPRMLS
- $450,0003 bd3 ba2.3k sqft3236 N 159th Ave, Omaha, NE 68116For SaleMLS ID #22621563, Debbie Jensen, NP Dodge RE Sales Inc 148Dodge. GPRMLS
- $575,0004 bd4 ba4k sqft6005 N 163rd St, Omaha, NE 68116For SaleMLS ID #22619101, Jana Faller, Synergy Real Estate & Dev Corp. GPRMLS
- $564,9004 bd4 ba2.6k sqft5412 N 190th Ave, Elkhorn, NE 68022New ConstructionMLS ID #22600396, Susan Wachner, Regency Homes. GPRMLS
- $450,0004 bd3 ba3k sqft5634 N 142nd Ave, Omaha, NE 68164For SaleMLS ID #22621745, Karen Jennings, BHHS Ambassador Real Estate. GPRMLS
- $475,0004 bd3 ba3.1k sqft3941 S 183rd Ave, Omaha, NE 68130For SaleMLS ID #22620299, Trish Thompson, BHHS Ambassador Real Estate. GPRMLS
- $519,9005 bd4 ba4k sqft7823 N 156th Ave, Bennington, NE 68007For SaleMLS ID #22621431, Subash Baniya, RB14 REalty, LLC. GPRMLS
- $500,0005 bd4 ba3.3k sqft17314 Soldier St, Gretna, NE 68136For SaleMLS ID #22621317, Tawni Whisler, BHHS Ambassador Real Estate. GPRMLS
- $629,5004 bd3 ba3.7k sqft17318 Redman Cir, Omaha, NE 68116For SaleMLS ID #22618712, Mary Novak, BHHS Ambassador Real Estate. GPRMLS
- $530,0003 bd3 ba2.7k sqft5801 S 119th Plz, Omaha, NE 68137For SaleMLS ID #22620134, Francisco Paredes, Better Homes and Gardens R.E.. GPRMLS
- $460,0004 bd4 ba2.8k sqft5122 N 141st St, Omaha, NE 68164For SaleMLS ID #22616847, Mike & Jody Briley, BHHS Ambassador Real Estate. GPRMLS
- $575,0005 bd3 ba3k sqft12068 S 79th St, Papillion, NE 68046For SaleMLS ID #22621919, Becky Miralles, Better Homes and Gardens R.E.. GPRMLS
- $415,0004 bd3 ba2.8k sqft4276 N 176th Ave, Omaha, NE 68116For SaleMLS ID #22620588, Mike Salkin, Berkshire Real Estate. GPRMLS
- $475,0004 bd3 ba2.8k sqft12906 Pacific St, Omaha, NE 68154For SaleMLS ID #22618083, Todd Bartusek, BHHS Ambassador Real Estate. GPRMLS
