Former Model home! Ready to now meet its new owners! Elkhorn North HS Stone Pointe Elementary Elkhorn North Ridge Jr High This is our amazing Northbrook floorplan. Quartz countertops through-out, vinyl plank flooring on main floor, gourmet kitchen, Great room custom stone fireplace, built in cabinets, open flex room, huge kitchen pantry with drop zone. Head upstairs to a bonus loft and 4 large bedrooms with walk in closets. All bedrooms have access to their own bathrooms. Gorgeous primary suite with walk-in shower, raised trey ceiling and LED accent lighting. Flat East facing grassy lot with tall and large 3 car garage. 2657 square ft above grade. Unfinished basement You will be impressed!
New construction
Price cut: $5K (5/15)
$569,900
5412 N 190th Ave, Elkhorn, NE 68022
4beds
2,657sqft
:
Get pre-qualified$4,079/mo
Single Family Residence
Built in 2025
9,147 Square Feet Lot
$567,600 Zestimate®
$214/sqft
$-- HOA
What's special
Gourmet kitchenGorgeous primary suiteCustom fireplaceQuartz countertops through-out
- 206 days |
- 73 |
- 4 |
Zillow last checked:
Listing updated:
Listed by:
Susan Wachner 402-618-5868,
Regency Homes
Source: GPRMLS,MLS#: 22600396
Facts & features
Interior
Bedrooms & bathrooms
- Bedrooms: 4
- Bathrooms: 4
- Full bathrooms: 1
- 3/4 bathrooms: 2
- 1/2 bathrooms: 2
- Partial bathrooms: 1
- Main level bathrooms: 1
Primary bedroom
- Level: Second
Bedroom 2
- Level: Second
Bedroom 3
- Level: Second
Bedroom 4
- Level: Second
Primary bathroom
- Features: 3/4, Shower, Double Sinks
Basement
- Area: 1020
Heating
- Natural Gas, Forced Air
Cooling
- Central Air
Appliances
- Included: Range, Dishwasher, Microwave
Features
- High Ceilings, Drain Tile, Jack and Jill Bath, Pantry
- Flooring: Carpet, Ceramic Tile, Luxury Vinyl
- Basement: Egress
- Number of fireplaces: 1
- Fireplace features: Electric
Interior area
- Total structure area: 2,657
- Total interior livable area: 2,657 sqft
- Finished area above ground: 2,657
- Finished area below ground: 0
Property
Parking
- Total spaces: 3
- Parking features: Attached
- Attached garage spaces: 3
Features
- Levels: Two
- Patio & porch: Porch, Patio
- Exterior features: Sprinkler System, Drain Tile
- Fencing: None
Lot
- Size: 9,147 Square Feet
- Dimensions: 72 x 130
- Features: Up to 1/4 Acre., City Lot, Subdivided, Curb and Gutter, Level
Details
- Parcel number: 0917580260
- Other equipment: Sump Pump
Construction
Type & style
- Home type: SingleFamily
- Architectural style: Contemporary
- Property subtype: Single Family Residence
Materials
- Stone, Masonite, Stucco
- Foundation: Concrete Perimeter
- Roof: Composition
Condition
- New Construction
- New construction: Yes
- Year built: 2025
Details
- Builder name: Regency Homes
Utilities & green energy
- Sewer: Public Sewer
- Water: Public
- Utilities for property: Natural Gas Available, Water Available, Sewer Available, Phone Available, Other
Community & HOA
Community
- Subdivision: Daybreak Springs 192ND AND FORT
HOA
- Has HOA: Yes
- Services included: Common Area Maintenance
- HOA name: Daybeak Springs HOA not active
Location
- Region: Elkhorn
Financial & listing details
- Price per square foot: $214/sqft
- Annual tax amount: $896
- Date on market: 1/5/2026
- Listing terms: VA Loan,FHA,Conventional,Cash
- Ownership: Fee Simple
Estimated market value
$567,600
$539,000 - $596,000
$3,240/mo
Price history
| Date | Event | Price |
|---|---|---|
| 5/15/2026 | Price change | $569,900-0.9%$214/sqft |
Source:  GPRMLS #22600396 Report a problem GPRMLS #22600396 Report a problem | ||
| 4/24/2026 | Price change | $574,900-0.9%$216/sqft |
Source: GPRMLS #22600396 Report a problem | ||
| 1/5/2026 | Listed for sale | $579,900+0.7%$218/sqft |
Source: GPRMLS #22600396 Report a problem | ||
| 12/30/2025 | Listing removed | $575,900$217/sqft |
Source: GPRMLS #22509408 Report a problem | ||
| 10/7/2025 | Price change | $575,900-0.5%$217/sqft |
Source: GPRMLS #22509408 Report a problem | ||
| 4/12/2025 | Listed for sale | $578,825$218/sqft |
Source: GPRMLS #22509408 Report a problem | ||
Public tax history
Tax history is unavailable.
Monthly payment
Est. payment
Payment breakdown
Explore the cost of this home by adjusting the details. Changes won't be saved.Climate risks
Neighborhood: Elkhorn
Nearby schools
GreatSchools rating
- 8/10WOODBROOK ELEMENTARY SCHOOLGrades: PK-5Distance: 0.7 mi
- 9/10ELKHORN NORTH RIDGE MIDDLE SCHOOLGrades: 6-8Distance: 0.8 mi
- 9/10ELKHORN NORTH HIGH SCHOOLGrades: 9-12Distance: 1.3 mi
Schools provided by the listing agent
- Elementary: Stone Pointe
- Middle: Elkhorn North Ridge
- High: Elkhorn North
- District: Elkhorn
Source: GPRMLS. This data may not be complete. We recommend contacting the local school district to confirm school assignments for this home.
- $455,9003 bd2 ba1.6k sqft5408 N 190th Ave, Elkhorn, NE 68022Sold
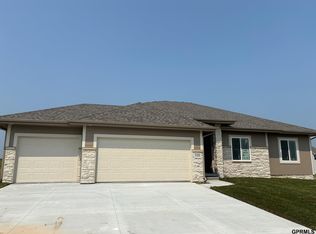
- $559,9384 bd4 ba2.5k sqft5413 N 191st St, Elkhorn, NE 68022New Construction
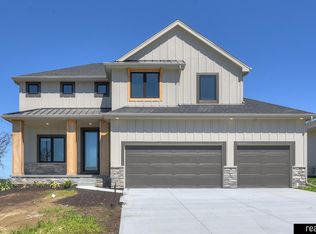
- $623,3204 bd3 ba3k sqft5409 N 191st St, Elkhorn, NE 68022New Construction

- $576,3704 bd3 ba2.7k sqft5417 N 191st Ave, Elkhorn, NE 68022New Construction

- $576,0954 bd3 ba3.3k sqft5415 N 190th Ave, Elkhorn, NE 68022Sold
- $534,1454 bd3 ba2.5k sqft5419 N 190th Ave, Elkhorn, NE 68022Sold
- $515,9004 bd3 ba2.6k sqft5407 N 190th Ave, Elkhorn, NE 68022Sold
- $682,5195 bd5 ba2.9k sqft5401 191st St, Elkhorn, NE 68022New Construction
A local agent can set up tours, give advice and negotiate with sellers.
A local lender can help you make sure your offer is ready when you are.
Similar homes
- from $572,7004 bd5 ba2.9k sqftBrookside 2990 Plan, Daybreak Springs, Elkhorn, NE 68022New Construction
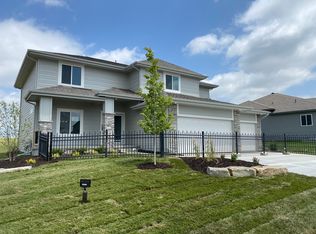 Regency Homes
 - $559,9384 bd4 ba2.5k sqft5413 N 191st St, Elkhorn, NE 68022New Construction
 MLS ID #22600392, Tasha Moss, Real Broker NE, LLC. GPRMLS
 - $545,5004 bd4 ba2.4k sqft18954 Pratt St, Elkhorn, NE 68022For Sale
 MLS ID #22621058, Peter Jacobus, Elkhorn Realty Group. GPRMLS
 - from $539,2004 bd6 ba2.5k sqftEdison 2596 Plan, Daybreak Springs, Elkhorn, NE 68022New Construction
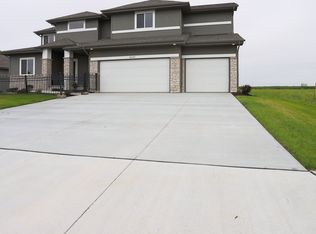 Regency Homes
 - $574,0004 bd3 ba3.2k sqft6207 N 209th St, Elkhorn, NE 68022New ConstructionMLS ID #22614232, Lindsay Hollingsworth, BHHS Ambassador Real Estate. GPRMLS
- $646,0504 bd4 ba2.7k sqft19614 Ellison Ave, Elkhorn, NE 68022New ConstructionMLS ID #22614790, Rachel Skradski Luhrs, BHHS Ambassador Real Estate. GPRMLS
- $682,5195 bd5 ba2.9k sqft5401 191st St, Elkhorn, NE 68022New ConstructionGPRMLS
- $550,0003 bd3 ba3.2k sqft18419 Izard Cir, Elkhorn, NE 68022For SaleMLS ID #22618285, Jeffrey Hagel, Jeff Hagel Broker. GPRMLS
- from $572,7004 bd5 ba2.9k sqftBrookside 2990 Plan, Calarosa East, Elkhorn, NE 68022New ConstructionRegency Homes
- from $508,3003 bd2 ba1.8k sqftPeyton Plan, Daybreak Springs, Elkhorn, NE 68022New ConstructionRegency Homes
- $635,0005 bd4 ba3.2k sqft5707 N 209th St, Elkhorn, NE 68022New ConstructionMLS ID #22605293, Shelli Klemke, BHHS Ambassador Real Estate. GPRMLS
- $638,5005 bd4 ba3.2k sqft5917 N 209th St, Elkhorn, NE 68022New ConstructionMLS ID #22605295, Shelli Klemke, BHHS Ambassador Real Estate. GPRMLS
- $616,1485 bd3 ba3.2k sqft6202 N 209th St, Elkhorn, NE 68022New ConstructionMLS ID #22610241, Joel Johnson, BHHS Ambassador Real Estate. GPRMLS
- $623,6725 bd3 ba3k sqft5813 N 214th Avenue Cir, Elkhorn, NE 68022New ConstructionMLS ID #22611598, Rachel Skradski Luhrs, BHHS Ambassador Real Estate. GPRMLS
- $525,0003 bd3 ba3k sqft6025 N Hws Cleveland Blvd, Omaha, NE 68116For SaleMLS ID #22619317, Shannon Leisey, BHHS Ambassador Real Estate. GPRMLS
- $700,6164 bd3 ba2.9k sqft2094 182 Avenue Cir, Elkhorn, NE 68022New ConstructionMLS ID #22611748, Jana Faller, Synergy Real Estate & Dev Corp. GPRMLS
- $659,9006 bd3 ba3.4k sqft5807 N 197th St, Elkhorn, NE 68022New ConstructionMLS ID #22612932, Nicole Hilderbrand, Better Homes and Gardens R.E.. GPRMLS
- $544,9004 bd3 ba2.2k sqft10416 S 191st St, Omaha, NE 68022New ConstructionMLS ID #22616446, Robert Quartoroli, NP Dodge RE Sales Inc 148Dodge. GPRMLS
- $564,7704 bd3 ba2.9k sqft8508 Kilpatrick Pkwy, Bennington, NE 68007New ConstructionMLS ID #22612773, Jim Morrison, BHHS Ambassador Real Estate. GPRMLS
- $699,0005 bd4 ba3.2k sqft21229 Boyd St, Omaha, NE 68022New ConstructionMLS ID #22619552, Shelli Klemke, BHHS Ambassador Real Estate. GPRMLS
