Wanting one of the best schools districts? Come see this Elkhorn School district Ranch beautifully designed by Regency Homes! Featuring a custom stone faced front elevation, a flat lot, LVP flooring, quartz countertops, painted cabinetry, three car garage, tile seat shower, 11 ft great room ceiling, and so many more custom features you must tour to appreciate! This Crescent ranch floor plan is popular for its cozy feel and separated bedroom suite areas ASK US ABOUT HOW REGENCY HOMES CAN FINISH THE BASEMENT! PICTURES ARE A COMBINATION OF ACTUAL AND SIMILIAR PLAN which may not represent the actual details of the lists. If open house posted, please TEXT Susan Wachner for code to enter 402-618 5868
Sold for $455,900
$455,900
5408 N 190th Ave, Elkhorn, NE 68022
3beds
1,644sqft
Single Family Residence
Built in 2024
9,147 Square Feet Lot
$464,500 Zestimate®
$277/sqft
$2,488 Estimated rent
Home value
$464,500
$427,000 - $506,000
$2,488/mo
Zestimate® history
Owner options
List your home for rent
$2,488/mo
Rent Zestimate®
Find your next renter with Zillow Rental Manager. Plus, with online applications, you can quickly screen prospective tenants – for free.
$2,488/mo
Rent Zestimate®
Refinance and save
$3,150/mo
Est. payment
Refinancing to a lower rate could help reduce your monthly payments and save thousands over the life of the loan.
$3,150/mo
Est. payment
Explore your selling options
Work with a Zillow partner agent
Leverage their expertise and Zillow's premium Showcase listings to get your home seen by more buyers.
Get startedList with your own agent
Get your home in front of millions of buyers by listing it on Zillow.
Learn how to do itSell it yourself
Take full control of how buyers see your home on Zillow by listing For Sale by Owner (FSBO).
List your homeWhat's special
Flat lotSeparated bedroom suite areasLvp flooringQuartz countertopsTile seat showerThree car garageCozy feel
Zillow last checked:
Listing updated:
Listed by:
Susan Wachner 402-618-5868,
Regency Homes
Bought with:
Jay Bickford, 20201123
Real Broker NE, LLC
Source: GPRMLS,MLS#: 22500103
Facts & features
Interior
Bedrooms & bathrooms
- Bedrooms: 3
- Bathrooms: 2
- Full bathrooms: 1
- 3/4 bathrooms: 1
- Partial bathrooms: 1
- Main level bathrooms: 2
Primary bedroom
- Level: Main
Bedroom 2
- Level: Second
Bedroom 3
- Level: Second
Primary bathroom
- Features: 3/4, Shower, Double Sinks
Basement
- Area: 1458
Heating
- Natural Gas, Forced Air
Cooling
- Central Air
Appliances
- Included: Range, Dishwasher, Disposal, Microwave
Features
- Basement: Unfinished
- Number of fireplaces: 1
- Fireplace features: Electric
Interior area
- Total structure area: 1,644
- Total interior livable area: 1,644 sqft
- Finished area above ground: 1,644
- Finished area below ground: 0
Property
Parking
- Total spaces: 3
- Parking features: Attached
- Attached garage spaces: 3
Features
- Patio & porch: Patio
- Exterior features: Sprinkler System, Drain Tile
- Fencing: None
Lot
- Size: 9,147 Square Feet
- Dimensions: 72 x 130
- Features: Up to 1/4 Acre.
Details
- Parcel number: 0917580258
Construction
Type & style
- Home type: SingleFamily
- Architectural style: Ranch
- Property subtype: Single Family Residence
Materials
- Cement Siding
- Foundation: Concrete Perimeter
Condition
- New Construction
- New construction: Yes
- Year built: 2024
Details
- Builder name: Regency Homes
Utilities & green energy
- Sewer: Public Sewer
- Water: Public
Community & HOA
Community
- Subdivision: Daybreak Springs
HOA
- Has HOA: Yes
- HOA name: Not active
Location
- Region: Elkhorn
Financial & listing details
- Price per square foot: $277/sqft
- Annual tax amount: $887
- Date on market: 1/2/2025
- Listing terms: VA Loan,FHA,Conventional,Cash
- Ownership: Fee Simple
Price history
| Date | Event | Price |
|---|---|---|
| 9/3/2025 | Sold | $455,900$277/sqft |
Source:  GPRMLS #22500103 Report a problem GPRMLS #22500103 Report a problem | ||
| 8/6/2025 | Pending sale | $455,900$277/sqft |
Source: GPRMLS #22500103 Report a problem | ||
| 6/6/2025 | Price change | $455,900-0.9%$277/sqft |
Source: GPRMLS #22500103 Report a problem | ||
| 4/9/2025 | Price change | $459,900-1.1%$280/sqft |
Source: GPRMLS #22500103 Report a problem | ||
| 2/13/2025 | Price change | $464,900-1.1%$283/sqft |
Source: GPRMLS #22500103 Report a problem | ||
| 1/2/2025 | Listed for sale | $469,900-0.7%$286/sqft |
Source: GPRMLS #22500103 Report a problem | ||
| 12/30/2024 | Listing removed | $473,030$288/sqft |
Source: GPRMLS #22409048 Report a problem | ||
| 9/21/2024 | Price change | $473,030+1.9%$288/sqft |
Source: GPRMLS #22409048 Report a problem | ||
| 8/29/2024 | Price change | $464,030-1.9%$282/sqft |
Source: GPRMLS #22409048 Report a problem | ||
| 6/10/2024 | Price change | $473,030+0.1%$288/sqft |
Source: GPRMLS #22409048 Report a problem | ||
| 4/17/2024 | Listed for sale | $472,630$287/sqft |
Source: GPRMLS #22409048 Report a problem | ||
Public tax history
Tax history is unavailable.
Neighborhood: Elkhorn
Nearby homes
- $569,9004 bd4 ba2.6k sqft5412 N 190th Ave, Elkhorn, NE 68022New Construction
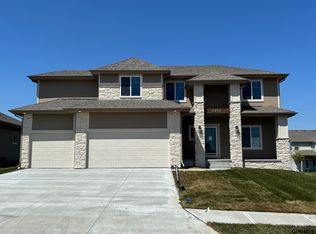
- $623,3204 bd3 ba3k sqft5409 N 191st St, Elkhorn, NE 68022New Construction

- $559,9384 bd4 ba2.5k sqft5413 N 191st St, Elkhorn, NE 68022New Construction
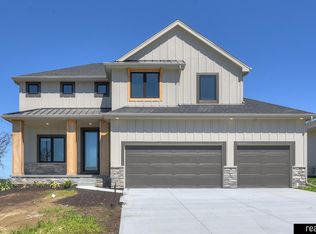
- $682,5195 bd5 ba2.9k sqft5401 191st St, Elkhorn, NE 68022New Construction

- $515,9004 bd3 ba2.6k sqft5407 N 190th Ave, Elkhorn, NE 68022Sold
- $576,0954 bd3 ba3.3k sqft5415 N 190th Ave, Elkhorn, NE 68022Sold
- $499,5004 bd3 ba2.2k sqft5357 N 191st St, Elkhorn, NE 68022Pending
- $576,3704 bd3 ba2.7k sqft5417 N 191st Ave, Elkhorn, NE 68022New Construction
Nearby schools
GreatSchools rating
- 8/10WOODBROOK ELEMENTARY SCHOOLGrades: PK-5Distance: 0.7 mi
- 9/10ELKHORN NORTH RIDGE MIDDLE SCHOOLGrades: 6-8Distance: 0.8 mi
- 9/10ELKHORN NORTH HIGH SCHOOLGrades: 9-12Distance: 1.3 mi
Schools provided by the listing agent
- Elementary: Woodbrook
- Middle: Elkhorn North Ridge
- High: Elkhorn North
- District: Elkhorn
Source: GPRMLS. This data may not be complete. We recommend contacting the local school district to confirm school assignments for this home.


Get pre-qualified for a loan
At Zillow Home Loans, we can pre-qualify you in as little as 5 minutes with no impact to your credit score.An equal housing lender. NMLS #10287.
Sell for more on Zillow
Get a Zillow Showcase℠ listing at no additional cost and you could sell for .
$464,500
2% more
+$9,290
With Zillow Showcase(estimated)
$473,790
- Nebraska
- Douglas County
- Omaha
- 68022
- Elkhorn
- 5408 N 190th Ave
Nearby cities
Nearby neighborhoods
Nearby zip codes
Other Omaha Topics
