Model Home Not for Sale. Model Home Not for Sale — but the opportunity is real. Tour this model to experience the quality, design, and lifestyle Daybreak Springs is known for, then choose from multiple homes available.
New construction
Price increase: $19.8K (7/7)
$559,938
5413 N 191st St, Elkhorn, NE 68022
4beds
2,520sqft
:
Get pre-qualified$4,008/mo
Single Family Residence
Built in 2024
9,365 Square Feet Lot
$557,000 Zestimate®
$222/sqft
$-- HOA
What's special
- 201 days |
- 149 |
- 8 |
Zillow last checked:
Listing updated:
Listed by:
Tasha Moss 402-612-6693,
Real Broker NE, LLC,
Angie Peterson 402-578-8168,
Real Broker NE, LLC
Source: GPRMLS,MLS#: 22600392
Facts & features
Interior
Bedrooms & bathrooms
- Bedrooms: 4
- Bathrooms: 4
- Full bathrooms: 2
- 3/4 bathrooms: 1
- 1/2 bathrooms: 1
- Partial bathrooms: 1
- Main level bathrooms: 1
Primary bedroom
- Features: Wall/Wall Carpeting, Walk-In Closet(s)
- Level: Second
- Area: 249
- Dimensions: 15 x 16.6
Bedroom 2
- Features: Wall/Wall Carpeting, Walk-In Closet(s)
- Level: Second
- Area: 158.76
- Dimensions: 10.8 x 14.7
Bedroom 3
- Features: Wall/Wall Carpeting, Walk-In Closet(s)
- Level: Second
- Area: 131.04
- Dimensions: 10.4 x 12.6
Bedroom 4
- Features: Wall/Wall Carpeting, Walk-In Closet(s)
- Level: Second
- Area: 140.97
- Dimensions: 11.1 x 12.7
Kitchen
- Features: 9'+ Ceiling, Pantry, Luxury Vinyl Plank
- Level: Main
- Area: 137.64
- Dimensions: 12.4 x 11.1
Living room
- Features: Fireplace, 9'+ Ceiling, Luxury Vinyl Plank
- Level: Main
- Area: 298.65
- Dimensions: 16.5 x 18.1
Basement
- Area: 950
Office
- Features: 9'+ Ceiling, Luxury Vinyl Plank
- Level: Main
- Area: 130.8
- Dimensions: 10.9 x 12
Heating
- Natural Gas, Forced Air
Cooling
- Central Air
Appliances
- Included: Range, Indoor Grill, Dishwasher, Disposal, Microwave
- Laundry: Luxury Vinyl Plank
Features
- High Ceilings, Drain Tile, Pantry
- Flooring: Carpet, Luxury Vinyl, Plank
- Basement: Egress,Unfinished
- Number of fireplaces: 1
- Fireplace features: Living Room, Direct-Vent Gas Fire
Interior area
- Total structure area: 2,520
- Total interior livable area: 2,520 sqft
- Finished area above ground: 2,520
- Finished area below ground: 0
Property
Parking
- Total spaces: 3
- Parking features: Built-In, Garage
- Attached garage spaces: 3
Features
- Levels: Two
- Patio & porch: Patio
- Exterior features: Sprinkler System
- Fencing: None
Lot
- Size: 9,365 Square Feet
- Dimensions: 72 x 130
- Features: Up to 1/4 Acre., City Lot, Curb Cut
Details
- Parcel number: 0917580288
- Other equipment: Sump Pump
Construction
Type & style
- Home type: SingleFamily
- Property subtype: Single Family Residence
Materials
- Masonite, Stucco, Other
- Foundation: Concrete Perimeter
- Roof: Composition
Condition
- New Construction
- New construction: Yes
- Year built: 2024
Details
- Builder name: Sherwood Homes
Utilities & green energy
- Sewer: Public Sewer
- Water: Public
- Utilities for property: Cable Available, Electricity Available, Natural Gas Available, Water Available, Sewer Available, Storm Sewer, Phone Available
Community & HOA
Community
- Subdivision: Daybreak Springs
HOA
- Has HOA: Yes
Location
- Region: Elkhorn
Financial & listing details
- Price per square foot: $222/sqft
- Annual tax amount: $270
- Date on market: 1/5/2026
- Listing terms: VA Loan,FHA,Conventional,Cash
- Ownership: Fee Simple
- Electric utility on property: Yes
Estimated market value
$557,000
$529,000 - $585,000
$3,129/mo
Price history
| Date | Event | Price |
|---|---|---|
| 7/7/2026 | Price change | $559,938+3.7%$222/sqft |
Source:  GPRMLS #22600392 Report a problem GPRMLS #22600392 Report a problem | ||
| 4/12/2024 | Listed for sale | $540,138$214/sqft |
Source: GPRMLS #22408692 Report a problem | ||
Public tax history
Tax history is unavailable.
Monthly payment
Est. payment
Payment breakdown
Explore the cost of this home by adjusting the details. Changes won't be saved.Climate risks
Neighborhood: Elkhorn
Nearby schools
GreatSchools rating
- 8/10WOODBROOK ELEMENTARY SCHOOLGrades: PK-5Distance: 0.7 mi
- 9/10ELKHORN NORTH RIDGE MIDDLE SCHOOLGrades: 6-8Distance: 0.8 mi
- 9/10ELKHORN NORTH HIGH SCHOOLGrades: 9-12Distance: 1.3 mi
Schools provided by the listing agent
- Elementary: Woodbrook
- Middle: Elkhorn North Ridge
- High: Elkhorn North
- District: Elkhorn
Source: GPRMLS. This data may not be complete. We recommend contacting the local school district to confirm school assignments for this home.
- $623,3204 bd3 ba3k sqft5409 N 191st St, Elkhorn, NE 68022New Construction

- $576,3704 bd3 ba2.7k sqft5417 N 191st Ave, Elkhorn, NE 68022New Construction

- $569,9004 bd4 ba2.6k sqft5412 N 190th Ave, Elkhorn, NE 68022New Construction
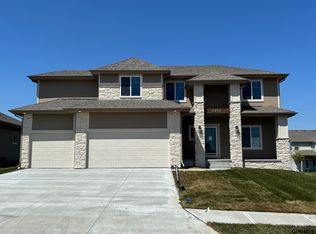
- $455,9003 bd2 ba1.6k sqft5408 N 190th Ave, Elkhorn, NE 68022Sold
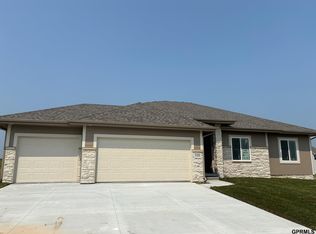
- $682,5195 bd5 ba2.9k sqft5401 191st St, Elkhorn, NE 68022New Construction
- $499,5004 bd3 ba2.2k sqft5357 N 191st St, Elkhorn, NE 68022Pending
- $652,4624 bd3 ba3.2k sqft5508 190th Ave, Elkhorn, NE 68022Pending
- $538,5054 bd3 ba2.5k sqft5509 N 191st St, Elkhorn, NE 68022New Construction
A local agent can set up tours, give advice and negotiate with sellers.
A local lender can help you make sure your offer is ready when you are.
Similar homes
- from $539,2004 bd6 ba2.5k sqftEdison 2596 Plan, Daybreak Springs, Elkhorn, NE 68022New Construction
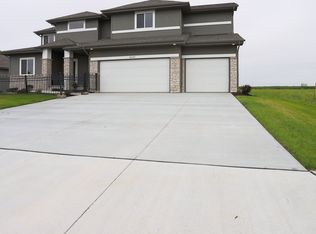 Regency Homes
 - $529,9905 bd4 ba2.9k sqft2726 N 189th St, Elkhorn, NE 68022For Sale

 MLS ID #22620843, Braden Stueve, Meraki Realty Group. GPRMLS
 - $576,3704 bd3 ba2.7k sqft5417 N 191st Ave, Elkhorn, NE 68022New ConstructionMLS ID #22611636, Grace Stanzel, BHHS Ambassador Real Estate. GPRMLS
- $595,0004 bd3 ba2.8k sqft18128 Gretchen Ave, Elkhorn, NE 68022For Sale
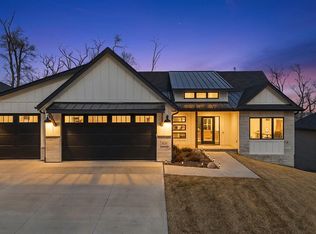 MLS ID #22618980, Jacob Krug, Evolve Realty. GPRMLS
 - $499,9004 bd3 ba2.1k sqft5508 N 195th St, Elkhorn, NE 68022New ConstructionMLS ID #22613957, Jason Peter, NP Dodge RE Sales Inc 148Dodge. GPRMLS
- $535,0005 bd4 ba3.4k sqft2514 N 184th St, Elkhorn, NE 68022For SaleMLS ID #22620298, Sherri Burkle, BHHS Ambassador Real Estate. GPRMLS
- $560,0004 bd3 ba3.2k sqft20720 Kansas Ave, Elkhorn, NE 68022New ConstructionMLS ID #22608373, Lindsay Hollingsworth, BHHS Ambassador Real Estate. GPRMLS
- $558,9083 bd3 ba2.7k sqft6201 N 207th St, Elkhorn, NE 68022New ConstructionMLS ID #22610607, Teri Avard, BHHS Ambassador Real Estate. GPRMLS
- $460,0004 bd3 ba2.5k sqft4801 N 181st St, Elkhorn, NE 68022For SaleMLS ID #22618811, May Yap, BHHS Ambassador Real Estate. GPRMLS
- $539,3984 bd3 ba2.7k sqft6328 N 208th St, Elkhorn, NE 68022New ConstructionMLS ID #22608741, Trina Ciochon, BHHS Ambassador Real Estate. GPRMLS
- $646,0504 bd4 ba2.7k sqft19614 Ellison Ave, Elkhorn, NE 68022New ConstructionMLS ID #22614790, Rachel Skradski Luhrs, BHHS Ambassador Real Estate. GPRMLS
- $504,9004 bd3 ba2.2k sqft21101 Butler Ave, Elkhorn, NE 68022For SaleMLS ID #22616142, AJ Kendall, NP Dodge RE Sales Inc Sarpy. GPRMLS
- $616,1485 bd3 ba3.2k sqft6202 N 209th St, Elkhorn, NE 68022New ConstructionMLS ID #22610241, Joel Johnson, BHHS Ambassador Real Estate. GPRMLS
- $635,0005 bd4 ba3.2k sqft5707 N 209th St, Elkhorn, NE 68022New ConstructionMLS ID #22605293, Shelli Klemke, BHHS Ambassador Real Estate. GPRMLS
- $638,5005 bd4 ba3.2k sqft5917 N 209th St, Elkhorn, NE 68022New ConstructionMLS ID #22605295, Shelli Klemke, BHHS Ambassador Real Estate. GPRMLS
- $525,0003 bd3 ba3k sqft6025 N Hws Cleveland Blvd, Omaha, NE 68116For SaleMLS ID #22619317, Shannon Leisey, BHHS Ambassador Real Estate. GPRMLS
- $623,6725 bd3 ba3k sqft5813 N 214th Avenue Cir, Elkhorn, NE 68022New ConstructionMLS ID #22611598, Rachel Skradski Luhrs, BHHS Ambassador Real Estate. GPRMLS
- $624,9005 bd3 ba3.5k sqft5412 N 212th Ave, Elkhorn, NE 68022New ConstructionMLS ID #22610846, Jamie Hilderbrand, Better Homes and Gardens R.E.. GPRMLS
- $659,9006 bd3 ba3.4k sqft5807 N 197th St, Elkhorn, NE 68022New ConstructionMLS ID #22612932, Nicole Hilderbrand, Better Homes and Gardens R.E.. GPRMLS
- $564,7704 bd3 ba2.9k sqft8508 Kilpatrick Pkwy, Bennington, NE 68007New ConstructionMLS ID #22612773, Jim Morrison, BHHS Ambassador Real Estate. GPRMLS
