Fully Complete! This beautiful walkout ranch by Danielson Homes is packed w thoughtful details, including real hardwood floors, tasteful light fixtures, wonderful natural light & elegant color selections throughout. Kitchen features quartz countertops, great cabinet storage, walk-in pantry & gas stovetop. Step outside to the covered deck, finished w maintenance-free material & enjoy beautiful sunrises & shaded evenings. Family room offers plenty of space to relax, complete w natural stone fireplace. The main level includes a spacious Primary suite w beautiful bathroom that connects directly to the laundry room. Two additional bedrooms & a full bathroom are also on the main level, plus a 3rd half bath for guests, making this home practical for all living. The lower level takes entertaining to the next level w a wet bar, large rec room w second fireplace, 2 additional bedrooms, & full bathroom. A wonderful storage room provides even more space! Walking trails & schools nearby!
New construction
Price cut: $15K (7/2)
$635,000
5707 N 209th St, Elkhorn, NE 68022
5beds
3,211sqft
Single Family Residence
Built in 2026
0.32 Acres Lot
$633,900 Zestimate®
$198/sqft
$19/mo HOA
What's special
Wonderful storage roomBeautiful bathroomSpacious primary suiteNatural stone fireplaceQuartz countertopsElegant color selections throughoutReal hardwood floors
- 10 days
- 243
- 19
Zillow last checked:
Listing updated:
Listed by:
Shelli Klemke 402-650-2609,
BHHS Ambassador Real Estate
Source: GPRMLS,MLS#: 22624663
Facts & features
Interior
Bedrooms & bathrooms
- Bedrooms: 5
- Bathrooms: 4
- Full bathrooms: 1
- 3/4 bathrooms: 2
- 1/2 bathrooms: 1
- Main level bathrooms: 3
Primary bedroom
- Features: Wall/Wall Carpeting
- Level: Main
Bedroom 2
- Features: Wall/Wall Carpeting
- Level: Main
Bedroom 3
- Features: Wall/Wall Carpeting
- Level: Main
Bedroom 4
- Features: Wall/Wall Carpeting
- Level: Basement
Bedroom 5
- Features: Wall/Wall Carpeting
- Level: Basement
Primary bathroom
- Features: 3/4, Shower, Double Sinks
Family room
- Features: Wood Floor
- Level: Main
Great room
- Features: Wall/Wall Carpeting
- Level: Basement
Kitchen
- Features: Wood Floor
- Level: Main
Basement
- Area: 1800
Heating
- Natural Gas, Heat Pump
Cooling
- Other
Appliances
- Included: Range, Dishwasher, Disposal, Microwave
Features
- Wet Bar
- Flooring: Carpet, Ceramic Tile
- Basement: Finished
- Number of fireplaces: 2
- Fireplace features: Direct-Vent Gas Fire
Interior area
- Total structure area: 3,211
- Total interior livable area: 3,211 sqft
- Finished area above ground: 1,875
- Finished area below ground: 1,336
Property
Parking
- Total spaces: 3
- Parking features: Garage - Attached
- Attached garage spaces: 3
Features
- Patio & porch: Porch, Covered Deck
- Exterior features: Sprinkler System
- Fencing: None
Lot
- Size: 0.32 Acres
- Dimensions: 92 x 133
- Features: Over 1/4 up to 1/2 Acre, City Lot
Details
- Parcel number: 2403230582
Construction
Type & style
- Home type: SingleFamily
- Architectural style: Ranch
- Property subtype: Single Family Residence
Materials
- Masonite
- Foundation: Concrete Perimeter
- Roof: Composition
Condition
- New Construction
- New construction: Yes
- Year built: 2026
Details
- Builder name: Danielson Homes
Utilities & green energy
- Sewer: Public Sewer
- Water: Public
- Utilities for property: Cable Available, Electricity Available, Natural Gas Available, Water Available, Sewer Available, Storm Sewer, Phone Available, Fiber Optic
Community & HOA
Community
- Subdivision: Calarosa west/vistancia Vistancia/calarosa
HOA
- Has HOA: Yes
- Services included: Common Area Maintenance
- HOA fee: $225 annually
Location
- Region: Elkhorn
Financial & listing details
- Price per square foot: $198/sqft
- Date on market: 8/27/2026
- Listing terms: VA Loan,FHA,Conventional,Cash
- Ownership: Fee Simple
- Electric utility on property: Yes
Estimated market value
$633,900
$602,000 - $666,000
$3,694/mo
Price history
| Date | Event | Price |
|---|---|---|
| 7/2/2026 | Price change | $635,000-2.3%$198/sqft |
Source:  GPRMLS #22605293 Report a problem GPRMLS #22605293 Report a problem | ||
| 6/8/2026 | Price change | $650,000-2.8%$202/sqft |
Source: GPRMLS #22605293 Report a problem | ||
| 5/21/2026 | Price change | $669,000-1.6%$208/sqft |
Source: GPRMLS #22605293 Report a problem | ||
| 4/16/2026 | Price change | $680,000-6.8%$212/sqft |
Source: GPRMLS #22605293 Report a problem | ||
| 2/27/2026 | Price change | $730,000+791.1%$227/sqft |
Source: GPRMLS #22605293 Report a problem | ||
| 10/31/2023 | Listed for sale | $81,920$26/sqft |
Source: GPRMLS #22325500 Report a problem | ||
Public tax history
Tax history is unavailable.
Monthly payment
Est. payment
Payment breakdown
Explore the cost of this home by adjusting the details. Changes won't be saved.Climate risks
Neighborhood: Elkhorn
Nearby schools
Schools provided by the listing agent
- Elementary: Arbor View
- Middle: Elkhorn North Ridge
- High: Elkhorn
- District: Elkhorn
Source: GPRMLS. This data may not be complete. We recommend contacting the local school district to confirm school assignments for this home.

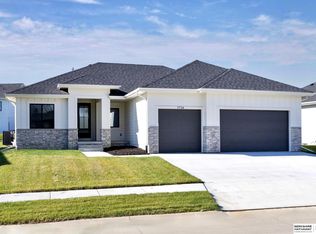

Similar homes
- $625,0005 bd4 ba3k sqft5401 N 205th St, Elkhorn, NE 68022New Construction

 MLS ID #22625300, Shelli Klemke, BHHS Ambassador Real Estate. GPRMLS
 - $616,1485 bd3 ba3.2k sqft6202 N 209th St, Elkhorn, NE 68022New Construction
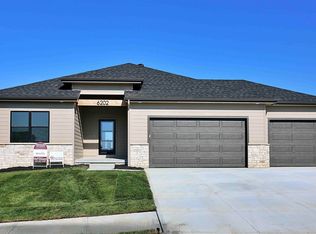 MLS ID #22625552, Joel Johnson, BHHS Ambassador Real Estate. GPRMLS
 - $638,5005 bd4 ba3.2k sqft5917 N 209th St, Elkhorn, NE 68022New Construction
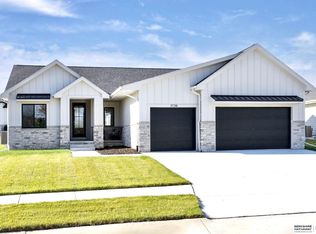 MLS ID #22624662, Shelli Klemke, BHHS Ambassador Real Estate. GPRMLS
 - $644,9006 bd3 ba3.4k sqft5517 N 213th Ave, Elkhorn, NE 68022New Construction
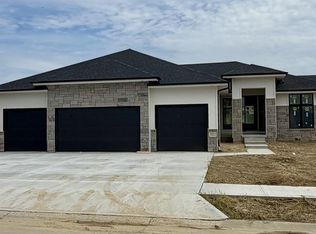 MLS ID #22624428, Jamie Hilderbrand, Better Homes and Gardens R.E.. GPRMLS
 - $639,9006 bd3 ba3.4k sqft5708 N 195th St, Elkhorn, NE 68022New ConstructionMLS ID #22623457, Jamie Hilderbrand, Better Homes and Gardens R.E.. GPRMLS
- $623,6725 bd3 ba3k sqft5813 N 214th Avenue Cir, Elkhorn, NE 68022New ConstructionMLS ID #22611598, Rachel Skradski Luhrs, BHHS Ambassador Real Estate. GPRMLS
- $670,0005 bd3 ba3.4k sqft4509 N 213th St, Elkhorn, NE 68022New ConstructionMLS ID #22619359, Rachel Skradski Luhrs, BHHS Ambassador Real Estate. GPRMLS
- $599,0004 bd3 ba3.1k sqft19826 Chicago St, Elkhorn, NE 68022For SaleMLS ID #22623245, Eric Carraher, Meraki Realty Group. GPRMLS
- $664,9006 bd3 ba3.4k sqft5602 N 198th St, Elkhorn, NE 68022New ConstructionMLS ID #22620952, Nicole Hilderbrand, Better Homes and Gardens R.E.. GPRMLS
- $646,0504 bd4 ba2.7k sqft19614 Ellison Ave, Elkhorn, NE 68022New ConstructionMLS ID #22614790, Rachel Skradski Luhrs, BHHS Ambassador Real Estate. GPRMLS
- $750,0006 bd3 ba3.5k sqft4914 N 214th St, Elkhorn, NE 68022New ConstructionMLS ID #22624565, Jamie Hilderbrand, Better Homes and Gardens R.E.. GPRMLS
- $634,9904 bd3 ba3.2k sqft6502 S 214th Ave, Omaha, NE 68022New ConstructionMLS ID #22616122, Marie Otis, BHHS Ambassador Real Estate. GPRMLS
- $560,0004 bd3 ba3.2k sqft20720 Kansas Ave, Elkhorn, NE 68022New ConstructionMLS ID #22608373, Lindsay Hollingsworth, BHHS Ambassador Real Estate. GPRMLS
- $700,0005 bd4 ba3.9k sqft4505 N 213th St, Elkhorn, NE 68022New ConstructionMLS ID #22619186, Rachel Skradski Luhrs, BHHS Ambassador Real Estate. GPRMLS
- $525,0004 bd4 ba2.7k sqft5417 N 205th St, Elkhorn, NE 68022For SaleMLS ID #22606146, Maria Astorino, Nebraska Realty. GPRMLS
- $558,9083 bd3 ba2.7k sqft6201 N 207th St, Elkhorn, NE 68022New ConstructionMLS ID #22610607, Teri Avard, BHHS Ambassador Real Estate. GPRMLS
- $749,9006 bd4 ba3.5k sqft5826 213th Ave, Elkhorn, NE 68022New ConstructionMLS ID #22617256, Jamie Hilderbrand, Better Homes and Gardens R.E.. GPRMLS
- $775,0004 bd3 ba3.1k sqft21101 Laurel Ave, Elkhorn, NE 68022New ConstructionMLS ID #22609294, Shelli Klemke, BHHS Ambassador Real Estate. GPRMLS
- $708,5006 bd3 ba3.6k sqft5613 N 199th St, Elkhorn, NE 68022New ConstructionMLS ID #22613852, Cali Rethwisch, eXp Realty LLC. GPRMLS
- $530,0004 bd3 ba2.3k sqft5731 Kestrel Pkwy, Elkhorn, NE 68022New ConstructionMLS ID #22622453, April Williams, BHHS Ambassador Real Estate. GPRMLS
