Home is now move-in ready! This ranch floorplan by Danielson Homes includes real hardwood floors, tasteful light fixtures, wonderful natural light, and elegant color selections. The kitchen has quartz countertops with great cabinet storage, walk-in pantry, and gas stove top. Large family room area with natural stone fireplace. Main level includes Primary suite with beautiful bathroom that connects to laundry room. Two additional bedrooms on the main level making it practical for all living. The lower level has a wet bar, large rec room with second fireplace, and 2 additional bedrooms and bathroom. Wonderful storage room. Waking trails and schools nearby!
Pending
Price cut: $1K (7/2)
$549,000
5724 N 208th St, Elkhorn, NE 68022
5beds
3,211sqft
Single Family Residence
Built in 2025
10,018 Square Feet Lot
$547,600 Zestimate®
$171/sqft
$19/mo HOA
What's special
Lower levelLaundry roomWet barAdditional bedroomsStorage roomLarge rec roomSecond fireplace
- 307 days
- 23
- 0
Zillow last checked:
Listing updated:
Listed by:
Shelli Klemke 402-650-2609,
BHHS Ambassador Real Estate
Source: GPRMLS,MLS#: 22531577
Facts & features
Interior
Bedrooms & bathrooms
- Bedrooms: 5
- Bathrooms: 3
- Full bathrooms: 2
- 3/4 bathrooms: 1
- Main level bathrooms: 2
Primary bedroom
- Features: Wall/Wall Carpeting, Walk-In Closet(s)
- Level: Main
Bedroom 2
- Features: Wall/Wall Carpeting
- Level: Main
- Area: 129.8
- Dimensions: 11 x 11.8
Bedroom 3
- Features: Wall/Wall Carpeting
- Level: Main
- Area: 130.9
- Dimensions: 11.9 x 11
Bedroom 4
- Features: Wall/Wall Carpeting, Walk-In Closet(s)
- Level: Main
- Area: 141.52
- Dimensions: 12.2 x 11.6
Bedroom 5
- Features: Wall/Wall Carpeting, Walk-In Closet(s)
- Level: Basement
- Area: 128.88
- Dimensions: 11.11 x 11.6
Great room
- Features: Wood Floor, Fireplace
- Level: Main
Kitchen
- Features: Wood Floor
- Level: Main
Basement
- Area: 1875
Heating
- Natural Gas, Forced Air
Cooling
- Central Air
Appliances
- Included: Range, Dishwasher, Disposal, Microwave
- Laundry: Ceramic Tile Floor
Features
- Wet Bar, Pantry
- Flooring: Carpet, Luxury Vinyl, Plank
- Basement: Finished
- Number of fireplaces: 1
- Fireplace features: Electric
Interior area
- Total structure area: 3,211
- Total interior livable area: 3,211 sqft
- Finished area above ground: 1,875
- Finished area below ground: 1,336
Property
Parking
- Total spaces: 3
- Parking features: Attached
- Attached garage spaces: 3
Features
- Patio & porch: Porch, Covered Patio
- Exterior features: Sprinkler System
- Fencing: None
Lot
- Size: 10,018 Square Feet
- Dimensions: 131 x 78
- Features: Up to 1/4 Acre., City Lot, Subdivided
Details
- Parcel number: 2403230570
Construction
Type & style
- Home type: SingleFamily
- Architectural style: Ranch
- Property subtype: Single Family Residence
Materials
- Stone, Masonite
- Foundation: Concrete Perimeter
- Roof: Composition
Condition
- New Construction
- New construction: Yes
- Year built: 2025
Details
- Builder name: Danielson Homes
Utilities & green energy
- Sewer: Public Sewer
- Water: Public
- Utilities for property: Cable Available, Electricity Available, Natural Gas Available, Water Available, Sewer Available, Storm Sewer, Phone Available, Fiber Optic
Community & HOA
Community
- Subdivision: Calarosa west/vistancia Vistancia/calarosa
HOA
- Has HOA: Yes
- Services included: Common Area Maintenance
- HOA fee: $225 annually
Location
- Region: Elkhorn
Financial & listing details
- Price per square foot: $171/sqft
- Annual tax amount: $731
- Date on market: 11/3/2025
- Listing terms: VA Loan,FHA,Conventional,Cash
- Ownership: Fee Simple
- Electric utility on property: Yes
Estimated market value
$547,600
$520,000 - $575,000
$3,628/mo
Price history
| Date | Event | Price |
|---|---|---|
| 7/15/2026 | Pending sale | $549,000$171/sqft |
Source:  GPRMLS #22531577 Report a problem GPRMLS #22531577 Report a problem | ||
| 7/2/2026 | Price change | $549,000-0.2%$171/sqft |
Source: GPRMLS #22531577 Report a problem | ||
| 5/14/2026 | Price change | $550,000-1.6%$171/sqft |
Source: GPRMLS #22531577 Report a problem | ||
| 4/24/2026 | Price change | $559,000-1.8%$174/sqft |
Source: GPRMLS #22531577 Report a problem | ||
| 3/24/2026 | Price change | $569,000-1%$177/sqft |
Source: GPRMLS #22531577 Report a problem | ||
| 2/26/2026 | Price change | $574,500-2.5%$179/sqft |
Source: GPRMLS #22531577 Report a problem | ||
| 2/5/2026 | Price change | $589,000-1.7%$183/sqft |
Source: GPRMLS #22531577 Report a problem | ||
| 11/3/2025 | Price change | $599,000-1.8%$187/sqft |
Source: GPRMLS #22531577 Report a problem | ||
| 5/15/2025 | Listed for sale | $610,000$190/sqft |
Source: GPRMLS #22513009 Report a problem | ||
Public tax history
Tax history is unavailable.
Monthly payment
Est. payment
Payment breakdown
Explore the cost of this home by adjusting the details. Changes won't be saved.Climate risks
Neighborhood: Elkhorn
Nearby schools
Schools provided by the listing agent
- Elementary: Arbor View
- Middle: Elkhorn North Ridge
- High: Elkhorn
- District: Elkhorn
Source: GPRMLS. This data may not be complete. We recommend contacting the local school district to confirm school assignments for this home.

Similar homes
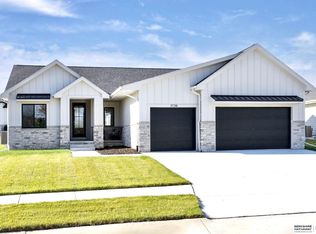
- $616,1485 bd3 ba3.2k sqft6202 N 209th St, Elkhorn, NE 68022New Construction
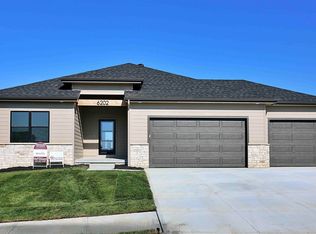
 MLS ID #22625552, Joel Johnson, BHHS Ambassador Real Estate. GPRMLS
 - $625,0005 bd4 ba3k sqft5401 N 205th St, Elkhorn, NE 68022New Construction
 MLS ID #22625300, Shelli Klemke, BHHS Ambassador Real Estate. GPRMLS
 - $560,0004 bd3 ba3.2k sqft20720 Kansas Ave, Elkhorn, NE 68022New Construction
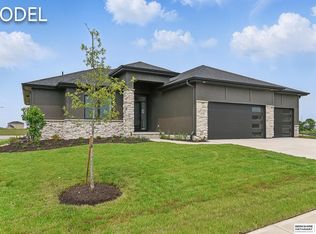 MLS ID #22608373, Lindsay Hollingsworth, BHHS Ambassador Real Estate. GPRMLS
 - $635,0005 bd4 ba3.2k sqft5707 N 209th St, Elkhorn, NE 68022New Construction
 MLS ID #22624663, Shelli Klemke, BHHS Ambassador Real Estate. GPRMLS
 - $525,0004 bd4 ba2.7k sqft5417 N 205th St, Elkhorn, NE 68022For SaleMLS ID #22606146, Maria Astorino, Nebraska Realty. GPRMLS
- $638,5005 bd4 ba3.2k sqft5917 N 209th St, Elkhorn, NE 68022New ConstructionMLS ID #22624662, Shelli Klemke, BHHS Ambassador Real Estate. GPRMLS
- $539,3984 bd3 ba2.7k sqft6328 N 208th St, Elkhorn, NE 68022New ConstructionMLS ID #22608741, Trina Ciochon, BHHS Ambassador Real Estate. GPRMLS
- $558,9083 bd3 ba2.7k sqft6201 N 207th St, Elkhorn, NE 68022New ConstructionMLS ID #22610607, Teri Avard, BHHS Ambassador Real Estate. GPRMLS
- $530,0004 bd3 ba2.3k sqft5731 Kestrel Pkwy, Elkhorn, NE 68022New ConstructionMLS ID #22622453, April Williams, BHHS Ambassador Real Estate. GPRMLS
- $644,9006 bd3 ba3.4k sqft5517 N 213th Ave, Elkhorn, NE 68022New ConstructionMLS ID #22624428, Jamie Hilderbrand, Better Homes and Gardens R.E.. GPRMLS
- $623,6725 bd3 ba3k sqft5813 N 214th Avenue Cir, Elkhorn, NE 68022New ConstructionMLS ID #22611598, Rachel Skradski Luhrs, BHHS Ambassador Real Estate. GPRMLS
- $576,3704 bd3 ba2.7k sqft5417 N 191st Ave, Elkhorn, NE 68022New ConstructionMLS ID #22611636, Grace Stanzel, BHHS Ambassador Real Estate. GPRMLS
- $639,9006 bd3 ba3.4k sqft5708 N 195th St, Elkhorn, NE 68022New ConstructionMLS ID #22623457, Jamie Hilderbrand, Better Homes and Gardens R.E.. GPRMLS
- $559,9384 bd4 ba2.5k sqft5413 N 191st St, Elkhorn, NE 68022New ConstructionMLS ID #22600392, Tasha Moss, Real Broker NE, LLC. GPRMLS
- $664,9006 bd3 ba3.4k sqft5602 N 198th St, Elkhorn, NE 68022New ConstructionMLS ID #22620952, Nicole Hilderbrand, Better Homes and Gardens R.E.. GPRMLS
- $646,0504 bd4 ba2.7k sqft19614 Ellison Ave, Elkhorn, NE 68022New ConstructionMLS ID #22614790, Rachel Skradski Luhrs, BHHS Ambassador Real Estate. GPRMLS
- $750,0006 bd3 ba3.5k sqft4914 N 214th St, Elkhorn, NE 68022New ConstructionMLS ID #22624565, Jamie Hilderbrand, Better Homes and Gardens R.E.. GPRMLS
- $775,0004 bd3 ba3.1k sqft21101 Laurel Ave, Elkhorn, NE 68022New ConstructionMLS ID #22609294, Shelli Klemke, BHHS Ambassador Real Estate. GPRMLS
- $789,5003 bd3 ba3.6k sqft21112 Laurel Ave, Elkhorn, NE 68022New ConstructionMLS ID #22609293, Shelli Klemke, BHHS Ambassador Real Estate. GPRMLS
- $634,9904 bd3 ba3.2k sqft6502 S 214th Ave, Omaha, NE 68022New ConstructionMLS ID #22616122, Marie Otis, BHHS Ambassador Real Estate. GPRMLS
