Stylish walk-out ranch tucked against a treed backdrop, offering 10-foot ceilings & rich wood floors throughout the main level.The living room makes a statement with a gas log fireplace & open flow into the dinette & kitchen, featuring under-mount lighting, gas cooktop, walk-in pantry, & a full appliance package. The primary suite feels like a retreat with a soaking tub, walk-in tile shower, double vanities, & a spacious walk-in closet connected directly to the laundry room. 2 additional main-floor bedrooms and a full bath round out the main level. Downstairs, the walk-out basement is built for entertaining with a family room, electric fireplace, oversized rec space, wet bar, three additional bedrooms or flex rooms, & plenty of storage. Step outside to a covered composite deck or the lower concrete patio & enjoy peaceful views of the trees. 4-car garage with epoxy floors, windowed doors, sprinkler system, & radon mitigation complete this standout home.
Pending
Price cut: $34K (7/8)
$765,000
5727 N 208th St, Elkhorn, NE 68022
6beds
3,830sqft
:
Get pre-qualified$5,475/mo
Single Family Residence
Built in 2022
0.26 Acres Lot
$747,500 Zestimate®
$200/sqft
$-- HOA
What's special
Oversized rec spacePlenty of storageFamily roomWet barSprinkler systemCovered composite deckDouble vanities
- 100 days |
- 783 |
- 32 |
Zillow last checked:
Listing updated:
Listed by:
Adam Briley 402-614-6922,
BHHS Ambassador Real Estate
Source: GPRMLS,MLS#: 22610380
Facts & features
Interior
Bedrooms & bathrooms
- Bedrooms: 6
- Bathrooms: 3
- Full bathrooms: 2
- 3/4 bathrooms: 1
- Main level bathrooms: 2
Primary bedroom
- Features: Wall/Wall Carpeting, Window Covering, Ceiling Fan(s)
- Level: Main
Bedroom 2
- Features: Wall/Wall Carpeting, Window Covering, 9'+ Ceiling, Ceiling Fan(s), Walk-In Closet(s)
- Level: Main
Bedroom 3
- Features: Wall/Wall Carpeting, 9'+ Ceiling, Walk-In Closet(s)
- Level: Main
Bedroom 4
- Features: Wall/Wall Carpeting, Walk-In Closet(s)
- Level: Basement
Bedroom 5
- Features: Wall/Wall Carpeting
- Level: Basement
Primary bathroom
- Features: Shower, Double Sinks
Family room
- Features: Wall/Wall Carpeting, Fireplace
- Level: Basement
Kitchen
- Features: Wood Floor, Pantry
- Level: Main
Living room
- Features: Wood Floor, Fireplace, 9'+ Ceiling
- Level: Main
Basement
- Area: 2005
Heating
- Natural Gas, Forced Air
Cooling
- Central Air
Appliances
- Included: Humidifier, Oven, Refrigerator, Dishwasher, Disposal, Microwave, Cooktop
- Laundry: Ceramic Tile Floor
Features
- Wet Bar, High Ceilings, Ceiling Fan(s), Drain Tile, Pantry
- Flooring: Carpet, Ceramic Tile, Concrete
- Windows: Window Coverings
- Basement: Walk-Out Access,Full,Finished
- Number of fireplaces: 2
- Fireplace features: Family Room, Living Room, Gas Log, Electric
Interior area
- Total structure area: 3,830
- Total interior livable area: 3,830 sqft
- Finished area above ground: 2,119
- Finished area below ground: 1,711
Property
Parking
- Total spaces: 4
- Parking features: Attached, Garage Door Opener
- Attached garage spaces: 4
Features
- Patio & porch: Patio
- Exterior features: Sprinkler System, Drain Tile
- Fencing: None
Lot
- Size: 0.26 Acres
- Dimensions: 75 x 139 x 94.56 x 130
- Features: Over 1/4 up to 1/2 Acre, City Lot, Subdivided
Details
- Parcel number: 2403230124
- Other equipment: Sump Pump
Construction
Type & style
- Home type: SingleFamily
- Architectural style: Ranch
- Property subtype: Single Family Residence
Materials
- Stone, Masonite
- Foundation: Concrete Perimeter
- Roof: Composition
Condition
- Not New and NOT a Model
- New construction: No
- Year built: 2022
Utilities & green energy
- Sewer: Public Sewer
- Water: Public
- Utilities for property: Cable Available, Electricity Available, Natural Gas Available, Water Available
Community & HOA
Community
- Subdivision: VISTANCIA
HOA
- Has HOA: No
Location
- Region: Elkhorn
Financial & listing details
- Price per square foot: $200/sqft
- Annual tax amount: $13,513
- Date on market: 4/17/2026
- Listing terms: VA Loan,Conventional,Cash
- Ownership: Fee Simple
- Electric utility on property: Yes
Estimated market value
$747,500
$710,000 - $785,000
$3,779/mo
Price history
| Date | Event | Price |
|---|---|---|
| 7/16/2026 | Pending sale | $765,000$200/sqft |
Source:  GPRMLS #22610380 Report a problem GPRMLS #22610380 Report a problem | ||
| 7/8/2026 | Price change | $765,000-4.3%$200/sqft |
Source: GPRMLS #22610380 Report a problem | ||
| 4/17/2026 | Listed for sale | $799,000+5.1%$209/sqft |
Source: GPRMLS #22610380 Report a problem | ||
| 6/24/2022 | Sold | $760,000-1.3%$198/sqft |
Source: GPRMLS #22208356 Report a problem | ||
| 6/3/2022 | Pending sale | $769,900$201/sqft |
Source: GPRMLS #22208356 Report a problem | ||
| 4/20/2022 | Price change | $769,900-0.6%$201/sqft |
Source: GPRMLS #22208356 Report a problem | ||
| 3/30/2022 | Price change | $774,900-1.3%$202/sqft |
Source: GPRMLS #22206315 Report a problem | ||
| 3/22/2022 | Price change | $785,000-0.6%$205/sqft |
Source: GPRMLS #22205613 Report a problem | ||
| 1/27/2022 | Listed for sale | $789,900$206/sqft |
Source: GPRMLS #22201603 Report a problem | ||
Public tax history
Tax history is unavailable.
Monthly payment
Est. payment
Payment breakdown
Explore the cost of this home by adjusting the details. Changes won't be saved.Climate risks
Neighborhood: Elkhorn
Nearby schools
GreatSchools rating
- 9/10Arbor View Elementary SchoolGrades: PK-5Distance: 0.5 mi
- 9/10ELKHORN NORTH RIDGE MIDDLE SCHOOLGrades: 6-8Distance: 2 mi
- 9/10Elkhorn High SchoolGrades: 9-12Distance: 2.8 mi
Schools provided by the listing agent
- Elementary: Arbor View
- Middle: Elkhorn North Ridge
- High: Elkhorn
- District: Elkhorn
Source: GPRMLS. This data may not be complete. We recommend contacting the local school district to confirm school assignments for this home.
- $702,3004 bd3 ba3.2k sqft5801 N 208th St, Elkhorn, NE 68022Off Market
- $929,6986 bd5 ba4.3k sqft5807 N 208th St, Elkhorn, NE 68022Sold
- $612,1004 bd3 ba3.2k sqft5905 N 208th St, Omaha, NE 68022Off Market

- $544,0255 bd3 ba3k sqft5728 N 208th St, Elkhorn, NE 68022Sold
- $549,0005 bd3 ba3.2k sqft5724 N 208th St, Elkhorn, NE 68022Pending
- $562,0005 bd3 ba3.2k sqft5720 N 208th St, Elkhorn, NE 68022Sold
- $1,050,0005 bd5 ba3.7k sqft5815 N 208th St, Omaha, NE 68022Sold
- $961,0005 bd5 ba3.8k sqft5815 N 208th St, Elkhorn, NE 68022Sold
A local agent can set up tours, give advice and negotiate with sellers.
A local lender can help you make sure your offer is ready when you are.
Similar homes
- $900,0005 bd5 ba4.8k sqft20612 Ellison Ave, Elkhorn, NE 68022For Sale
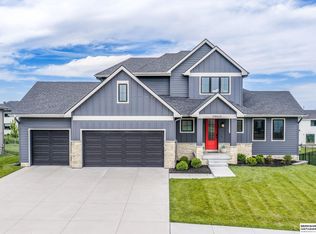
 MLS ID #22620809, Courtney Olson, BHHS Ambassador Real Estate. GPRMLS
 - $630,0005 bd3 ba3.8k sqft2920 N 185th Ave, Elkhorn, NE 68022For Sale
 MLS ID #22613829, Jessica Shipley, BHHS Ambassador Real Estate. GPRMLS
 - $732,9004 bd4 ba3.1k sqft5403 N 196th St, Elkhorn, NE 68022New Construction
 MLS ID #22511663, J D Erb, BHHS Ambassador Real Estate. GPRMLS
 - $619,9005 bd3 ba3.3k sqft5725 197th Ave, Elkhorn, NE 68022New Construction
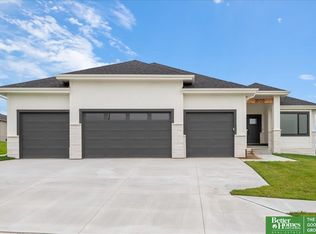 MLS ID #22618412, Clinton Boyd, Better Homes and Gardens R.E.. GPRMLS
 - $624,9005 bd3 ba3.3k sqft5526 213th St, Elkhorn, NE 68022New ConstructionMLS ID #22613174, Clinton Boyd, Better Homes and Gardens R.E.. GPRMLS
- $650,0005 bd4 ba3.3k sqft4112 S 213th St, Elkhorn, NE 68022For SaleMLS ID #22615902, Edith Herbolsheimer, BHHS Ambassador Real Estate. GPRMLS
- $790,0005 bd4 ba3.7k sqft21828 Grover St, Elkhorn, NE 68022New ConstructionMLS ID #22620508, Cara Crawford, Better Homes and Gardens R.E.. GPRMLS
- $699,0004 bd3 ba3k sqft21803 I St, Elkhorn, NE 68022For SaleMLS ID #22619077, Steve VanHerpen, Real Broker NE, LLC. GPRMLS
- $559,0004 bd3 ba2.9k sqft21805 H St, Elkhorn, NE 68022For SaleMLS ID #22620871, Kathy Wickstrom, Nebraska Realty. GPRMLS
- $537,0004 bd3 ba2.4k sqft2708 N 191st Ave, Elkhorn, NE 68022For SaleMLS ID #22620909, Tim Povich, Nebraska Realty. GPRMLS
- $748,9005 bd4 ba2.8k sqft3650 219th St, Elkhorn, NE 68022New ConstructionMLS ID #22617434, Aubrey Hess, Better Homes and Gardens R.E.. GPRMLS
- $420,0004 bd3 ba3.7k sqft648 S 214th St, Elkhorn, NE 68022For SaleMLS ID #22618950, Alec Oberndorfer, BHHS Ambassador Real Estate. GPRMLS
- $1,147,5004 bd4 ba3.8k sqft20617 Kansas Ave, Elkhorn, NE 68022New ConstructionMLS ID #22603525, Deb Cizek, BHHS Ambassador Real Estate. GPRMLS
- $776,0005 bd3 ba3.2k sqft19821 V St, Omaha, NE 68135New ConstructionMLS ID #22602830, Travis Jelken, BHHS Ambassador Real Estate. GPRMLS
- $660,0005 bd5 ba4.5k sqft1521 S 195th Cir, Omaha, NE 68130For SaleMLS ID #22618409, Roxanne Dooley, BHHS Ambassador Real Estate. GPRMLS
- $775,0005 bd5 ba4.5k sqft21707 Glenmore Dr, Gretna, NE 68028New ConstructionMLS ID #22620941, Colton Lueck, Nebraska Realty. GPRMLS
- $529,0004 bd3 ba2.5k sqft18407 Cuming Cir, Elkhorn, NE 68022For SaleMLS ID #22616362, Todd Doxzon, BHHS Ambassador Real Estate. GPRMLS
- $825,0004 bd4 ba3.2k sqft307 N 91st St, Omaha, NE 68114For SaleMLS ID #22614966, Adam Briley, BHHS Ambassador Real Estate. GPRMLS
- $700,0004 bd4 ba3.8k sqft651 N 63rd St, Omaha, NE 68132For SaleMLS ID #22618240, Amy Lindsay, NP Dodge RE Sales Inc 86Dodge. GPRMLS
- $659,9005 bd3 ba3.3k sqft5308 S 200th Ave, Omaha, NE 68135New ConstructionMLS ID #22619837, Clinton Boyd, Better Homes and Gardens R.E.. GPRMLS
