2%/1% Rate Buydown offered through Preferred Lender*. This 2-story walk-out features white oak hardwood floors and a 20-foot grand entry. Main level showcases 10-foot ceilings, great room with fireplace, double French door flex area, expansive windows, and decorative beam details. This custom kitchen features handcrafted floor-to-ceiling cabinetry with quartz and a concealed walk-in pantry. The second-floor layout includes bedrooms with thoughtfully designed private en-suite or shared Jack-and-Jill bath access, each with a walk-in closet, plus a dedicated second-floor home office and laundry room. Luxurious primary suite with spa-inspired bath featuring a multi-body spray shower, soaker tub, and heated floors. The finished lower level with wet bar, secondary family room, fifth bedroom, bath, mech and storage combined, and a large walk-in safe/storm room. The large garage is 3-plus-car EV-ready. Agent has equity. AMA
New construction
Price cut: $25K (7/23)
$775,000
21707 Glenmore Dr, Gretna, NE 68028
5beds
4,501sqft
Single Family Residence
Built in 2026
10,018 Square Feet Lot
$774,300 Zestimate®
$172/sqft
$-- HOA
What's special
Heated floorsDecorative beam detailsSecondary family roomDedicated second-floor home officeFifth bedroomGreat room with fireplaceSoaker tub
- 32 days |
- 204 |
- 8 |
Zillow last checked:
Listing updated:
Listed by:
Colton Lueck 402-469-4912,
Nebraska Realty
Source: GPRMLS,MLS#: 22620941
Facts & features
Interior
Bedrooms & bathrooms
- Bedrooms: 5
- Bathrooms: 5
- Full bathrooms: 3
- 3/4 bathrooms: 1
- 1/2 bathrooms: 1
- Main level bathrooms: 1
Primary bedroom
- Features: Wall/Wall Carpeting, Walk-In Closet(s)
- Level: Second
Bedroom 2
- Level: Second
Bedroom 3
- Features: Wall/Wall Carpeting, Walk-In Closet(s)
- Level: Second
Bedroom 4
- Features: Wall/Wall Carpeting, Walk-In Closet(s)
- Level: Second
Bedroom 5
- Features: Wall/Wall Carpeting, Walk-In Closet(s)
- Level: Basement
Dining room
- Features: Wood Floor, 9'+ Ceiling
- Level: Main
Family room
- Features: Wall/Wall Carpeting, Sliding Glass Door
- Level: Basement
Great room
- Features: Wood Floor, 9'+ Ceiling
- Level: Main
Kitchen
- Features: Wood Floor, 9'+ Ceiling, Pantry
- Level: Main
Living room
- Features: Wood Floor, 9'+ Ceiling
- Level: Main
Basement
- Area: 1753
Office
- Features: 9'+ Ceiling, Steam/Sauna
- Level: Second
Heating
- Natural Gas, Forced Air
Cooling
- Central Air
Appliances
- Included: Humidifier, Oven, Refrigerator, Dishwasher, Disposal, Microwave, Cooktop
- Laundry: Ceramic Tile Floor
Features
- Wet Bar, High Ceilings, Two Story Entry, Ceiling Fan(s), Jack and Jill Bath, Pantry
- Flooring: Carpet, Ceramic Tile
- Doors: Sliding Doors
- Windows: LL Daylight Windows
- Basement: Walk-Out Access
- Number of fireplaces: 1
- Fireplace features: Electric
Interior area
- Total structure area: 4,501
- Total interior livable area: 4,501 sqft
- Finished area above ground: 3,244
- Finished area below ground: 1,257
Property
Parking
- Total spaces: 35
- Parking features: Garage - Attached
- Attached garage spaces: 35
Features
- Levels: Two
- Patio & porch: Porch, Patio, Covered Deck, Deck
- Exterior features: Storm Cellar
- Fencing: None
Lot
- Size: 10,018 Square Feet
- Dimensions: 75 x 122
- Features: Up to 1/4 Acre., Subdivided, Public Sidewalk, Curb Cut, Curb and Gutter, Paved
Details
- Parcel number: 011614898
- Other equipment: Sump Pump
Construction
Type & style
- Home type: SingleFamily
- Property subtype: Single Family Residence
Materials
- Stone, Masonite, Wood Siding
- Foundation: Concrete Perimeter
- Roof: Composition
Condition
- New Construction
- New construction: Yes
- Year built: 2026
Details
- Builder name: Nexgen Custom Homes
Utilities & green energy
- Sewer: Public Sewer
- Water: Public
- Utilities for property: Electricity Available, Natural Gas Available, Water Available, Sewer Available
Community & HOA
Community
- Subdivision: Gruenther Ridge
HOA
- Has HOA: No
Location
- Region: Gretna
Financial & listing details
- Price per square foot: $172/sqft
- Tax assessed value: $76,000
- Annual tax amount: $1,771
- Date on market: 7/23/2026
- Listing terms: VA Loan,FHA,Conventional,Cash
- Ownership: Fee Simple
- Electric utility on property: Yes
- Road surface type: Paved
Estimated market value
$774,300
$736,000 - $813,000
$4,963/mo
Price history
| Date | Event | Price |
|---|---|---|
| 7/23/2026 | Price change | $775,000-3.1%$172/sqft |
Source:  GPRMLS #22620941 Report a problem GPRMLS #22620941 Report a problem | ||
| 4/10/2026 | Listed for sale | $800,000+952.6%$178/sqft |
Source: GPRMLS #22609569 Report a problem | ||
| 6/3/2024 | Sold | $76,000$17/sqft |
Source: Public Record Report a problem | ||
| 8/4/2023 | Listed for sale | $76,000$17/sqft |
Source: GPRMLS #22317654 Report a problem | ||
Public tax history
| Year | Property taxes | Tax assessment |
|---|---|---|
| 2025 | $1,772 +74.3% | $76,000 +81.8% |
| 2024 | $1,017 +41.5% | $41,800 |
| 2023 | $718 | $41,800 |
Find assessor info on the county website
Monthly payment
Est. payment
Payment breakdown
Explore the cost of this home by adjusting the details. Changes won't be saved.Climate risks
Neighborhood: 68028
Nearby schools
GreatSchools rating
- 8/10Gretna Elementary SchoolGrades: PK-5Distance: 0.7 mi
- 7/10Gretna Middle SchoolGrades: 6-8Distance: 0.8 mi
- 9/10Gretna High SchoolGrades: 9-12Distance: 1.2 mi
Schools provided by the listing agent
- Elementary: Gretna
- Middle: Gretna
- High: Gretna
- District: Gretna
Source: GPRMLS. This data may not be complete. We recommend contacting the local school district to confirm school assignments for this home.
- $80,0009,147 sqft21711 Glenmore Dr, Gretna, NE 68028Lot/Land
- $79,00010,018 sqft95 Driveway, Gretna, NE 68028Lot/Land
- $81,00010,018 sqft21710 Parkview Dr, Gretna, NE 68028Lot/Land

- $75,0003 bd2 ba1.5k sqft21706 Parkview Dr, Gretna, NE 68028Sold
- $77,000-- sqft21714 Parkview Dr, Gretna, NE 68028Lot/Land
- $76,000-- bd-- ba-- sqft21715 Glenmore Dr, Gretna, NE 68028Sold
- $81,0008,712 sqft21708 Glenmore Dr, Gretna, NE 68028Lot/Land
- $565,0005 bd3 ba3.1k sqft21718 Parkview Dr, Gretna, NE 68028Sold
A local agent can set up tours, give advice and negotiate with sellers.
A local lender can help you make sure your offer is ready when you are.
Similar homes
- $759,9004 bd4 ba3.1k sqft10815 S 219th St, Gretna, NE 68028New Construction

 MLS ID #22622098, Aubrey Hess, Better Homes and Gardens R.E.. GPRMLS
 - $650,0005 bd3 ba3.4k sqft11104 S 218th St, Gretna, NE 68028New Construction
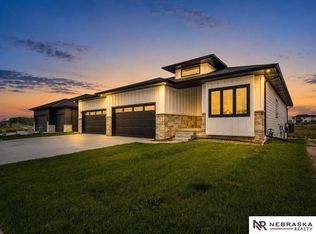 MLS ID #22614243, Sandi Osterman, Nebraska Realty. GPRMLS
 - $685,0005 bd4 ba2.8k sqft11043 S 220th St, Gretna, NE 68028New Construction
 MLS ID #22620449, Aubrey Hess, Better Homes and Gardens R.E.. GPRMLS
 - $679,9005 bd3 ba3.7k sqft10709 S 219th Ave, Gretna, NE 68028New Construction
 MLS ID #22616219, Jamie Hilderbrand, Better Homes and Gardens R.E.. GPRMLS
 - $749,9006 bd3 ba3.4k sqft19009 Hackberry Dr, Gretna, NE 68028New ConstructionMLS ID #22614697, Chelsea Nelson, eXp Realty LLC. GPRMLS
- $564,9005 bd3 ba3.1k sqft21723 Glenmore Dr, Gretna, NE 68028New ConstructionMLS ID #22618482, Greg Barrett, BHHS Ambassador Real Estate. GPRMLS
- $415,0004 bd3 ba2.9k sqft10620 S 213th St, Gretna, NE 68028For SaleMLS ID #22622140, Todd Moss, Real Broker NE, LLC. GPRMLS
- $495,0004 bd3 ba2.6k sqft11016 S 218th St, Gretna, NE 68028New ConstructionMLS ID #22623579, Teri Avard, BHHS Ambassador Real Estate. GPRMLS
- $600,0005 bd3 ba3.1k sqft19817 Cottonwood St, Gretna, NE 68028For SaleMLS ID #22612605, Caleb Lanphear, Nebraska Realty. GPRMLS
- $435,0004 bd3 ba2.8k sqft20911 Hampton Cir, Gretna, NE 68028For SaleMLS ID #22615596, Fabian Owen, Nebraska Realty. GPRMLS
- $844,9005 bd5 ba3.4k sqft3651 S 218th Ave, Elkhorn, NE 68022New ConstructionMLS ID #22622104, Aubrey Hess, Better Homes and Gardens R.E.. GPRMLS
- $799,9005 bd5 ba3.9k sqft3638 S 217th St, Elkhorn, NE 68022New ConstructionMLS ID #22620360, Cassidee Reeve, NP Dodge RE Sales Inc 148Dodge. GPRMLS
- $925,0004 bd5 ba4.5k sqft3935 S 208th St, Elkhorn, NE 68022For SaleMLS ID #22623809, Dajour Willis, Better Homes and Gardens R.E.. GPRMLS
- $915,0006 bd5 ba5k sqft23603 Berry St, Elkhorn, NE 68022For SaleMLS ID #22623292, Mindi Petersen, Realty ONE Group Sterling. GPRMLS
- $799,0003 bd4 ba3.7k sqft8520 Ashland Rd, Plattsmouth, NE 68048For SaleMLS ID #22624075, Melissa Church, Nebraska Realty. GPRMLS
- $699,0004 bd3 ba3k sqft21803 I St, Elkhorn, NE 68022For SaleMLS ID #22619077, Steve VanHerpen, Real Broker NE, LLC. GPRMLS
- $800,0004 bd3 ba3.7k sqft8440 Raven Dr, Louisville, NE 68037For SaleMLS ID #22623409, Josephine Holliday, HOME Real Estate. GPRMLS
- $735,0005 bd4 ba3.1k sqft1611 S 208th St, Elkhorn, NE 68022For SaleMLS ID #22615148, Michael Maley, BHHS Ambassador Real Estate. GPRMLS
- $627,1895 bd4 ba3.1k sqft9903 S 181st St, Omaha, NE 68136New ConstructionMLS ID #22623841, Nicki Headen, eXp Realty LLC. GPRMLS
- $819,9004 bd4 ba2.8k sqft3526 S 218th St, Elkhorn, NE 68022New ConstructionMLS ID #22622102, Aubrey Hess, Better Homes and Gardens R.E.. GPRMLS
