Welcome to this Scandinavian-inspired ranch home on 4.5 wooded acres in the private Raven’s Nest subdivision. This 4 bed, 3 bath home features 14’ ceilings, luxury vinyl plank flooring, quartz countertops, and a wood-burning fireplace. The open-concept main floor is a show stopper with floor-to-ceiling windows that overlook the surrounding wooded landscape and fill the home with natural light. The main level also includes a dedicated office, while the finished basement offers a second large office, spacious living area, fourth bedroom with a bathroom, and wet bar- perfect for entertaining. Enjoy the outdoors with a large deck, patio, private outdoor shower, shed, metal roof, and extra parking slab. Located in a 250-acre community with winding roads, access to hiking and ATV trails, and two lakes. Peaceful and private, yet only 15 minutes to Louisville and 30 minutes to Omaha!
For sale
Price cut: $50K (6/22)
$800,000
8440 Raven Dr, Louisville, NE 68037
4beds
3,794sqft
:
Get pre-qualified$5,796/mo
Single Family Residence
Built in 2018
4.55 Acres Lot
$-- Zestimate®
$211/sqft
$319/mo HOA
What's special
- 41 days |
- 924 |
- 33 |
Zillow last checked:
Listing updated:
Listed by:
Josephine Holliday 402-440-9494,
HOME Real Estate
Source: GPRMLS,MLS#: 22617511
Facts & features
Interior
Bedrooms & bathrooms
- Bedrooms: 4
- Bathrooms: 3
- Full bathrooms: 1
- 3/4 bathrooms: 2
- Main level bathrooms: 2
Primary bedroom
- Features: Walk-In Closet(s)
- Level: Main
- Area: 254.2
- Dimensions: 14.06 x 18.08
Bedroom 2
- Level: Main
- Area: 122.1
- Dimensions: 11.06 x 11.04
Bedroom 3
- Level: Main
- Area: 120.6
- Dimensions: 12.06 x 10
Bedroom 4
- Features: Egress Window
- Level: Basement
- Area: 209.01
- Dimensions: 23.07 x 9.06
Primary bathroom
- Features: Full
Family room
- Features: Wet Bar
- Level: Basement
- Area: 226.5
- Dimensions: 15.06 x 15.04
Kitchen
- Features: 9'+ Ceiling, Luxury Vinyl Plank
- Level: Main
- Area: 120.93
- Dimensions: 15.06 x 8.03
Living room
- Features: Fireplace, 9'+ Ceiling, Ceiling Fan(s), Luxury Vinyl Plank
- Level: Main
- Area: 241.71
- Dimensions: 16.05 x 15.06
Basement
- Area: 2052
Office
- Features: Luxury Vinyl Plank
- Level: Main
- Area: 91.5
- Dimensions: 10.11 x 9.05
Heating
- Electric, Heat Pump
Cooling
- Central Air
Appliances
- Included: Range, Refrigerator, Washer, Dishwasher, Dryer, Disposal, Microwave
- Laundry: Luxury Vinyl Plank
Features
- Wet Bar, High Ceilings, Ceiling Fan(s), Pantry, Zero Step Entry
- Flooring: Carpet, Luxury Vinyl, Plank
- Doors: Sliding Doors
- Windows: LL Daylight Windows
- Basement: Daylight,Egress,Full
- Number of fireplaces: 1
- Fireplace features: Living Room, Wood Burning
Interior area
- Total structure area: 3,794
- Total interior livable area: 3,794 sqft
- Finished area above ground: 2,052
- Finished area below ground: 1,742
Property
Parking
- Total spaces: 3
- Parking features: Attached, Garage Door Opener
- Attached garage spaces: 3
Features
- Patio & porch: Porch, Deck
- Exterior features: Lake Use, Zero Step Entry
- Fencing: None
Lot
- Size: 4.55 Acres
- Dimensions: 525 x 664 x 230 x 485
- Features: Over 1 up to 5 Acres, Wooded, Paved
Details
- Additional structures: Shed(s)
- Parcel number: 130396819
Construction
Type & style
- Home type: SingleFamily
- Architectural style: Ranch,Other
- Property subtype: Single Family Residence
Materials
- Cement Siding
- Foundation: Concrete Perimeter
- Roof: Metal
Condition
- Not New and NOT a Model
- New construction: No
- Year built: 2018
Utilities & green energy
- Sewer: Septic Tank
- Water: Well
- Utilities for property: Electricity Available, Propane, Water Available
Community & HOA
Community
- Subdivision: Raven's Nest
HOA
- Has HOA: Yes
- Amenities included: Hiking
- Services included: Snow Removal, Lake, Common Area Maintenance
- HOA fee: $3,825 annually
- HOA name: Raven's Nest HOA
Location
- Region: Louisville
Financial & listing details
- Price per square foot: $211/sqft
- Tax assessed value: $513,105
- Annual tax amount: $8,435
- Date on market: 6/22/2026
- Listing terms: VA Loan,Conventional,Cash
- Ownership: Fee Simple
- Electric utility on property: Yes
- Road surface type: Paved
Estimated market value
Not available
Estimated sales range
Not available
Not available
Price history
| Date | Event | Price |
|---|---|---|
| 6/22/2026 | Price change | $800,000-5.9%$211/sqft |
Source:  GPRMLS #22617511 Report a problem GPRMLS #22617511 Report a problem | ||
| 3/24/2026 | Price change | $850,000-2.9%$224/sqft |
Source: GPRMLS #22607655 Report a problem | ||
| 3/16/2026 | Listed for sale | $875,000+33.5%$231/sqft |
Source: GPRMLS #22606878 Report a problem | ||
| 3/31/2023 | Sold | $655,517+0.1%$173/sqft |
Source: GPRMLS #22301698 Report a problem | ||
| 2/11/2023 | Pending sale | $655,000$173/sqft |
Source: GPRMLS #22301698 Report a problem | ||
| 1/26/2023 | Listed for sale | $655,000+773.3%$173/sqft |
Source: GPRMLS #22301698 Report a problem | ||
| 2/7/2018 | Sold | $75,000$20/sqft |
Source: Public Record Report a problem | ||
Public tax history
| Year | Property taxes | Tax assessment |
|---|---|---|
| 2024 | $5,789 -8.8% | $484,939 +15% |
| 2023 | $6,350 +3.6% | $421,748 +4% |
| 2022 | $6,130 +7.7% | $405,492 +9.7% |
| 2021 | $5,690 +7.4% | $369,708 +10.5% |
| 2020 | $5,296 +85.8% | $334,463 +89.7% |
| 2019 | $2,850 +188.9% | $176,325 +193.5% |
| 2018 | $987 +140.9% | $60,075 +138.8% |
| 2016 | $409 | $25,153 |
Find assessor info on the county website
Monthly payment
Est. payment
Payment breakdown
Explore the cost of this home by adjusting the details. Changes won't be saved.Climate risks
Neighborhood: 68037
Getting around
0 / 100
Car-DependentNearby schools
GreatSchools rating
- 7/10Louisville Elementary SchoolGrades: PK-6Distance: 7.3 mi
- 8/10Louisville Middle SchoolGrades: 7-8Distance: 7.3 mi
- 4/10Louisville High SchoolGrades: 9-12Distance: 7.3 mi
Schools provided by the listing agent
- Elementary: Louisville
- Middle: Louisville
- High: Louisville
- District: Louisville
Source: GPRMLS. This data may not be complete. We recommend contacting the local school district to confirm school assignments for this home.
- $855,0003 bd3 ba3.8k sqft19980 White Tail Ln, Louisville, NE 68037Sold

- $743,7004 bd4 ba2.1k sqft8560 Raven Dr, Louisville, NE 68037Off Market

- $1,132,6005 bd6 ba3.5k sqft8541 Raven Dr, Louisville, NE 68037Off Market
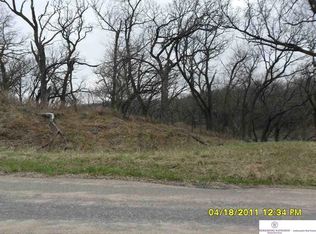
- $1,026,7004 bd4 ba2.2k sqft8380 Raven Dr, Louisville, NE 68037Off Market
- $65,095-- bd-- ba-- sqft19942 White Tail Ln, Louisville, NE 68037Off Market
- $847,1004 bd4 ba3.7k sqft19955 White Tail Ln, Louisville, NE 68037Off Market
- $546,0805 bd3 ba3.6k sqft8369 Raven Dr, Louisville, NE 68037Sold
- $37,7053 bd2 ba1.2k sqft1904 #2, Plattsmouth, NE 68037Off Market
A local agent can set up tours, give advice and negotiate with sellers.
Similar homes
- $950,0005 bd4 ba5.6k sqft36941 N Timber Ridge Rd, Louisville, NE 68037For Sale

 MLS ID #22612159, Elaine Milroy, BHHS Ambassador Real Estate. GPRMLS
 - $727,5005 bd4 ba4k sqft21820 Hawley Rd, Glenwood, IA 51534For Sale
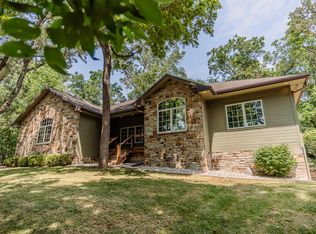 MLS ID #26-1631, Emily Swinford, Square Deal Real Estate. SWIAR
 - $724,5006 bd3 ba4.2k sqft12577 Oakridge Ct, Council Bluffs, IA 51503For Sale
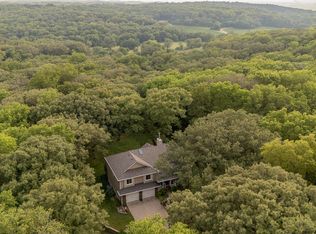 MLS ID #26-1630, Jennie Davis (Felos), Square Deal Real Estate. SWIAR
 - $795,0004 bd3 ba3.4k sqft9933 Devonshire Dr, Omaha, NE 68114For Sale
 MLS ID #22619216, Teresa Elliott, NextHome Signature Real Estate. GPRMLS
 - $540,0004 bd4 ba3.4k sqft1410 Hardwood Dr, Papillion, NE 68046For SaleMLS ID #22621451, Silvia Poutre, Better Homes and Gardens R.E.. GPRMLS
- $849,5004 bd3 ba2.7k sqft1606 Camp Gifford Rd, Bellevue, NE 68005For SaleMLS ID #22612649, Vickie Jenkins, BHHS Ambassador Real Estate. GPRMLS
- $849,0004 bd3 ba3.4k sqft207 S 95th St, Omaha, NE 68114For SaleMLS ID #22617510, Kara Bellino, BHHS Ambassador Real Estate. GPRMLS
- $639,0005 bd5 ba4.2k sqft4004 Birchwood Dr, Bellevue, NE 68123For SaleMLS ID #22613049, Sallie Elliott, BHHS Ambassador Real Estate. GPRMLS
- $795,0005 bd4 ba3.9k sqft23106 Frontier Ln, Glenwood, IA 51534For SaleMLS ID #11614905, Anne M. Steele, Jim Hughes Real Estate. My State MLS
- $825,0005 bd3 ba3.5k sqft2730 N 182nd Ave, Elkhorn, NE 68022For SaleMLS ID #22621991, Garrett Tennant, Meraki Realty Group. GPRMLS
- $890,0006 bd5 ba3.3k sqft3865 Martha St, Omaha, NE 68105For SaleMLS ID #22621577, Itzel Gonzalez, BHHS Ambassador Real Estate. GPRMLS
- $630,0004 bd5 ba4.3k sqft168 S 167th St, Omaha, NE 68118For SaleMLS ID #22621909, Jay Svoboda, NextHome Signature Real Estate. GPRMLS
- $774,9005 bd3 ba3.3k sqft2607 Cedar Ct, Plattsmouth, NE 68048For SaleMLS ID #22618884, Grace Hartweg, HOME Real Estate. GPRMLS
- $659,0004 bd3 ba3.4k sqft307 S 96th St, Omaha, NE 68114For SaleMLS ID #22618478, Callie Yrkoski, Better Homes and Gardens R.E.. GPRMLS
- $545,0002 bd3 ba4.6k sqft19818 Ewel Ct, Plattsmouth, NE 68048For SaleMLS ID #22614735, Trina Leech, BHHS Ambassador Real Estate. GPRMLS
- $699,0004 bd3 ba3k sqft21803 I St, Elkhorn, NE 68022For SaleMLS ID #22619077, Steve VanHerpen, Real Broker NE, LLC. GPRMLS
- $534,9004 bd4 ba3k sqft10218 Superior Dr, Papillion, NE 68046For SaleMLS ID #22620982, Ryan Hines, BHHS Ambassador Real Estate. GPRMLS
- $649,0004 bd4 ba4k sqft8932 Cass Cir, Plattsmouth, NE 68048For SaleMLS ID #22614080, Anton Yost, Yost Real Estate. GPRMLS
- $975,0005 bd4 ba3.9k sqft16378 Cheyenne Rd, Omaha, NE 68136For SaleMLS ID #22614112, Todd Moss, Real Broker NE, LLC. GPRMLS
- $545,0004 bd3 ba3.3k sqft9504 S 179th St, Omaha, NE 68136For SaleMLS ID #22620872, Rachel Skradski Luhrs, BHHS Ambassador Real Estate. GPRMLS
