Tucked into a quiet Council Bluffs cul-de-sac on 2.5 wooded acres, this one-of-a-kind 6 bed, 3 bath tri-level home has been PRE-INSPECTED and offers 4,292 finished square feet just steps from the Wabash Trace Nature Trail and within the highly sought-after Lewis Central School District. Surrounded by mature timber and frequent visits from local wildlife, the setting feels private and peaceful while remaining close to everyday conveniences.
Inside, vaulted ceilings, skylights, and an abundance of natural light create an open and inviting atmosphere. A double-sided gas fireplace connects the spacious living room and eat-in kitchen, which features granite countertops, double oven, gas range, and was updated less than 10 years ago. The oversized primary suite is truly impressive, offering the space of two bedrooms along with double sinks, a soaking tub, and a walk-in closet.
The finished lower level includes two bedrooms and a large bonus room currently used as a home gym. With walkout access from every level, multiple decks, and more than 4,000 finished square feet, this home was designed to take full advantage of its beautiful wooded surroundings.
Major updates include a new roof in June 2026, new HVAC, new carpet and hardwood flooring in 2024, and new windows, exterior doors, and decks in 2020. Distinctive architecture, generous living space, extensive updates, and an incredible location make this a property unlike anything else on the market. (HOA fee is $100/annually.)
For sale
$724,500
12577 Oakridge Ct, Council Bluffs, IA 51503
6beds
3baths
4,292sqft
:
Get pre-qualified$5,231/mo
Single Family Residence
Built in 1993
2.59 Acres Lot
$695,600 Zestimate®
$169/sqft
$8/mo HOA
What's special
Double-sided gas fireplaceFinished lower levelOpen and inviting atmosphereLarge bonus roomQuiet council bluffs cul-de-sacSurrounded by mature timberWalk-in closet
- 3 days |
- 2,531 |
- 58 |
Likely to sell faster than
Zillow last checked:
Listing updated:
Listed by:
Jennie Davis (Felos) 712-520-4250,
Square Deal Real Estate
Source: SWIAR,MLS#: 26-1630
Facts & features
Interior
Bedrooms & bathrooms
- Bedrooms: 6
- Bathrooms: 3
Heating
- Natural Gas
Cooling
- Central Air
Features
- Pantry, Eat-in Kitchen, Ceiling Fan(s), Cathedral Ceiling(s), Walk-In Closet(s)
- Flooring: Wood, Tile
- Windows: Skylight(s)
- Basement: Full,Walk-Out Access
- Has fireplace: Yes
- Fireplace features: Gas Log
Interior area
- Total structure area: 4,292
- Total interior livable area: 4,292 sqft
- Finished area above ground: 3,092
- Finished area below ground: 1,200
Property
Features
- Levels: Three Or More
- Patio & porch: Deck, Porch
Lot
- Size: 2.59 Acres
- Dimensions: 2.59 acres
- Features: Wooded, Cul-De-Sac
Details
- Additional structures: Storage
- Parcel number: 7443 23 252 001
Construction
Type & style
- Home type: SingleFamily
- Architectural style: Split Level
- Property subtype: Single Family Residence
Materials
- Frame
- Roof: Composition
Condition
- New construction: No
- Year built: 1993
Utilities & green energy
- Sewer: Septic Tank
- Water: Well
- Utilities for property: Electricity Available, Cable Available
Community & HOA
Community
- Security: Smoke Detector(s)
- Subdivision: Heartland Cntry Estates
HOA
- Has HOA: Yes
- HOA fee: $100 annually
Location
- Region: Council Bluffs
Financial & listing details
- Price per square foot: $169/sqft
- Tax assessed value: $504,300
- Annual tax amount: $4,864
- Date on market: 7/29/2026
- Listing terms: Cash,Conventional,FHA,VA Loan
- Road surface type: Concrete
Estimated market value
$695,600
$661,000 - $730,000
$2,833/mo
Price history
| Date | Event | Price |
|---|---|---|
| 7/29/2026 | Listed for sale | $724,500+141.5%$169/sqft |
Source: SWIAR #26-1630 Report a problem | ||
| 10/2/2015 | Sold | $300,000+0%$70/sqft |
Source: SWIAR #15-1983 Report a problem | ||
| 9/1/2015 | Listed for sale | $299,900$70/sqft |
Source: Key Real Estate #15-1983 Report a problem | ||
| 9/23/2014 | Listing removed | $299,900$70/sqft |
Source: Key Real Estate #14-1646 Report a problem | ||
| 7/17/2014 | Listed for sale | $299,900-14.3%$70/sqft |
Source: Key Real Estate #14-1543 Report a problem | ||
| 5/23/2005 | Sold | $349,900$82/sqft |
Source:  GPRMLS #20504102 Report a problem GPRMLS #20504102 Report a problem | ||
Public tax history
| Year | Property taxes | Tax assessment |
|---|---|---|
| 2025 | $4,864 +4.6% | $504,300 +14.7% |
| 2024 | $4,650 +4.1% | $439,500 |
| 2023 | $4,468 +1.6% | $439,500 +23.9% |
| 2022 | $4,396 -6.8% | $354,800 |
| 2021 | $4,716 -4.3% | $354,800 |
| 2020 | $4,928 +13.9% | $354,800 |
| 2019 | $4,328 +2.3% | $354,800 +18.3% |
| 2018 | $4,230 -2.7% | $300,000 |
| 2017 | $4,348 -13.9% | $300,000 -12.2% |
| 2015 | $5,050 -0.8% | $341,658 |
| 2014 | $5,090 | $341,658 |
| 2013 | -- | $341,658 |
| 2012 | -- | $341,658 |
| 2011 | -- | $341,658 -5% |
| 2010 | -- | $359,640 |
| 2009 | -- | $359,640 |
| 2007 | $3,828 +11.4% | $359,640 +8% |
| 2006 | $3,436 +8.6% | $333,000 |
| 2005 | $3,164 | -- |
| 2002 | -- | $350,326 |
| 2001 | -- | -- |
| 2000 | $3,976 | $170,056 |
Find assessor info on the county website
Monthly payment
Est. payment
Payment breakdown
Explore the cost of this home by adjusting the details. Changes won't be saved.Climate risks
Neighborhood: 51503
Nearby schools
GreatSchools rating
- 3/10Titan Hill Intermediate SchoolGrades: 2-5Distance: 3.3 mi
- 8/10Lewis Central Middle SchoolGrades: 6-8Distance: 3.8 mi
- 6/10Lewis Central Senior High SchoolGrades: 9-12Distance: 4.1 mi
Schools provided by the listing agent
- Elementary: Lewis Central
- Middle: Lewis Central
- High: Lewis Central
Source: SWIAR. This data may not be complete. We recommend contacting the local school district to confirm school assignments for this home.
- $765,7004 bd3 ba2k sqft12581 Oakridge Ct, Council Bluffs, IA 51503Off Market
- $810,3003 bd4 ba640 sqft12600 Oakridge Ct, Council Bluffs, IA 51503Off Market
- $682,3004 bd4 ba597 sqft12625 Oakridge Ct, Council Bluffs, IA 51503Off Market
- $809,5004 bd4 ba657 sqft12624 Oakridge Ct, Council Bluffs, IA 51503Off Market
- $720,6005 bd5 ba546 sqft12647 Oakridge Ct, Council Bluffs, IA 51503Off Market
- $733,1004 bd4 ba3.4k sqft12668 Oakridge Ct, Council Bluffs, IA 51503Off Market
- $1,269,9004 bd4 ba5.8k sqft12645 Deerfield Ct, Council Bluffs, IA 51503Off Market
- $1,286,5008 bd10 ba7.5k sqft12673 Oakridge Ct, Council Bluffs, IA 51503Off Market
A local agent can set up tours, give advice and negotiate with sellers.
Similar homes
- $727,5005 bd4 ba4k sqft21820 Hawley Rd, Glenwood, IA 51534For Sale
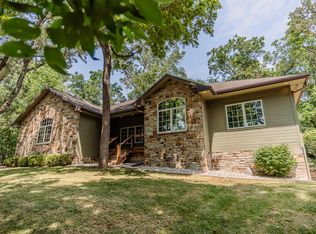 MLS ID #26-1631, Emily Swinford, Square Deal Real Estate. SWIAR
 - $789,0004 bd4 ba4.2k sqft17933 Bent Tree Rdg, Council Bluffs, IA 51503For Sale
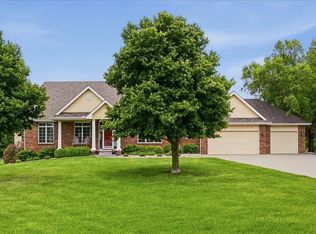 MLS ID #26-963, Ronald Johnson, Heartland Properties. SWIAR
 - $575,0004 bd4 ba3.1k sqft1711 Jennings Ave, Council Bluffs, IA 51503For Sale
 MLS ID #26-1613, Melinda Hope Jensen, BHHS Ambassador - CB. SWIAR
 - $800,0004 bd3 ba2.8k sqft21696 185th St, Council Bluffs, IA 51503For Sale
 MLS ID #26-1446, Kathy Welch, Embarc Realty. SWIAR
 - $579,9994 bd3 ba2.4k sqft813 College Rd, Council Bluffs, IA 51503For SaleMLS ID #26-967, Jake Stander, Heartland Properties. SWIAR
- $599,0003 bd3 ba2.9k sqft2849 Birdsley Rd, Council Bluffs, IA 51503For SaleMLS ID #26-1411, Karen Anderson, Key Real Estate. SWIAR
- $750,0004 bd5 ba5.8k sqft25906 Grace Cir, Glenwood, IA 51534For SaleMLS ID #11858696, Bob Hughes, Jim Hughes Real Estate. My State MLS
- $739,0005 bd4 ba4.2k sqft54839 Glover Rd, Glenwood, IA 51534For SaleMLS ID #11866090, David Hughes, Jim Hughes Real Estate. My State MLS
- $725,0003 bd3 ba2.6k sqft58668 Iowa Rd, Glenwood, IA 51534For SaleMLS ID #26-1333, Kristen Kirwan, Embarc Realty. SWIAR
- $940,0007 bd4 ba3.7k sqft1540 Hartline Ln, Omaha, NE 68112For Sale
 MLS ID #22621446, Cody Anderson, Nebraska Realty. GPRMLS
 - $890,0006 bd5 ba3.3k sqft3865 Martha St, Omaha, NE 68105For SaleMLS ID #22621577, Itzel Gonzalez, BHHS Ambassador Real Estate. GPRMLS
- $499,0006 bd3 ba4.2k sqft306 Bellevue Blvd S, Bellevue, NE 68005For SaleMLS ID #22621392, Francisco Paredes, Better Homes and Gardens R.E.. GPRMLS
- $710,0003 bd3 ba3.5k sqft65524 235th St, Glenwood, IA 51534For SaleMLS ID #11791525, Amy Soergel, Jim Hughes Real Estate. My State MLS
- $529,9004 bd3 ba3.7k sqft205 N Millard St, Council Bluffs, IA 51503For SaleMLS ID #26-1424, Susan Noland - Hunter, Heartland Properties. SWIAR
- $475,0004 bd3 ba2.6k sqft54971 Emerald Ln, Glenwood, IA 51534For SaleMLS ID #26-1594, Stephanie Melsheimer, BHHS Ambassador Real Estate. SWIAR
- $499,0004 bd3 ba2.7k sqft54853 Glover Rd, Glenwood, IA 51534For SaleMLS ID #26-1640, Jesse Skudler, NP Dodge Real Estate - Council Bluffs. SWIAR
- $700,0003 bd3 ba2.5k sqft16514 Dixon Dr, Honey Creek, IA 51542For SaleMLS ID #26-1478, Morgan E Putnam, Toast Real Estate. SWIAR
- $375,0003 bd3 ba2.1k sqft139 Upland Dr, Council Bluffs, IA 51503For SaleMLS ID #26-1561, Michelle Hiers, Better Homes and Gardens Real Estate The Good Life Group. SWIAR
- $639,0005 bd5 ba4.2k sqft4004 Birchwood Dr, Bellevue, NE 68123For SaleMLS ID #22613049, Sallie Elliott, BHHS Ambassador Real Estate. GPRMLS
- $550,0004 bd3 ba2.8k sqft1303 Western Hills Dr, Papillion, NE 68046For SaleMLS ID #22621685, Jasmyn Broussard, Meraki Realty Group. GPRMLS
