Rough day at the office? Let it fade away the second you walk into this beautiful custom walkout ranch in Oak Ridge Estates. Plenty of room with the open yet cozy floorplan. The picture window in the den offers so much sunlight and many hours of enjoyment watching the birds and other wildlife. The main floor also offers two spacious bedrooms, two full bathrooms, living room with a fireplace and the open kitchen and dining area. Top that off with a covered deck... Now let's go downstairs.... Heated floors in the family room, a wet bar, two spacious bedrooms, full bath, and an unbelievable amount of storage. One more bonus, all the appliances stay.
For sale
$529,900
205 N Millard St, Council Bluffs, IA 51503
4beds
3baths
3,733sqft
:
Get pre-qualified$3,787/mo
Single Family Residence
Built in 2014
0.28 Acres Lot
$519,600 Zestimate®
$142/sqft
$-- HOA
What's special
Wet barCovered deckOpen yet cozy floorplanUnbelievable amount of storageAll the appliances stayBeautiful custom walkout ranch
- 19 days |
- 1,313 |
- 42 |
Likely to sell faster than
Zillow last checked:
Listing updated:
Listed by:
Susan Noland - Hunter 402-689-8212,
Heartland Properties
Source: SWIAR,MLS#: 26-1424
Facts & features
Interior
Bedrooms & bathrooms
- Bedrooms: 4
- Bathrooms: 3
Primary bedroom
- Level: Main
Bedroom 2
- Level: Main
Bedroom 3
- Level: Basement
Bedroom 4
- Level: Basement
Bathroom
- Level: Main
Bathroom
- Level: Main
Bathroom
- Level: Basement
Den
- Level: Main
Dining room
- Level: Main
Family room
- Level: Basement
Laundry
- Level: Main
Living room
- Level: Main
Living room
- Level: Main
Heating
- Has Heating (Unspecified Type)
Cooling
- Central Air
Appliances
- Laundry: Washer Hookup, Dryer Hookup, Electric Dryer Hookup
Features
- Pantry, Wet Bar, Ceiling Fan(s), Cathedral Ceiling(s), Walk-In Closet(s)
- Flooring: Wood, Tile
- Basement: Full,Walk-Out Access,Partially Finished,Other
- Has fireplace: Yes
- Fireplace features: Gas Log
Interior area
- Total structure area: 3,733
- Total interior livable area: 3,733 sqft
- Finished area above ground: 1,933
- Finished area below ground: 1,800
Property
Parking
- Parking features: Garage Door Opener
- Has garage: Yes
Features
- Levels: One
Lot
- Size: 0.28 Acres
- Dimensions: .28
- Features: Wooded
Details
- Parcel number: 7544 24 179 011
- Zoning: R
Construction
Type & style
- Home type: SingleFamily
- Architectural style: Ranch
- Property subtype: Single Family Residence
Materials
- Frame, Stone
- Roof: Composition
Condition
- New construction: No
- Year built: 2014
Details
- Builder name: RD
Utilities & green energy
- Sewer: Public Sewer
- Utilities for property: Electricity Available, Natural Gas Available, Cable Available
Community & HOA
Community
- Security: Smoke Detector(s)
- Subdivision: Oak Ridge Estat
HOA
- Has HOA: No
Location
- Region: Council Bluffs
Financial & listing details
- Price per square foot: $142/sqft
- Tax assessed value: $435,000
- Annual tax amount: $7,986
- Date on market: 7/6/2026
- Listing terms: Cash,Conventional,FHA,VA Loan
- Road surface type: Concrete
Estimated market value
$519,600
$494,000 - $546,000
$3,082/mo
Price history
| Date | Event | Price |
|---|---|---|
| 7/6/2026 | Listed for sale | $529,900+1208.4%$142/sqft |
Source: SWIAR #26-1424 Report a problem | ||
| 6/16/2014 | Sold | $40,500$11/sqft |
Source: Public Record Report a problem | ||
Public tax history
| Year | Property taxes | Tax assessment |
|---|---|---|
| 2025 | $7,986 +1.1% | $435,000 +7% |
| 2024 | $7,900 +3.4% | $406,700 |
| 2023 | $7,640 +2% | $406,700 +23.9% |
| 2022 | $7,490 +11.5% | $328,200 |
| 2021 | $6,716 +0.6% | $328,200 +18.2% |
| 2020 | $6,676 -3.5% | $277,600 |
| 2019 | $6,918 +2% | $277,600 |
| 2018 | $6,782 -1.2% | $277,600 |
| 2017 | $6,862 +2.3% | $277,600 |
| 2015 | $6,706 +167550% | $277,600 +208621.8% |
| 2014 | $4 | $133 |
| 2013 | -- | $133 |
| 2012 | -- | $133 |
| 2011 | -- | $133 -5% |
| 2010 | -- | $140 |
| 2009 | -- | $140 |
Find assessor info on the county website
Monthly payment
Est. payment
Payment breakdown
Explore the cost of this home by adjusting the details. Changes won't be saved.Climate risks
Neighborhood: 51503
Nearby schools
GreatSchools rating
- 7/10Lewis & Clark Elementary SchoolGrades: PK-5Distance: 0.4 mi
- 5/10Gerald W Kirn Middle SchoolGrades: 6-8Distance: 1.3 mi
- 2/10Abraham Lincoln High SchoolGrades: 9-12Distance: 2.5 mi
Schools provided by the listing agent
- Elementary: Lewis & Clark
- Middle: Gerald W Kirn
- High: Abraham Lincoln
Source: SWIAR. This data may not be complete. We recommend contacting the local school district to confirm school assignments for this home.
- $462,4003 bd2 ba2.3k sqft209 N Millard St, Council Bluffs, IA 51503Off Market

- $---- sqft209 Millard St, Council Bluffs, IA 51503Off Market
- $447,7003 bd3 ba1.5k sqft213 N Millard St, Council Bluffs, IA 51503Off Market
- $506,3004 bd3 ba2.9k sqft206 N Millard St, Council Bluffs, IA 51503Off Market

- $538,9002 bd3 ba1.8k sqft202 N Millard St, Council Bluffs, IA 51503Off Market
- $489,9003 bd3 ba3k sqft118 N Millard St, Council Bluffs, IA 51503Off Market
- $542,6004 bd3 ba1.9k sqft111 N Millard St, Council Bluffs, IA 51503Off Market
- $534,9003 bd3 ba1.8k sqft217 N Millard St, Council Bluffs, IA 51503Off Market
A local agent can set up tours, give advice and negotiate with sellers.
Similar homes
- $579,9994 bd3 ba2.4k sqft813 College Rd, Council Bluffs, IA 51503For Sale
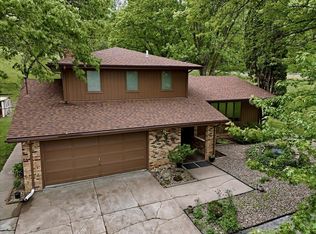 MLS ID #26-967, Jake Stander, Heartland Properties. SWIAR
 - $435,0004 bd3 ba2.4k sqft312 Buena Vista Cir, Council Bluffs, IA 51503For Sale
 MLS ID #26-1465, Haifa M Drummey, Heartland Properties. SWIAR
 - $550,0003 bd3 ba1.9k sqft13238 Bluebird Ln, Council Bluffs, IA 51503For Sale
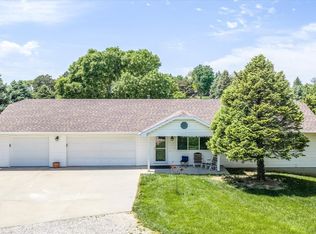 MLS ID #26-1479, Susan Noland - Hunter, Heartland Properties. SWIAR
 - $395,0005 bd3 ba3.5k sqft331 Park Ave, Council Bluffs, IA 51503For Sale
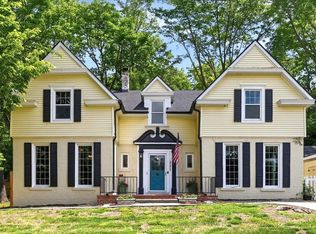 MLS ID #26-1323, Ashley Wells, BHHS Ambassador - CB. SWIAR
 - $659,0003 bd3 ba2.9k sqft2849 Birdsley Rd, Council Bluffs, IA 51503For SaleMLS ID #26-1411, Karen Anderson, Key Real Estate. SWIAR
- $289,9004 bd2 ba2.1k sqft115 Deer Trl, Council Bluffs, IA 51503For SaleMLS ID #26-447, Dianna Dieatrick, Better Homes and Gardens Real Estate The Good Life Group. SWIAR
- $399,0002 bd3 ba2.9k sqft19241 Hawthorne Ave, Council Bluffs, IA 51503For SaleMLS ID #26-1294, Lyndsay Schaben, Better Homes and Gardens Real Estate The Good Life Group. SWIAR
- $789,0004 bd4 ba4.2k sqft17933 Bent Tree Rdg, Council Bluffs, IA 51503For SaleMLS ID #26-963, Ronald Johnson, Heartland Properties. SWIAR
- $375,0003 bd3 ba2.1k sqft139 Upland Dr, Council Bluffs, IA 51503For SaleMLS ID #26-1561, Michelle Hiers, Better Homes and Gardens Real Estate The Good Life Group. SWIAR
- $529,9905 bd4 ba2.9k sqft2726 N 189th St, Elkhorn, NE 68022For Sale
 MLS ID #22620843, Braden Stueve, Meraki Realty Group. GPRMLS
 - $545,5004 bd4 ba2.4k sqft18954 Pratt St, Elkhorn, NE 68022For SaleMLS ID #22621058, Peter Jacobus, Elkhorn Realty Group. GPRMLS
- $499,9502 bd2 ba2.9k sqft328 S 70th Ave, Omaha, NE 68132For SaleMLS ID #22620718, Marty Hosking, Keller Williams Greater Omaha. GPRMLS
- $550,0004 bd3 ba3.5k sqft8519 N 48th Cir, Omaha, NE 68152For SaleMLS ID #22615948, Kathy Wickstrom, Nebraska Realty. GPRMLS
- $529,9004 bd4 ba2.9k sqft1070 Waters Edge Ct, Carter Lake, IA 51510For SaleMLS ID #26-1111, Tasha Moss, Real Broker LLC. SWIAR
- $520,0005 bd5 ba4.1k sqft8126 S 93rd St, La Vista, NE 68128For SaleMLS ID #22620312, Mike Lewis, RE/MAX Results. GPRMLS
- $500,0005 bd4 ba3.4k sqft4222 N 175th St, Omaha, NE 68116For SaleMLS ID #22620523, Steve Minino, Realty ONE Group Sterling. GPRMLS
- $535,0005 bd4 ba3.4k sqft2514 N 184th St, Elkhorn, NE 68022For SaleMLS ID #22620298, Sherri Burkle, BHHS Ambassador Real Estate. GPRMLS
- $485,0003 bd3 ba2k sqft62 Lakewood Villa St, Council Bluffs, IA 51501For SaleMLS ID #26-875, Jen Neill, Realty One Group Sterling. SWIAR
- $412,0004 bd3 ba2.6k sqft1086 Deveron Dr, Council Bluffs, IA 51503For SaleMLS ID #26-1254, Mackenzie L Shelton, Realty One Group Sterling. SWIAR
- $525,0004 bd3 ba3k sqft56246 Grande Oak Ln, Glenwood, IA 51534For SaleMLS ID #26-1191, Aaron Krier, BHHS Ambassador Real Estate. SWIAR
