Beautiful zero-entry ranch offering comfort, style, and accessibility! The main level features a custom eat-in kitchen with appliances included, a spacious living room with access to the deck, a wooded, fenced backyard with a sprinkler system. The primary suite offers a private bath and two double closets, plus two additional bedrooms, a full bath, and main-floor laundry. The finished lower level includes a huge family room, a non-conforming bedroom, a full bath, a large flex room ideal for an office, gym, or hobby space, and abundant storage. The heated oversized 2-car garage features professionally installed epoxy floors and zero-entry access. Recent updates include windows, roof, gutters, and siding. Conveniently located near schools, hospitals & shopping. Some photos Virtually staged
For sale
Price cut: $5K (8/24)
$420,000
312 Buena Vista Cir, Council Bluffs, IA 51503
4beds
3baths
2,445sqft
Single Family Residence
Built in 1998
-- sqft lot
$413,800 Zestimate®
$172/sqft
$-- HOA
What's special
- 20 days |
- 844 |
- 22 |
Zillow last checked:
Listing updated:
Listed by:
Haifa M Drummey 402-677-1804,
Heartland Properties
Source: SWIAR,MLS#: 26-1696
Facts & features
Interior
Bedrooms & bathrooms
- Bedrooms: 4
- Bathrooms: 3
Heating
- Natural Gas
Cooling
- Central Air, Electric
Appliances
- Laundry: Washer Hookup, Dryer Hookup, Electric Dryer Hookup
Features
- Eat-in Kitchen, Ceiling Fan(s), Walk-In Closet(s), Other
- Flooring: Wood
- Basement: Full,Finished,Other
Interior area
- Total structure area: 2,445
- Total interior livable area: 2,445 sqft
- Finished area above ground: 1,245
- Finished area below ground: 1,200
Property
Parking
- Parking features: Off Street, Garage Door Opener
- Has garage: Yes
Features
- Levels: One
- Patio & porch: Patio
- Exterior features: Other
- Fencing: Fenced
Lot
- Dimensions: 65x135x65x134
- Features: Cul-De-Sac
Details
- Additional structures: Storage
- Parcel number: 7544 24 227 004
Construction
Type & style
- Home type: SingleFamily
- Architectural style: Ranch
- Property subtype: Single Family Residence
Materials
- Frame
- Roof: Composition
Condition
- New construction: No
- Year built: 1998
Utilities & green energy
- Sewer: Public Sewer
- Utilities for property: Electricity Available, Natural Gas Available, Cable Available
Community & HOA
Community
- Features: Sidewalks
HOA
- Has HOA: No
Location
- Region: Council Bluffs
Financial & listing details
- Price per square foot: $172/sqft
- Tax assessed value: $283,900
- Annual tax amount: $4,792
- Date on market: 8/6/2026
- Listing terms: Cash,Conventional,FHA,VA Loan
- Road surface type: Concrete
Estimated market value
$413,800
$393,000 - $434,000
$2,502/mo
Price history
| Date | Event | Price |
|---|---|---|
| 8/24/2026 | Price change | $420,000-1.2%$172/sqft |
Source: SWIAR #26-1696 Report a problem | ||
| 8/6/2026 | Price change | $425,000-0.8%$174/sqft |
Source: SWIAR #26-1696 Report a problem | ||
| 8/1/2026 | Price change | $428,500-1.5%$175/sqft |
Source: SWIAR #26-1465 Report a problem | ||
| 7/23/2026 | Price change | $435,000-0.9%$178/sqft |
Source: SWIAR #26-1465 Report a problem | ||
| 7/10/2026 | Listed for sale | $439,000+169.3%$180/sqft |
Source: SWIAR #26-1465 Report a problem | ||
| 11/23/2010 | Sold | $163,000-4.1%$67/sqft |
Source: Public Record Report a problem | ||
| 10/8/2010 | Listed for sale | $169,900$69/sqft |
Source: Heartland Properties #10-2669 Report a problem | ||
Public tax history
| Year | Property taxes | Tax assessment |
|---|---|---|
| 2025 | $4,792 +1.1% | $283,900 +14.4% |
| 2024 | $4,738 +2.2% | $248,100 |
| 2023 | $4,636 +2% | $248,100 +22.5% |
| 2022 | $4,544 -6.2% | $202,600 |
| 2021 | $4,844 +0.6% | $202,600 |
| 2020 | $4,814 +24.7% | $202,600 |
| 2019 | $3,860 +2.1% | $202,600 +27.7% |
| 2018 | $3,782 -1.2% | $158,651 |
| 2017 | $3,828 +2.4% | $158,651 |
| 2015 | $3,740 -0.1% | $158,651 |
| 2014 | $3,744 | $158,651 |
| 2013 | -- | $158,651 |
| 2012 | -- | $158,651 |
| 2011 | -- | $158,651 -19.8% |
| 2010 | -- | $197,892 |
| 2009 | -- | $197,892 |
| 2007 | $3,444 -0.3% | $197,892 +8% |
| 2006 | $3,454 +8.8% | $183,233 |
| 2005 | $3,176 | -- |
| 2002 | -- | $163,601 |
| 2001 | -- | -- |
| 2000 | $2,698 | $79,415 |
Find assessor info on the county website
Monthly payment
Est. payment
Payment breakdown
Explore the cost of this home by adjusting the details. Changes won't be saved.Climate risks
Neighborhood: 51503
Nearby schools
GreatSchools rating
- 7/10Lewis & Clark Elementary SchoolGrades: PK-5Distance: 0.3 mi
- 5/10Gerald W Kirn Middle SchoolGrades: 6-8Distance: 1.3 mi
- 2/10Abraham Lincoln High SchoolGrades: 9-12Distance: 2.5 mi
Schools provided by the listing agent
- Elementary: Lewis & Clark
- Middle: Gerald W Kirn
- High: Abraham Lincoln
Source: SWIAR. This data may not be complete. We recommend contacting the local school district to confirm school assignments for this home.
- $399,8003 bd2.5k ba1.6k sqft308 Buena Vista Cir, Council Bluffs, IA 51503Off Market

- $335,8003 bd3 ba1.7k sqft316 Buena Vista Cir, Council Bluffs, IA 51503Off Market

- $294,9003 bd3 ba1.8k sqft320 Buena Vista Cir, Council Bluffs, IA 51503Sold
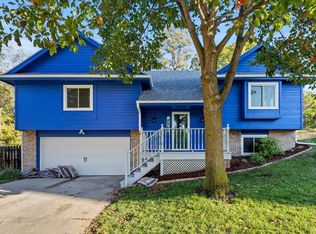
- $434,0004 bd3 ba1.2k sqft304 Buena Vista Cir, Council Bluffs, IA 51503Off Market
- $323,9003 bd1 ba1.4k sqft313 Buena Vista Cir, Council Bluffs, IA 51503Off Market
- $364,9004 bd3 ba948 sqft309 Buena Vista Cir, Council Bluffs, IA 51503Off Market
- $313,5003 bd2 ba1.3k sqft317 Buena Vista Cir, Council Bluffs, IA 51503Off Market
- $383,4002 bd3 ba1.8k sqft300 Buena Vista Cir, Council Bluffs, IA 51503Off Market
A local agent can set up tours, give advice and negotiate with sellers.
Similar homes
- $400,0002 bd3 ba2.9k sqft19241 Hawthorne Ave, Council Bluffs, IA 51503For Sale
 MLS ID #26-1817, Lyndsay Schaben, Better Homes and Gardens Real Estate The Good Life Group. SWIAR
 - $549,9004 bd3 ba2.4k sqft813 College Rd, Council Bluffs, IA 51503For Sale By Owner

- $365,0004 bd3 ba2k sqft412 Sabrina Cir, Council Bluffs, IA 51503For Sale
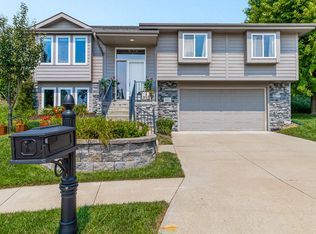 MLS ID #26-1690, Price Wilson, BHHS Ambassador Real Estate. SWIAR
 - $475,0004 bd3 ba3.1k sqft515 Monterey Cir, Council Bluffs, IA 51503For Sale
 MLS ID #26-1738, Angela Lippert, BHHS Ambassador - CB. SWIAR
 - $399,0003 bd3 ba3.1k sqft214 Woodbury Cir, Council Bluffs, IA 51503For SaleMLS ID #26-1527, Christy Magers, Heartland Properties. SWIAR
- $424,9003 bd2 ba1.3k sqft1379 Ardmore St, Council Bluffs, IA 51503For SaleMLS ID #26-1833, Joe D Clanton, Better Homes and Gardens Real Estate The Good Life Group. SWIAR
- $375,0005 bd3 ba3.5k sqft331 Park Ave, Council Bluffs, IA 51503For SaleMLS ID #26-1323, Ashley Wells, BHHS Ambassador - CB. SWIAR
- $575,0004 bd4 ba3.1k sqft1711 Jennings Ave, Council Bluffs, IA 51503For SaleMLS ID #26-1613, Melinda Hope Jensen, BHHS Ambassador - CB. SWIAR
- $249,9004 bd2 ba2k sqft209 North Ave, Council Bluffs, IA 51503For SaleMLS ID #26-1678, Carey Jensen, Better Homes and Gardens Real Estate The Good Life Group. SWIAR
- $280,0004 bd2 ba2k sqft222 Pickardy Ln, Council Bluffs, IA 51503For SaleMLS ID #26-1767, Brynlee Arnold, Keller Williams Realty. SWIAR
- $589,0003 bd3 ba2.9k sqft2849 Birdsley Rd, Council Bluffs, IA 51503For SaleMLS ID #26-1411, Karen Anderson, Key Real Estate. SWIAR
- $373,0003 bd3 ba2.1k sqft139 Upland Dr, Council Bluffs, IA 51503For SaleMLS ID #26-1561, Michelle Hiers, Better Homes and Gardens Real Estate The Good Life Group. SWIAR
- $535,0003 bd3 ba1.9k sqft13238 Bluebird Ln, Council Bluffs, IA 51503For SaleMLS ID #26-1479, Susan Noland - Hunter, Heartland Properties. SWIAR
- $250,0003 bd3 ba1.6k sqft139 Happy Hollow Blvd, Council Bluffs, IA 51503For SaleMLS ID #26-1645, Samantha L Peckham, Real Broker LLC. SWIAR
- $415,0004 bd3 ba2.7k sqft6456 Elm Hurst Dr, Omaha, NE 68157For Sale
 MLS ID #22624249, Jenee' Pekarek, Nebraska Realty. GPRMLS
 - $350,0003 bd3 ba1.8k sqft112 Dodds Cir, Council Bluffs, IA 51503For SaleMLS ID #26-1165, Jay Kathol, BHHS Ambassador - CB. SWIAR
- $425,0003 bd2 ba2.8k sqft3711 Aurora Dr, Omaha, NE 68134For SaleMLS ID #22623263, Linda Carpenter, BHHS Ambassador Real Estate. GPRMLS
- $326,9004 bd3 ba1.5k sqft2403 N Broadway St, Council Bluffs, IA 51503New ConstructionMLS ID #26-531, Dan Van Houten, NP Dodge Real Estate - Council Bluffs. SWIAR
- $385,0004 bd3 ba2.6k sqft109 2nd St, Neola, IA 51559For SaleMLS ID #26-1849, Allison Andersen, J. Leaders Realty. SWIAR
- $519,0003 bd3 ba2.9k sqft3110 Gold Rush Rd, Council Bluffs, IA 51501For SaleMLS ID #26-1816, Mark Hanwright, Heartland Properties. SWIAR
