Beautifully maintained and updated split-foyer home situated in a prime cul-de-sac location (cul-de-sac off a cul-de-sac). This 3-bedroom, 3-bath home features a spacious 28-foot-deep garage, a fully fenced backyard, a stunning waterfall staircase and cathedral ceilings in the living room and kitchen. The home boasts a finished basement and recent upgrades including a new HVAC system, newer appliances, and a Tuff Shed.
For sale
Price cut: $5K (9/14)
$335,000
112 Dodds Cir, Council Bluffs, IA 51503
3beds
3baths
1,840sqft
Single Family Residence
Built in 1999
-- sqft lot
$334,600 Zestimate®
$182/sqft
$-- HOA
What's special
Finished basementFully fenced backyardStunning waterfall staircasePrime cul-de-sac locationNewer appliances
- 123 days
- 534
- 51
Zillow last checked:
Listing updated:
Listed by:
Jay Kathol 402-618-2454,
BHHS Ambassador - CB
Source: SWIAR,MLS#: 26-1165
Facts & features
Interior
Bedrooms & bathrooms
- Bedrooms: 3
- Bathrooms: 3
Heating
- Natural Gas
Cooling
- Central Air, Electric
Appliances
- Laundry: Washer Hookup, Dryer Hookup, Electric Dryer Hookup, In Basement
Features
- Eat-in Kitchen, Ceiling Fan(s)
- Flooring: Wood
- Basement: Full,Finished
Interior area
- Total structure area: 1,840
- Total interior livable area: 1,840 sqft
- Finished area above ground: 1,214
- Finished area below ground: 626
Property
Parking
- Parking features: Off Street, Garage Door Opener
- Has garage: Yes
Features
- Patio & porch: Patio, Deck
- Fencing: Fenced
Lot
- Dimensions: 8974 sqFt .21 acres
- Features: Cul-De-Sac
Details
- Parcel number: 7543 33 127 015
- Zoning: R-1
Construction
Type & style
- Home type: SingleFamily
- Architectural style: Split Level
- Property subtype: Single Family Residence
Materials
- Frame
- Roof: Composition
Condition
- New construction: No
- Year built: 1999
Utilities & green energy
- Sewer: Public Sewer
- Utilities for property: Electricity Available, Natural Gas Available, Cable Available
Community & HOA
Community
- Features: Sidewalks
- Security: Smoke Detector(s)
- Subdivision: Ferndale
HOA
- Has HOA: No
Location
- Region: Council Bluffs
Financial & listing details
- Price per square foot: $182/sqft
- Tax assessed value: $296,400
- Annual tax amount: $4,828
- Date on market: 8/5/2026
- Listing terms: Cash,Conventional,FHA,VA Loan
- Road surface type: Concrete
Estimated market value
$334,600
$318,000 - $351,000
$2,121/mo
Price history
| Date | Event | Price |
|---|---|---|
| 9/14/2026 | Price change | $335,000-1.5%$182/sqft |
Source: SWIAR #26-1165 Report a problem | ||
| 8/28/2026 | Price change | $340,000-2.9%$185/sqft |
Source: SWIAR #26-1165 Report a problem | ||
| 8/5/2026 | Listed for sale | $350,000$190/sqft |
Source: SWIAR #26-1165 Report a problem | ||
| 7/9/2026 | Contingent | $350,000$190/sqft |
Source: BHHS broker feed #26-1165 Report a problem | ||
| 7/8/2026 | Pending sale | $350,000$190/sqft |
Source: SWIAR #26-1165 Report a problem | ||
| 6/30/2026 | Price change | $350,000-2.8%$190/sqft |
Source: SWIAR #26-1165 Report a problem | ||
| 6/10/2026 | Listed for sale | $360,000+33.3%$196/sqft |
Source: SWIAR #26-1165 Report a problem | ||
| 5/19/2022 | Sold | $270,000+1.9%$147/sqft |
Source: SWIAR #22-500 Report a problem | ||
| 4/6/2022 | Pending sale | $265,000$144/sqft |
Source: SWIAR #22-500 Report a problem | ||
| 4/1/2022 | Listed for sale | $265,000+17.8%$144/sqft |
Source: SWIAR #22-500 Report a problem | ||
| 4/14/2020 | Sold | $225,000$122/sqft |
Source: SWIAR #20-373 Report a problem | ||
| 4/14/2020 | Listed for sale | $225,000$122/sqft |
Source: Heartland Properties #20-373 Report a problem | ||
| 3/3/2020 | Pending sale | $225,000$122/sqft |
Source: Heartland Properties #20-373 Report a problem | ||
| 3/3/2020 | Listed for sale | $225,000+26.4%$122/sqft |
Source: Heartland Properties #20-373 Report a problem | ||
| 8/9/2013 | Sold | $178,000-1.1%$97/sqft |
Source: SWIAR #13-1531 Report a problem | ||
| 7/8/2013 | Listed for sale | $179,900$98/sqft |
Source: Heartland Properties #13-1531 Report a problem | ||
Public tax history
| Year | Property taxes | Tax assessment |
|---|---|---|
| 2025 | $4,828 +3.3% | $296,400 +9.7% |
| 2024 | $4,676 +2.3% | $270,200 |
| 2023 | $4,572 +6.9% | $270,200 +22.4% |
| 2022 | $4,278 -5.1% | $220,700 |
| 2021 | $4,510 +22.4% | $220,700 |
| 2020 | $3,686 -3.9% | $220,700 +25.8% |
| 2019 | $3,836 +2.3% | $175,500 |
| 2018 | $3,748 -1.8% | $175,500 |
| 2017 | $3,816 +8.3% | $175,500 +6% |
| 2015 | $3,524 -0.6% | $165,559 |
| 2014 | $3,544 | $165,559 |
| 2013 | -- | $165,559 |
| 2012 | -- | $165,559 |
| 2011 | -- | $165,559 -5% |
| 2010 | -- | $174,273 |
| 2009 | -- | $174,273 |
| 2007 | $2,818 -1.3% | $174,273 +8% |
| 2006 | $2,854 +7% | $161,364 |
| 2005 | $2,668 | -- |
| 2002 | -- | $144,075 |
| 2001 | -- | -- |
| 2000 | $4 | $110 |
Find assessor info on the county website
Monthly payment
Est. payment
Payment breakdown
Explore the cost of this home by adjusting the details. Changes won't be saved.Climate risks
Neighborhood: 51503
Nearby schools
Schools provided by the listing agent
- Elementary: Lewis Central
- Middle: Lewis Central
- High: Lewis Central
Source: SWIAR. This data may not be complete. We recommend contacting the local school district to confirm school assignments for this home.


Similar homes
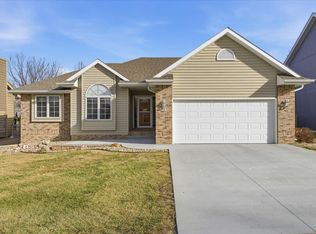
- $329,9003 bd3 ba1.7k sqft4106 Briarwood Dr, Council Bluffs, IA 51503For Sale
 MLS ID #26-1870, Lyndsay Schaben, Better Homes and Gardens Real Estate The Good Life Group. SWIAR
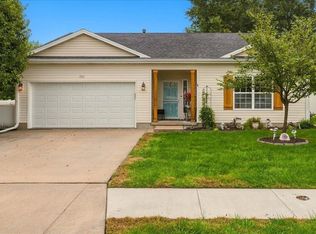
 - $299,9003 bd2 ba1.5k sqft205 Greenhaven Rd, Council Bluffs, IA 51503For Sale
 MLS ID #26-2189, Emilee Jensen, Better Homes and Gardens Real Estate The Good Life Group. SWIAR
 - $375,0003 bd3 ba1.9k sqft302 Carly Cir, Council Bluffs, IA 51503For Sale
 MLS ID #26-2131, Rhonda A Leffler, BHHS Ambassador- Regency. SWIAR
 - $319,0004 bd2 ba1.6k sqft5701 Redtail Rd, Council Bluffs, IA 51501For Sale
 MLS ID #26-2173, Abby Martin, NP Dodge Real Estate - Council Bluffs. SWIAR
 - $334,9003 bd3 ba2.4k sqft9604 S 24th St, Bellevue, NE 68147For Sale
 MLS ID #22629166, Michael Campagna, Coldwell Banker NHS RE. GPRMLS
