Stunning New Construction Home at 712 Lindberg Drive, Council Bluffs, IA
Welcome to this exceptional newly constructed home that perfectly combines modern comfort, thoughtful design, and the beauty of nature. Nestled in a peaceful setting with scenic views of surrounding wildlife and natural landscapes, this 4-bedroom, 3-bathroom home offers the perfect balance of privacy, functionality, and luxury.
From the moment you step inside, you'll appreciate the bright, open-concept layout designed for both everyday living and entertaining. With two separate living areas and a versatile floor plan, this home offers endless possibilities for families of all sizes.
Whether you're looking for multigenerational living, accessibility, modern efficiency, or simply a beautiful new home surrounded by nature, 712 Lindberg Drive delivers. The thoughtful floor plan, premium construction features, and tranquil setting make this property a rare find in Council Bluffs.
The spacious primary suite is conveniently located on the main floor and features:
Zero-entry access for ease and accessibility
A beautifully appointed en-suite bathroom
Large walk-in closet
Private retreat-like atmosphere
Custom Kitchen includes, soft close doors & drawers, huge island, and soild surface backsplash
This layout is ideal for homeowners seeking single-level living or accommodating a live-in parent or relative.
The second level offers exceptional space and privacy, including:
A private en-suite bedroom perfect for guests or multigenerational living
Two additional bedrooms connected by a Jack-and-Jill bathroom
Ample room for family, guests, or growing households
Highlights
Open-concept design with abundant natural light
Hidden storage feature for added functionality
Spray foam insulation for superior energy efficiency and year-round comfort
Quality craftsmanship throughout
Step outside and imagine creating your own private backyard oasis. The generous outdoor space offers endless opportunities.
For sale by owner
Price cut: $3K (7/29)
$395,500
712 Lindberg Dr, Council Bluffs, IA 51503
4beds
2,000sqft
:
Get pre-qualified$2,851/mo
SingleFamily
Built in 2026
9,147 Square Feet Lot
$-- Zestimate®
$198/sqft
$-- HOA
What's special
Quality craftsmanship throughoutVersatile floor planGenerous outdoor spacePrivate retreat-like atmosphereCustom kitchenBright open-concept layoutBeautifully appointed en-suite bathroom
What the owner loves about this home
Privacy, nature, tucked up in the hills on a dead end street.
- 54 days |
- 974 |
- 50 |
Listed by:
Property Owner (402) 682-2294
Facts & features
Interior
Bedrooms & bathrooms
- Bedrooms: 4
- Bathrooms: 3
- Full bathrooms: 3
Appliances
- Included: Dishwasher, Garbage disposal, Microwave, Range / Oven, Refrigerator
Features
- Flooring: Carpet, Linoleum / Vinyl
- Basement: None
Interior area
- Total interior livable area: 2,000 sqft
Property
Lot
- Size: 9,147 Square Feet
Details
- Parcel number: 754331253027
Construction
Type & style
- Home type: SingleFamily
Condition
- New construction: No
- Year built: 2026
Community & HOA
Location
- Region: Council Bluffs
Financial & listing details
- Price per square foot: $198/sqft
- Tax assessed value: $52,500
- Annual tax amount: $568
- Date on market: 6/6/2026
Estimated market value
Not available
Estimated sales range
Not available
$2,364/mo
Price history
| Date | Event | Price |
|---|---|---|
| 7/29/2026 | Price change | $395,500-0.8%$198/sqft |
Source: Owner Report a problem | ||
| 7/25/2026 | Price change | $398,500-0.3%$199/sqft |
Source: Owner Report a problem | ||
| 7/1/2026 | Price change | $399,500-0.9%$200/sqft |
Source: Owner Report a problem | ||
| 6/26/2026 | Price change | $403,000-0.5%$202/sqft |
Source: Owner Report a problem | ||
| 6/17/2026 | Price change | $405,000-1%$203/sqft |
Source: Owner Report a problem | ||
| 6/13/2026 | Price change | $409,000-0.2%$205/sqft |
Source: Owner Report a problem | ||
| 6/6/2026 | Listed for sale | $410,000-2.8%$205/sqft |
Source: Owner Report a problem | ||
| 6/4/2026 | Listing removed | $422,000+0.5%$211/sqft |
Source:  GPRMLS #22612580 Report a problem GPRMLS #22612580 Report a problem | ||
| 5/15/2026 | Price change | $419,900-0.5%$210/sqft |
Source: SWIAR #26-938 Report a problem | ||
| 4/29/2026 | Price change | $422,000-0.6%$211/sqft |
Source: SWIAR #26-539 Report a problem | ||
| 4/9/2026 | Price change | $424,595-0.7%$212/sqft |
Source: SWIAR #26-539 Report a problem | ||
| 3/27/2026 | Listed for sale | $427,500+0.6%$214/sqft |
Source: SWIAR #26-539 Report a problem | ||
| 2/26/2026 | Listing removed | $425,000$213/sqft |
Source: SWIAR #26-104 Report a problem | ||
| 1/19/2026 | Listed for sale | $425,000$213/sqft |
Source: SWIAR #26-104 Report a problem | ||
Public tax history
| Year | Property taxes | Tax assessment |
|---|---|---|
| 2025 | $568 +5.2% | $52,500 +86.2% |
| 2024 | $540 | $28,200 |
Find assessor info on the county website
Monthly payment
Est. payment
Payment breakdown
Explore the cost of this home by adjusting the details. Changes won't be saved.Climate risks
Neighborhood: 51503
Nearby schools
GreatSchools rating
- 4/10Bloomer Elementary SchoolGrades: PK-5Distance: 1.3 mi
- 5/10Gerald W Kirn Middle SchoolGrades: 6-8Distance: 1.2 mi
- 2/10Abraham Lincoln High SchoolGrades: 9-12Distance: 0.7 mi
- $281,6005 bd2 ba2.8k sqft730 Lindberg Dr, Council Bluffs, IA 51503Off Market
- $278,2003 bd2 ba1.2k sqft737 Lindberg Dr, Council Bluffs, IA 51503Off Market
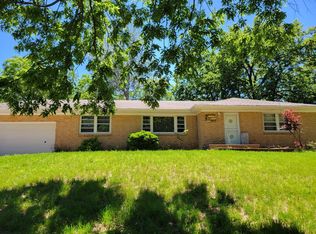
- $178,6002 bd1 ba2k sqft720 Lindberg Dr, Council Bluffs, IA 51503Off Market

- $295,6003 bd2 ba1.4k sqft745 Lindberg Dr, Council Bluffs, IA 51503Off Market
- $348,4003 bd3 ba1.1k sqft116 Autumn Cir, Council Bluffs, IA 51503Off Market
- $38,0009,147.6 Square Feet712 Lindburg Dr, Council Bluffs, IA 51503Sold
- $409,4003 bd3 ba1.8k sqft120 Autumn Cir, Council Bluffs, IA 51503Off Market
- $333,3003 bd-- ba2.7k sqft120 Autumn Cr. Cir, Council Bluffs, IA 51503Off Market
A local agent can set up tours, give advice and negotiate with sellers.
Similar homes
- $429,0004 bd3 ba2.8k sqft18 Scarlet Oaks Rd, Council Bluffs, IA 51503For Sale
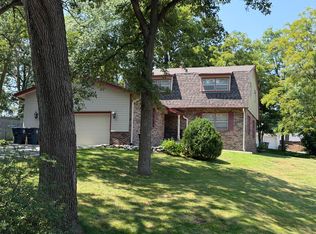 MLS ID #26-1277, Gail Hunter, BHHS Ambassador - CB. SWIAR
 - $412,0004 bd3 ba2.6k sqft1086 Deveron Dr, Council Bluffs, IA 51503For Sale
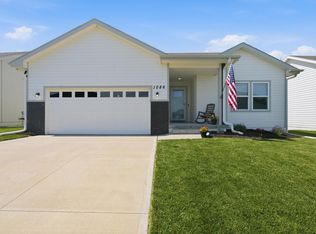 MLS ID #26-1254, Mackenzie L Shelton, Realty One Group Sterling. SWIAR
 - $326,9004 bd3 ba1.5k sqft2403 N Broadway St, Council Bluffs, IA 51503New Construction
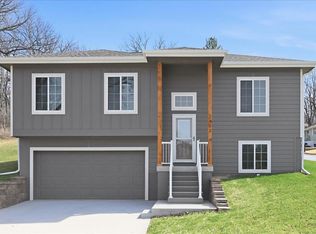 MLS ID #26-531, Dan Van Houten, NP Dodge Real Estate - Council Bluffs. SWIAR
 - $467,3493 bd3 ba2.4k sqft1791 Blackthorn St, Council Bluffs, IA 51503New Construction
 MLS ID #26-102, Theresa Martin, NP Dodge Real Estate - Council Bluffs. SWIAR
 - $388,5004 bd3 ba2.3k sqft2002 N 55th St, Omaha, NE 68104For Sale
 MLS ID #22616390, Dawn Grimshaw, Better Homes and Gardens R.E.. GPRMLS
 - $397,0003 bd3 ba2.2k sqft1315 S 172nd St, Omaha, NE 68130For SaleMLS ID #22621497, John Begley, Better Homes and Gardens R.E.. GPRMLS
- $368,0004 bd2 ba2.1k sqft3329 Hickory St, Omaha, NE 68105For SaleMLS ID #22618289, Kate Rudloff, NP Dodge RE Sales Inc 86Dodge. GPRMLS
- $415,0004 bd3 ba2.7k sqft5221 Mason St, Omaha, NE 68106For SaleMLS ID #22621029, Colleen Almgren, Better Homes and Gardens R.E.. GPRMLS
- $485,0003 bd3 ba2k sqft62 Lakewood Villa St, Council Bluffs, IA 51501For SaleMLS ID #26-875, Jen Neill, Realty One Group Sterling. SWIAR
- $395,0003 bd2 ba1.3k sqft2026 Geri Cir, Cir, NE 68147For SaleMLS ID #22620969, JoAnne Pugh, Midlands Real Estate. GPRMLS
- $459,0004 bd3 ba2.3k sqft3629 S 114th Ave, Omaha, NE 68144For SaleMLS ID #22621763, Ali Rensch McBride, NP Dodge RE Sales Inc 86Dodge. GPRMLS
- $400,0004 bd3 ba2.6k sqft6506 S 89th Cir, Omaha, NE 68127For SaleMLS ID #22619373, Chad Blythe, Nebraska Realty. GPRMLS
- $390,0003 bd2 ba1.8k sqft2815 S 102nd St, Omaha, NE 68124For SaleMLS ID #22619873, Kirstie Thomas, Real Broker NE, LLC. GPRMLS
- $384,9904 bd3 ba1.8k sqft8015 N 113th Ave, Omaha, NE 68142New ConstructionMLS ID #22621167, Aaron Moulton, DRH Realty Nebraska LLC. GPRMLS
- $389,9004 bd4 ba2.5k sqft8022 N 84th St, Omaha, NE 68122For SaleMLS ID #22618366, Komron Ergashev, BHHS Ambassador Real Estate. GPRMLS
- $295,0003 bd3 ba1.5k sqft3221 4th Ave, Council Bluffs, IA 51501New ConstructionMLS ID #26-1546, Heath Haner, BHHS Ambassador - CB. SWIAR
- $430,0004 bd3 ba2.9k sqft12812 Q St, Omaha, NE 68137For SaleMLS ID #22616153, Josh Kolbo, Realty ONE Group Sterling. GPRMLS
- $405,0003 bd4 ba1.8k sqft3111 Mayberry Plz, Omaha, NE 68105For SaleMLS ID #22618299, Tim Reeder, Better Homes and Gardens R.E.. GPRMLS
- $345,0004 bd3 ba1.7k sqft3338 Harrison St, Omaha, NE 68147For SaleMLS ID #22618813, Tony Terp, Milford Real Estate. GPRMLS
- $389,0002 bd3 ba1.6k sqft1011 Park Ave, Omaha, NE 68105For SaleMLS ID #22619113, Maren Lakers, NP Dodge RE Sales Inc 86Dodge. GPRMLS
