Open House Sunday 7/12, 11:30am-1pm. Welcome to this beautifully maintained, one-owner row house built in 2020 by SL Jensen, known for exceptional, quality craftsmanship and timeless finishes. This 2-bedroom, 3-bath home has been meticulously cared for and is completely move-in ready. Fresh interior paint and brand-new carpet on the stairs provide a crisp, updated feel throughout. The thoughtfully designed floor plan offers comfortable living with spacious bedrooms, each with their own bathroom, laundry on bedroom level and an attached 3-car garage! Enjoy low-maintenance living without sacrificing style or storage. Gated entries both on Park Ave and on garage side. Whether you're looking for your first home, downsizing, or simply wanting a newer home with quality construction, this one checks all the boxes. Schedule your showing today!
For sale
$389,000
1011 Park Ave, Omaha, NE 68105
2beds
1,647sqft
:
Get pre-qualified$3,036/mo
Condominium
Built in 2020
-- sqft lot
$382,500 Zestimate®
$236/sqft
$200/mo HOA
What's special
Laundry on bedroom levelComfortable livingThoughtfully designed floor planFresh interior paint
- 17 days |
- 461 |
- 17 |
Zillow last checked:
Listing updated:
Listed by:
Maren Lakers 308-383-0912,
NP Dodge RE Sales Inc 86Dodge,
Libby Ruf 402-305-8062,
NP Dodge RE Sales Inc 86Dodge
Source: GPRMLS,MLS#: 22619113
Facts & features
Interior
Bedrooms & bathrooms
- Bedrooms: 2
- Bathrooms: 3
- Full bathrooms: 1
- 3/4 bathrooms: 1
- 1/2 bathrooms: 1
- Main level bathrooms: 1
Primary bedroom
- Features: Wall/Wall Carpeting
- Level: Second
- Area: 236.16
- Dimensions: 19.2 x 12.3
Bedroom 2
- Features: Wall/Wall Carpeting
- Level: Second
- Area: 226.48
- Dimensions: 15.2 x 14.9
Primary bathroom
- Features: 3/4
Kitchen
- Area: 186.69
- Dimensions: 14.7 x 12.7
Living room
- Level: Main
- Area: 217.56
- Dimensions: 14.7 x 14.8
Basement
- Area: 45
Heating
- Natural Gas, Forced Air
Cooling
- Central Air
Appliances
- Included: Range, Refrigerator, Freezer, Dishwasher
Features
- Basement: Partial
- Has fireplace: No
Interior area
- Total structure area: 1,647
- Total interior livable area: 1,647 sqft
- Finished area above ground: 1,602
- Finished area below ground: 45
Property
Parking
- Total spaces: 3
- Parking features: Attached
- Attached garage spaces: 3
Features
- Levels: Two
- Patio & porch: Patio, Deck
- Fencing: Full
Lot
- Size: 1,176 Square Feet
- Features: Up to 1/4 Acre.
Details
- Parcel number: 0900010336
Construction
Type & style
- Home type: Condo
- Property subtype: Condominium
- Attached to another structure: Yes
Materials
- Foundation: Concrete Perimeter
Condition
- Not New and NOT a Model
- New construction: No
- Year built: 2020
Utilities & green energy
- Sewer: Public Sewer
- Water: Public
- Utilities for property: Electricity Available, Natural Gas Available, Water Available, Sewer Available
Community & HOA
Community
- Subdivision: Courtyard on Park
HOA
- Has HOA: Yes
- Services included: Maintenance Structure, Maintenance Grounds, Security, Snow Removal, Common Area Maintenance
- HOA fee: $200 monthly
Location
- Region: Omaha
Financial & listing details
- Price per square foot: $236/sqft
- Tax assessed value: $323,100
- Annual tax amount: $5,402
- Date on market: 7/8/2026
- Listing terms: VA Loan,FHA,Conventional,Cash
- Ownership: Fee Simple
- Electric utility on property: Yes
Estimated market value
$382,500
$363,000 - $402,000
$2,031/mo
Price history
| Date | Event | Price |
|---|---|---|
| 7/8/2026 | Listed for sale | $389,000+23.5%$236/sqft |
Source:  GPRMLS #22619113 Report a problem GPRMLS #22619113 Report a problem | ||
| 6/1/2021 | Sold | $315,000$191/sqft |
Source: GPRMLS #22109627 Report a problem | ||
| 5/18/2021 | Pending sale | $315,000$191/sqft |
Source: GPRMLS #22109627 Report a problem | ||
| 5/7/2021 | Listed for sale | $315,000$191/sqft |
Source: GPRMLS #22109627 Report a problem | ||
| 4/5/2021 | Pending sale | $315,000$191/sqft |
Source: GPRMLS #22105789 Report a problem | ||
| 3/31/2021 | Listed for sale | $315,000$191/sqft |
Source: GPRMLS #22105789 Report a problem | ||
| 1/26/2021 | Pending sale | $315,000$191/sqft |
Source: GPRMLS #22021724 Report a problem | ||
| 8/31/2020 | Listed for sale | $315,000$191/sqft |
Source: Better Homes and Gardens R.E. #22021724 Report a problem | ||
Public tax history
| Year | Property taxes | Tax assessment |
|---|---|---|
| 2025 | $5,403 +2.2% | $323,100 |
| 2024 | $5,284 -17.4% | $323,100 +6.6% |
| 2023 | $6,395 -1.2% | $303,100 |
| 2022 | $6,470 +11.2% | $303,100 +10.2% |
| 2021 | $5,821 +101.8% | $275,000 +104.2% |
| 2020 | $2,884 +8293% | $134,700 +8318.8% |
| 2019 | $34 | $1,600 |
Find assessor info on the county website
Monthly payment
Est. payment
Payment breakdown
Explore the cost of this home by adjusting the details. Changes won't be saved.Climate risks
Neighborhood: Leavenworth
Nearby schools
GreatSchools rating
- 2/10Field Club Elementary SchoolGrades: PK-5Distance: 0.7 mi
- 3/10Norris Middle SchoolGrades: 6-8Distance: 1.6 mi
- 5/10Central High SchoolGrades: 9-12Distance: 1 mi
Schools provided by the listing agent
- Elementary: Field Club
- Middle: Norris
- High: Central
- District: Omaha
Source: GPRMLS. This data may not be complete. We recommend contacting the local school district to confirm school assignments for this home.
- $--2 bd2 ba1.5k sqft1007 Park Ave #1, Omaha, NE 68105Off Market
- $389,0002 bd3 ba1.6k sqft1007 Park Ave, Omaha, NE 68105For Sale

- $407,7002 bd3 ba1.6k sqft1005 Park Ave, Omaha, NE 68105Off Market
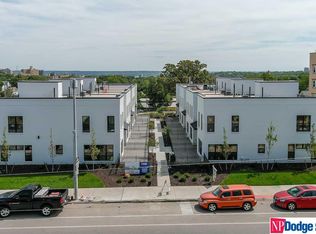
- $195,4002 bd2 ba1.5k sqft2917 Mason St APT 2, Omaha, NE 68105Off Market
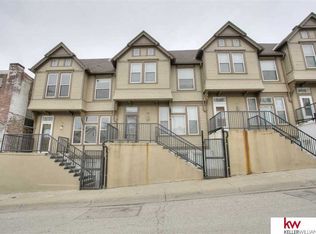
- $85,6002 bd1 ba1.2k sqft2911 Mason St APT 1, Omaha, NE 68105Off Market
- $155,2002 bd1 ba973 sqft2921 Mason St APT 1, Omaha, NE 68105Off Market
- $95,2002 bd2 ba1.6k sqft2921 Mason St APT 2, Omaha, NE 68105Off Market
- $93,2003 bd2 ba1.3k sqft2911 Mason St APT 2, Omaha, NE 68105Off Market
A local agent can set up tours, give advice and negotiate with sellers.
A local lender can help you make sure your offer is ready when you are.
Similar homes
- $389,0002 bd3 ba1.6k sqft1007 Park Ave, Omaha, NE 68105For Sale
 MLS ID #22619315, Samantha Tisinger, Platinum Realty LLC. GPRMLS
 - $370,0003 bd3 ba1.8k sqft815 S 31st St, Omaha, NE 68105For Sale
 MLS ID #22614495, Alec Skradski, BHHS Ambassador Real Estate. GPRMLS
 - $435,0002 bd3 ba1.4k sqft1207 S 10th Ct, Omaha, NE 68108For Sale
 MLS ID #22620359, Cara Crawford, Better Homes and Gardens R.E.. GPRMLS
 - $390,0003 bd2 ba1.8k sqft2815 S 102nd St, Omaha, NE 68124For Sale
 MLS ID #22619873, Kirstie Thomas, Real Broker NE, LLC. GPRMLS
 - $298,0002 bd2 ba1.4k sqft3000 Farnam St APT 8F, Omaha, NE 68131For SaleMLS ID #22617832, Jane Voorhies, Elkhorn Realty Group. GPRMLS
- $345,0002 bd3 ba1.3k sqft1913 S 7th St, Omaha, NE 68108For SaleMLS ID #22614887, Justin Lorimer, RE/MAX Results. GPRMLS
- $349,0004 bd2 ba1.8k sqft2317 S 84th St, Omaha, NE 68124For SaleMLS ID #22620600, Michael Shekhtman, BHHS Ambassador Real Estate. GPRMLS
- $499,0002 bd3 ba1.6k sqft1007 Johnston Plz, Omaha, NE 68108For SaleMLS ID #22617591, Katie Major, BHHS Ambassador Real Estate. GPRMLS
- $359,9003 bd4 ba1.7k sqft1923 Dahlman Rows Plz, Omaha, NE 68108New ConstructionMLS ID #22620259, Sara Ballard, Liberty Core Real Estate. GPRMLS
- $219,0003 bd2 ba1.4k sqft828 S 21st St, Omaha, NE 68108For SaleMLS ID #22619041, Nick Benner, Better Homes and Gardens R.E.. GPRMLS
- $315,0003 bd2 ba1.4k sqft620 Pierce St, Omaha, NE 68108For SaleMLS ID #22612977, Dawn Grimshaw, Better Homes and Gardens R.E.. GPRMLS
- $430,0002 bd3 ba2.4k sqft6009 Lafayette Ct, Omaha, NE 68132For SaleMLS ID #22617054, Chloe Daeges, Better Homes and Gardens R.E.. GPRMLS
- $424,0004 bd4 ba2k sqft2025 S 56th St, Omaha, NE 68106New ConstructionMLS ID #22618453, Travis Jelken, BHHS Ambassador Real Estate. GPRMLS
- $365,0003 bd3 ba2.1k sqft13954 Arbor Cir, Omaha, NE 68144For SaleMLS ID #22619423, JoEllen Keating, BHHS Ambassador Real Estate. GPRMLS
- $409,0004 bd3 ba2.2k sqft702 Lindberg Dr, Council Bluffs, IA 51503For SaleMLS ID #26-1402, Tabitha E Kephart, Realty One Group Sterling-Woodbine. SWIAR
- $405,0003 bd3 ba2.2k sqft1315 S 172nd St, Omaha, NE 68130For SaleMLS ID #22620187, John Begley, Better Homes and Gardens R.E.. GPRMLS
- $327,5003 bd2 ba1.9k sqft14809 Margo St, La Vista, NE 68138For SaleMLS ID #22620756, Kristin Sterns, Coldwell Banker NHS RE. GPRMLS
- $375,0004 bd3 ba2.1k sqft18805 Polk St, Omaha, NE 68135For SaleMLS ID #22620367, Sonia Herrera, NP Dodge RE Sales Inc 148Dodge. GPRMLS
- $344,9003 bd3 ba2.1k sqft10754 Suffolk Cir, Omaha, NE 68127For SaleMLS ID #22620273, Scott Anderson, NextHome Signature Real Estate. GPRMLS
- $485,0003 bd2 ba2k sqft1320 S 90th St, Omaha, NE 68124For SaleMLS ID #22619228, Karen Jennings, BHHS Ambassador Real Estate. GPRMLS
