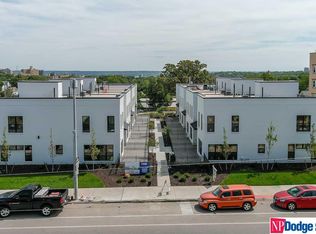
Three-car garage. Two private outdoor living spaces. One seriously elevated way to live. Welcome to Courtyard on Park—the move-up home that gives you more of everything without asking you to compromise. The chef’s kitchen brings the wow factor with soft-close cabinetry, gas range, subway tile, quartz counters, and an island made for gathering. On one side, a modern dining room with statement lighting; on the other, a living room that’s equal parts lounge-worthy and livable. Head upstairs to find two spacious suites, each with its own bath, walk-in closet, and storage for days—plus convenient in-unit laundry. And then there’s the unicorn: a rare 3-car garage with soaring ceilings, ready for your golf sim, workshop, gear wall, or every toy you’ve ever wanted to store. Choose your outdoor vibe—relax under mature trees on the patio or unwind on the deck. All of this in a walkable location near local coffee shops, great restaurants, and minutes from Old Market, Blackstone & Midtown.
For sale
$389,000
1007 Park Ave, Omaha, NE 68105
2beds
1,648sqft
:
Get pre-qualified$3,035/mo
Townhouse
Built in 2020
87 Square Feet Lot
$382,000 Zestimate®
$236/sqft
$250/mo HOA
What's special
- 18 days |
- 524 |
- 10 |
Zillow last checked:
Listing updated:
Listed by:
Samantha Tisinger 402-980-6035,
Platinum Realty LLC
Source: GPRMLS,MLS#: 22619315
Facts & features
Interior
Bedrooms & bathrooms
- Bedrooms: 2
- Bathrooms: 3
- Full bathrooms: 1
- 3/4 bathrooms: 1
- 1/2 bathrooms: 1
- Main level bathrooms: 1
Primary bedroom
- Features: Wall/Wall Carpeting, Ceiling Fan(s)
- Level: Second
- Area: 207.84
- Dimensions: 14.42 x 14.42
Bedroom 2
- Features: Wall/Wall Carpeting, Ceiling Fan(s)
- Level: Second
- Area: 286.13
- Dimensions: 18.17 x 15.75
Primary bathroom
- Features: 3/4
Kitchen
- Features: Luxury Vinyl Plank
- Level: Main
- Area: 293.69
- Dimensions: 18.17 x 16.17
Living room
- Features: Luxury Vinyl Plank
- Level: Main
- Area: 203.03
- Dimensions: 14.42 x 14.08
Basement
- Area: 824
Heating
- Natural Gas, Forced Air
Cooling
- Central Air
Appliances
- Included: Range, Refrigerator, Washer, Dishwasher, Dryer, Microwave
Features
- Basement: Other,Walk-Out Access
- Has fireplace: No
Interior area
- Total structure area: 1,648
- Total interior livable area: 1,648 sqft
- Finished area above ground: 1,602
- Finished area below ground: 46
Video & virtual tour
Property
Parking
- Total spaces: 3
- Parking features: Tandem, Built-In, Garage, Underground
- Attached garage spaces: 3
Features
- Levels: Two
- Patio & porch: Patio, Deck
- Fencing: Iron
Lot
- Size: 87 Square Feet
- Dimensions: 19 x 62.67
Details
- Parcel number: 0900010344
Construction
Type & style
- Home type: Townhouse
- Property subtype: Townhouse
- Attached to another structure: Yes
Materials
- Brick/Other
- Foundation: Concrete Perimeter
- Roof: Membrane
Condition
- Not New and NOT a Model
- New construction: No
- Year built: 2020
Utilities & green energy
- Sewer: Public Sewer
- Water: Public
Community & HOA
Community
- Subdivision: Courtyard on Park Community Condo
HOA
- Has HOA: Yes
- Services included: Maintenance Grounds, Snow Removal, Common Area Maintenance
- HOA fee: $250 monthly
Location
- Region: Omaha
Financial & listing details
- Price per square foot: $236/sqft
- Tax assessed value: $323,100
- Annual tax amount: $5,402
- Date on market: 7/9/2026
- Listing terms: VA Loan,FHA,Conventional,Cash
- Ownership: Fee Simple
Estimated market value
$382,000
$363,000 - $401,000
$1,902/mo
Price history
| Date | Event | Price |
|---|---|---|
| 7/9/2026 | Listed for sale | $389,000-1.5%$236/sqft |
Source:  GPRMLS #22619315 Report a problem GPRMLS #22619315 Report a problem | ||
| 7/9/2026 | Listing removed | $395,000$240/sqft |
Source: GPRMLS #22614650 Report a problem | ||
| 5/27/2026 | Listed for sale | $395,000-1%$240/sqft |
Source: GPRMLS #22614650 Report a problem | ||
| 5/27/2026 | Listing removed | $399,000$242/sqft |
Source: GPRMLS #22609047 Report a problem | ||
| 4/6/2026 | Price change | $399,000-0.3%$242/sqft |
Source: GPRMLS #22609047 Report a problem | ||
| 3/12/2026 | Listed for sale | $400,000+27%$243/sqft |
Source: GPRMLS #22606340 Report a problem | ||
| 3/5/2021 | Sold | $315,000-8.7%$191/sqft |
Source: GPRMLS #22021723 Report a problem | ||
| 9/14/2020 | Sold | $345,000+9.5%$209/sqft |
Source: Public Record Report a problem | ||
| 8/26/2019 | Listed for sale | $315,000-16.4%$191/sqft |
Source: Better Homes and Gardens R.E. #21919606 Report a problem | ||
| 6/6/2019 | Listing removed | $800 |
Source: Owner Report a problem | ||
| 5/23/2019 | Price change | $800-5.9% |
Source: Owner Report a problem | ||
| 5/11/2019 | Price change | $850-5.6%$1/sqft |
Source: Owner Report a problem | ||
| 5/1/2019 | Listed for rent | $900$1/sqft |
Source: Owner Report a problem | ||
| 3/31/2016 | Sold | $377,000+1296.3%$229/sqft |
Source: Public Record Report a problem | ||
| 8/7/2001 | Sold | $27,000$16/sqft |
Source: Public Record Report a problem | ||
Public tax history
| Year | Property taxes | Tax assessment |
|---|---|---|
| 2025 | $5,403 +2.3% | $323,100 |
| 2024 | $5,279 -17.9% | $323,100 +6% |
| 2023 | $6,433 -1.2% | $304,900 |
| 2022 | $6,508 +0.9% | $304,900 |
| 2021 | $6,453 +123.8% | $304,900 +126.4% |
| 2020 | $2,884 +8293% | $134,700 +8318.8% |
| 2019 | $34 -92.7% | $1,600 -92.7% |
| 2018 | $471 -27.6% | $21,900 |
| 2017 | $650 | $21,900 -27.7% |
| 2016 | $650 +1.4% | $30,300 |
| 2015 | $641 | $30,300 |
Find assessor info on the county website
Monthly payment
Est. payment
Payment breakdown
Explore the cost of this home by adjusting the details. Changes won't be saved.Climate risks
Neighborhood: Leavenworth
Nearby schools
GreatSchools rating
- 2/10Field Club Elementary SchoolGrades: PK-5Distance: 0.7 mi
- 3/10Norris Middle SchoolGrades: 6-8Distance: 1.6 mi
- 5/10Central High SchoolGrades: 9-12Distance: 1 mi
Schools provided by the listing agent
- Elementary: Field Club
- Middle: Norris
- High: Central
- District: Omaha
Source: GPRMLS. This data may not be complete. We recommend contacting the local school district to confirm school assignments for this home.
- $--2 bd2 ba1.5k sqft1007 Park Ave #1, Omaha, NE 68105Off Market
- $409,4002 bd3 ba1.6k sqft1005 Park Ave, Omaha, NE 68105Off Market
- $414,7002 bd3 ba1.6k sqft1003 Park Ave, Omaha, NE 68105Off Market

- $389,0002 bd3 ba1.6k sqft1011 Park Ave, Omaha, NE 68105For Sale

- $400,0002 bd3 ba1.6k sqft1021 Park Ave, Omaha, NE 68105Sold
- $405,9002 bd3 ba1.6k sqft1019 Park Ave, Omaha, NE 68105Off Market
- $1,600-- bd-- ba-- sqft1025 Park Ave, Omaha, NE 68105Off Market
- $406,2602 bd3 ba1.6k sqft1023 Park Ave, Omaha, NE 68105Sold
A local agent can set up tours, give advice and negotiate with sellers.
A local lender can help you make sure your offer is ready when you are.
Similar homes
- $389,0002 bd3 ba1.6k sqft1011 Park Ave, Omaha, NE 68105For Sale
 MLS ID #22619113, Maren Lakers, NP Dodge RE Sales Inc 86Dodge. GPRMLS
 - $405,0003 bd4 ba1.8k sqft3111 Mayberry Plz, Omaha, NE 68105For Sale
 MLS ID #22618299, Tim Reeder, Better Homes and Gardens R.E.. GPRMLS
 - $370,0003 bd3 ba1.8k sqft815 S 31st St, Omaha, NE 68105For Sale
 MLS ID #22614495, Alec Skradski, BHHS Ambassador Real Estate. GPRMLS
 - $435,0002 bd3 ba1.4k sqft1207 S 10th Ct, Omaha, NE 68108For Sale
 MLS ID #22620359, Cara Crawford, Better Homes and Gardens R.E.. GPRMLS
 - $345,0002 bd3 ba1.3k sqft1913 S 7th St, Omaha, NE 68108For SaleMLS ID #22614887, Justin Lorimer, RE/MAX Results. GPRMLS
- $420,0002 bd3 ba2.4k sqft6009 Lafayette Ct, Omaha, NE 68132For SaleMLS ID #22621375, Chloe Daeges, Better Homes and Gardens R.E.. GPRMLS
- $365,0002 bd2 ba1k sqft1117 S 10th St APT 16, Omaha, NE 68108For SaleMLS ID #22620402, Larry Nielsen, BHHS Ambassador Real Estate. GPRMLS
- $359,9003 bd4 ba1.7k sqft1923 Dahlman Rows Plz, Omaha, NE 68108New ConstructionMLS ID #22620259, Sara Ballard, Liberty Core Real Estate. GPRMLS
- $459,9003 bd3 ba1.7k sqft5325 Elmwood Plz, Omaha, NE 68106For SaleMLS ID #22620913, Cara Crawford, Better Homes and Gardens R.E.. GPRMLS
- $359,9003 bd4 ba1.7k sqft1915 Dahlman Rows Plz, Omaha, NE 68108New ConstructionMLS ID #22620238, Kyle Anderson, Liberty Core Real Estate. GPRMLS
- $499,0002 bd3 ba1.6k sqft1007 Johnston Plz, Omaha, NE 68108For SaleMLS ID #22617591, Katie Major, BHHS Ambassador Real Estate. GPRMLS
- $390,0003 bd2 ba1.8k sqft2815 S 102nd St, Omaha, NE 68124For SaleMLS ID #22619873, Kirstie Thomas, Real Broker NE, LLC. GPRMLS
- $315,0003 bd2 ba1.4k sqft620 Pierce St, Omaha, NE 68108For SaleMLS ID #22612977, Dawn Grimshaw, Better Homes and Gardens R.E.. GPRMLS
- $269,0002 bd3 ba1.9k sqft9362 Decatur Plz, Omaha, NE 68114For SaleMLS ID #22621422, Justin R Gomez, Redfin Corporation. GPRMLS
- $298,0002 bd2 ba1.4k sqft3000 Farnam St APT 8F, Omaha, NE 68131For SaleMLS ID #22617832, Jane Voorhies, Elkhorn Realty Group. GPRMLS
- $494,9003 bd3 ba2.4k sqft5140 Grant St, Omaha, NE 68104For SaleMLS ID #22621023, Mackenzie Shelton, Realty ONE Group Sterling. GPRMLS
- $219,0003 bd2 ba1.4k sqft828 S 21st St, Omaha, NE 68108For SaleMLS ID #22619041, Nick Benner, Better Homes and Gardens R.E.. GPRMLS
- $424,0004 bd4 ba2k sqft2025 S 56th St, Omaha, NE 68106New ConstructionMLS ID #22618453, Travis Jelken, BHHS Ambassador Real Estate. GPRMLS
- $405,0003 bd3 ba2.2k sqft1315 S 172nd St, Omaha, NE 68130For SaleMLS ID #22620187, John Begley, Better Homes and Gardens R.E.. GPRMLS
- $354,9004 bd3 ba2.4k sqft14435 Weir Cir, Omaha, NE 68137For SaleMLS ID #22621022, Cristina Luckey, Real Broker NE, LLC. GPRMLS
