Step into a true unique contemporary retreat nestled among a beautiful treed setting. This one of a kind home showcases soaring 30-foot ceilings in the living room, custom wood accents, and built-in furniture that adds character throughout. Recent updates include new quartz countertops, stainless steel appliances, fresh interior paint, new carpet, newly tiled bathrooms, updated hardware and stylish light fixtures. Washer and dryer stay for added convenience. Enjoy a fully finished basement perfect for entertainment! HOA covers lawn care, snow removal, and common area maintenance. A rare blend of architectural charm and modern updates. This is a must see! Listing agent has equity.
For sale
Price cut: $10K (7/14)
$430,000
6009 Lafayette Ct, Omaha, NE 68132
2beds
2,415sqft
:
Get pre-qualified$3,404/mo
Single Family Residence
Built in 1979
3,049 Square Feet Lot
$422,100 Zestimate®
$178/sqft
$300/mo HOA
What's special
Beautiful treed settingCustom wood accentsStainless steel appliancesUpdated hardwareFresh interior paintNew carpetNewly tiled bathrooms
- 37 days |
- 2,057 |
- 126 |
Likely to sell faster than
Zillow last checked:
Listing updated:
Listed by:
Chloe Daeges 402-764-0825,
Better Homes and Gardens R.E.
Source: GPRMLS,MLS#: 22617054
Facts & features
Interior
Bedrooms & bathrooms
- Bedrooms: 2
- Bathrooms: 3
- Full bathrooms: 1
- 3/4 bathrooms: 1
- 1/2 bathrooms: 1
- Main level bathrooms: 1
Primary bedroom
- Level: Second
Bedroom 2
- Level: Second
Dining room
- Level: Main
Kitchen
- Level: Main
Living room
- Level: Main
Basement
- Area: 468
Heating
- Electric, Forced Air
Cooling
- Central Air
Features
- Basement: Finished
- Number of fireplaces: 1
Interior area
- Total structure area: 2,415
- Total interior livable area: 2,415 sqft
- Finished area above ground: 1,947
- Finished area below ground: 468
Property
Parking
- Total spaces: 2
- Parking features: Attached
- Attached garage spaces: 2
Features
- Levels: Two
- Patio & porch: Patio
- Fencing: None
Lot
- Size: 3,049 Square Feet
- Dimensions: 3,049 sq ft
- Features: Up to 1/4 Acre.
Details
- Parcel number: 2328850510
Construction
Type & style
- Home type: SingleFamily
- Property subtype: Single Family Residence
Materials
- Foundation: Block
Condition
- Not New and NOT a Model
- New construction: No
- Year built: 1979
Utilities & green energy
- Sewer: Public Sewer
- Water: Public
Community & HOA
Community
- Subdivision: TREEHOUSE
HOA
- Has HOA: Yes
- Services included: Maintenance Grounds, Snow Removal, Common Area Maintenance
- HOA fee: $300 monthly
Location
- Region: Omaha
Financial & listing details
- Price per square foot: $178/sqft
- Tax assessed value: $371,800
- Annual tax amount: $3,072
- Date on market: 6/18/2026
- Listing terms: VA Loan,FHA,Conventional,Cash
- Ownership: Fee Simple
Estimated market value
$422,100
$401,000 - $443,000
$2,189/mo
Price history
| Date | Event | Price |
|---|---|---|
| 7/14/2026 | Price change | $430,000-2.3%$178/sqft |
Source:  GPRMLS #22617054 Report a problem GPRMLS #22617054 Report a problem | ||
| 7/6/2026 | Price change | $440,000-2.2%$182/sqft |
Source: GPRMLS #22617054 Report a problem | ||
| 6/18/2026 | Listed for sale | $450,000+42.9%$186/sqft |
Source: GPRMLS #22617054 Report a problem | ||
| 7/7/2025 | Listing removed | $315,000$130/sqft |
Source: GPRMLS #22515217 Report a problem | ||
| 6/12/2025 | Price change | $315,000-3.1%$130/sqft |
Source: GPRMLS #22515217 Report a problem | ||
| 6/5/2025 | Listed for sale | $325,000+38.3%$135/sqft |
Source: GPRMLS #22515217 Report a problem | ||
| 6/2/2025 | Sold | $235,000-2.1%$97/sqft |
Source: Public Record Report a problem | ||
| 9/22/2014 | Listing removed | $240,000$99/sqft |
Source: BHHS Ambassador Real Estate #21411868 Report a problem | ||
| 7/18/2014 | Price change | $240,000-7.7%$99/sqft |
Source: BHHS Ambassador Real Estate #21411868 Report a problem | ||
| 6/24/2014 | Listed for sale | $260,000$108/sqft |
Source: BHHS Ambassador Real Estate #21411868 Report a problem | ||
Public tax history
| Year | Property taxes | Tax assessment |
|---|---|---|
| 2025 | $6,217 +1.2% | $371,800 |
| 2024 | $6,145 -11% | $371,800 +13.6% |
| 2023 | $6,903 -1.2% | $327,200 |
| 2022 | $6,984 +15.4% | $327,200 +14.4% |
| 2021 | $6,051 +17.9% | $285,900 +19.2% |
| 2020 | $5,134 +9.2% | $239,800 +9.5% |
| 2019 | $4,700 -0.1% | $218,900 |
| 2018 | $4,707 -13.8% | $218,900 |
| 2017 | $5,463 | $218,900 -14% |
| 2016 | $5,463 +8.4% | $254,600 +7% |
| 2015 | $5,039 | $238,000 |
| 2014 | -- | $238,000 |
| 2013 | -- | $238,000 |
| 2012 | -- | $238,000 |
| 2011 | -- | $238,000 |
| 2009 | $4,884 | $238,000 |
| 2008 | -- | $238,000 +46.1% |
| 2005 | -- | $162,900 |
| 2004 | -- | $162,900 |
Find assessor info on the county website
Monthly payment
Est. payment
Payment breakdown
Explore the cost of this home by adjusting the details. Changes won't be saved.Climate risks
Neighborhood: Benson
Nearby schools
GreatSchools rating
- 5/10Western Hills Magnet CenterGrades: PK-6Distance: 0.4 mi
- 4/10Lewis & Clark Middle SchoolGrades: 6-8Distance: 1 mi
- 1/10Benson Magnet High SchoolGrades: 9-12Distance: 1.3 mi
Schools provided by the listing agent
- Elementary: Western Hills
- Middle: Lewis and Clark
- High: Benson
- District: Omaha
Source: GPRMLS. This data may not be complete. We recommend contacting the local school district to confirm school assignments for this home.
- $529,1004 bd3 ba2.4k sqft6007 Lafayette Ct, Omaha, NE 68132Off Market
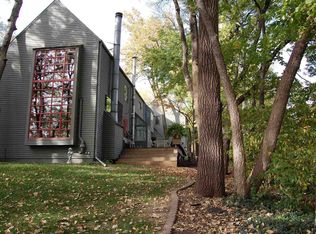
- $407,8003 bd2 ba2k sqft6011 Lafayette Ct, Omaha, NE 68132Off Market
- $---- bd1 ba500 sqft6030 Western Ave, Omaha, NE 68132Off Market

- $347,8001 bd2 ba1.2k sqft6013 Lafayette Ct, Omaha, NE 68132Off Market
- $349,500-- bd-- ba4.3k sqft1204 N 60th St, Omaha, NE 68132Off Market
- $353,3003 bd3 ba2.5k sqft6005 Lafayette Ave, Omaha, NE 68132Off Market
- $483,0003 bd3 ba2.6k sqft6005 Lafayette Ct, Omaha, NE 68132Off Market
- $489,8004 bd2 ba2.6k sqft6003 Lafayette Ct, Omaha, NE 68132Off Market
A local agent can set up tours, give advice and negotiate with sellers.
A local lender can help you make sure your offer is ready when you are.
Similar homes
- $499,9502 bd2 ba2.9k sqft328 S 70th Ave, Omaha, NE 68132For Sale

 MLS ID #22620718, Marty Hosking, Keller Williams Greater Omaha. GPRMLS
 - $369,0003 bd2 ba1.6k sqft111 S 50th St, Omaha, NE 68132For Sale
 MLS ID #22617857, Ryan Basye, Nebraska Realty. GPRMLS
 - $475,0004 bd2 ba2.2k sqft1112 S 93rd Ave, Omaha, NE 68124For SaleMLS ID #22620458, Michael Maley, BHHS Ambassador Real Estate. GPRMLS
- $475,0003 bd4 ba2.9k sqft505 Beverly Dr, Omaha, NE 68114For Sale
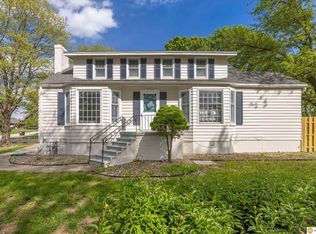 MLS ID #22619667, Cortney Thomas, Realty ONE Group Sterling. GPRMLS
 - $439,9003 bd3 ba2k sqft9762 Grover St, Omaha, NE 68124For SaleMLS ID #22618253, Danielle Altman, BHHS Ambassador Real Estate. GPRMLS
- $388,5004 bd3 ba2.3k sqft2002 N 55th St, Omaha, NE 68104For SaleMLS ID #22616390, Dawn Grimshaw, Better Homes and Gardens R.E.. GPRMLS
- $452,0003 bd3 ba2.4k sqft8911 Raven Oaks Dr, Omaha, NE 68152For SaleMLS ID #22616633, Molly Hunt-Spisak, NP Dodge RE Sales Inc 86Dodge. GPRMLS
- $282,5003 bd2 ba1.5k sqft6622 Lafayette Ave, Omaha, NE 68132For SaleMLS ID #22615744, Hayley Fleissner, Toast Real Estate. GPRMLS
- $435,0003 bd3 ba2.4k sqft13510 Hillsborough Dr, Omaha, NE 68164For SaleMLS ID #22617546, Cali Rethwisch, eXp Realty LLC. GPRMLS
- $430,0004 bd3 ba2.9k sqft12812 Q St, Omaha, NE 68137For SaleMLS ID #22616153, Josh Kolbo, Realty ONE Group Sterling. GPRMLS
- $550,0005 bd3 ba2.8k sqft5611 Charles St, Omaha, NE 68132For SaleMLS ID #22612329, Sherri Burkle, BHHS Ambassador Real Estate. GPRMLS
- $464,9004 bd3 ba2.3k sqft3629 S 114th Ave, Omaha, NE 68144For SaleMLS ID #22619858, Ali Rensch McBride, NP Dodge RE Sales Inc 86Dodge. GPRMLS
- $390,0003 bd2 ba1.8k sqft2815 S 102nd St, Omaha, NE 68124For SaleMLS ID #22619873, Kirstie Thomas, Real Broker NE, LLC. GPRMLS
- $435,0002 bd3 ba1.4k sqft1207 S 10th Ct, Omaha, NE 68108For SaleMLS ID #22620359, Cara Crawford, Better Homes and Gardens R.E.. GPRMLS
- $485,0003 bd2 ba2k sqft1320 S 90th St, Omaha, NE 68124For SaleMLS ID #22619228, Karen Jennings, BHHS Ambassador Real Estate. GPRMLS
- $405,0003 bd3 ba2.2k sqft1315 S 172nd St, Omaha, NE 68130For SaleMLS ID #22620187, John Begley, Better Homes and Gardens R.E.. GPRMLS
- $475,0004 bd3 ba2.8k sqft12906 Pacific St, Omaha, NE 68154For SaleMLS ID #22618083, Todd Bartusek, BHHS Ambassador Real Estate. GPRMLS
- $325,0003 bd2 ba1.5k sqft308 S 48th St, Omaha, NE 68132For SaleMLS ID #22617053, Oscar Barrera, Better Homes and Gardens R.E.. GPRMLS
- $399,0003 bd3 ba2.1k sqft4604 S 154th Avenue Cir, Omaha, NE 68137For SaleMLS ID #22618228, Moe Hernandez, Better Homes and Gardens R.E.. GPRMLS
- $349,0004 bd2 ba1.8k sqft2317 S 84th St, Omaha, NE 68124For SaleMLS ID #22620600, Michael Shekhtman, BHHS Ambassador Real Estate. GPRMLS
