Discover this beautiful, fully remodeled townhome offering a modern design, high-end upgrades, and exceptional investment potential. Listed separately from its adjacent counterpart (5613 Charles), this 5-bedroom, 3-bathroom, 1-car garage home features a complete 2023 renovation, including new insulation, subflooring, doors, trim, cabinetry, electrical, plumbing, siding, windows, and foundation improvements. Designed for flexibility, the property consists of two separate living spaces: Unit A (Main Level): A spacious 3BR/2BA apartment with an open-concept layout, updated kitchen and bathrooms, and premium finishes. Currently operating as a short-term rental generating $2,500/month (lease until Nov). Unit B (Lower Level Walk-Out): A 2BR/1BA apartment with a private entrance, modern updates, and a $2,000/month short-term rental income (month-to-month). Additional highlights include expanded driveway, new egress windows, dual-zone HVAC system with UV sanitizing chambers, and upgraded sump.
For sale
Price cut: $50K (5/5)
$550,000
5611 Charles St, Omaha, NE 68132
5beds
2,844sqft
:
Get pre-qualified$3,936/mo
Townhouse
Built in 1963
4,791 Square Feet Lot
$533,300 Zestimate®
$193/sqft
$-- HOA
What's special
New egress windowsExpanded drivewayFully remodeled townhomeOpen-concept layoutUpdated kitchenModern designPremium finishes
- 80 days |
- 150 |
- 5 |
Zillow last checked:
Listing updated:
Listed by:
Sherri Burkle 402-670-0912,
BHHS Ambassador Real Estate
Source: GPRMLS,MLS#: 22612329
Facts & features
Interior
Bedrooms & bathrooms
- Bedrooms: 5
- Bathrooms: 3
- Full bathrooms: 1
- 3/4 bathrooms: 1
- Main level bathrooms: 1
Primary bedroom
- Features: Window Covering, Ceiling Fan(s), Luxury Vinyl Plank
- Level: Main
Bedroom 2
- Features: Window Covering, Ceiling Fan(s), Luxury Vinyl Plank
- Level: Main
Bedroom 3
- Features: Window Covering, Ceiling Fan(s), Luxury Vinyl Plank
- Level: Main
Bedroom 4
- Features: Window Covering, Egress Window, Luxury Vinyl Plank
- Level: Basement
Bedroom 5
- Features: Window Covering, Egress Window, Luxury Vinyl Plank
- Level: Main
Primary bathroom
- Features: Full
Kitchen
- Level: Main
Living room
- Features: Window Covering, Luxury Vinyl Plank
- Level: Main
Basement
- Area: 1222
Heating
- Natural Gas, Forced Air, Zoned
Cooling
- Central Air, Zoned
Appliances
- Included: Range, Refrigerator, Washer, Dishwasher, Dryer, Microwave
- Laundry: Luxury Vinyl Plank
Features
- 2nd Kitchen, Ceiling Fan(s)
- Flooring: Carpet, Luxury Vinyl, Plank
- Windows: Window Coverings, LL Daylight Windows
- Basement: Walk-Out Access,Finished
- Has fireplace: No
Interior area
- Total structure area: 2,844
- Total interior livable area: 2,844 sqft
- Finished area above ground: 1,622
- Finished area below ground: 1,222
Video & virtual tour
Property
Parking
- Total spaces: 1
- Parking features: Built-In, Garage, Garage Door Opener
- Attached garage spaces: 1
- Has uncovered spaces: Yes
Features
- Patio & porch: Porch
- Exterior features: Drain Tile, Separate Entrance
- Fencing: Full,Privacy
Lot
- Size: 4,791 Square Feet
- Dimensions: 137 x 36
- Features: Up to 1/4 Acre., City Lot, Subdivided, Public Sidewalk, Level
Details
- Parcel number: 2153363000
Construction
Type & style
- Home type: Townhouse
- Architectural style: Raised Ranch,Traditional
- Property subtype: Townhouse
- Attached to another structure: Yes
Materials
- Brick, Other
- Foundation: Concrete Perimeter
- Roof: Composition
Condition
- Not New and NOT a Model
- New construction: No
- Year built: 1963
Utilities & green energy
- Sewer: Public Sewer
- Water: Public
- Utilities for property: Cable Available, Electricity Available, Natural Gas Available, Water Available, Sewer Available
Community & HOA
Community
- Subdivision: SCHLESINGERS ADDITION
HOA
- Has HOA: No
Location
- Region: Omaha
Financial & listing details
- Price per square foot: $193/sqft
- Tax assessed value: $303,100
- Annual tax amount: $3,966
- Date on market: 5/5/2026
- Listing terms: Conventional,Cash
- Ownership: Fee Simple
- Electric utility on property: Yes
Estimated market value
$533,300
$507,000 - $560,000
$2,112/mo
Price history
| Date | Event | Price |
|---|---|---|
| 5/5/2026 | Price change | $550,000-8.3%$193/sqft |
Source:  GPRMLS #22612329 Report a problem GPRMLS #22612329 Report a problem | ||
| 3/31/2025 | Price change | $600,000+6.2%$211/sqft |
Source: GPRMLS #22507889 Report a problem | ||
| 11/17/2023 | Listed for sale | $565,000+115.2%$199/sqft |
Source: GPRMLS #22327100 Report a problem | ||
| 8/5/2022 | Sold | $262,500-4.5%$92/sqft |
Source: GPRMLS #22209876 Report a problem | ||
| 5/5/2022 | Pending sale | $275,000-27.6%$97/sqft |
Source: GPRMLS #22209876 Report a problem | ||
| 6/4/2021 | Sold | $380,000+91%$134/sqft |
Source: GPRMLS #22109356 Report a problem | ||
| 5/14/2021 | Pending sale | $199,000$70/sqft |
Source: GPRMLS #22109356 Report a problem | ||
| 5/5/2021 | Listed for sale | $199,000$70/sqft |
Source: GPRMLS #22109356 Report a problem | ||
Public tax history
| Year | Property taxes | Tax assessment |
|---|---|---|
| 2025 | $5,068 +27.8% | $303,100 +23.6% |
| 2024 | $3,967 -23.4% | $245,300 |
| 2023 | $5,175 +17.5% | $245,300 +18.8% |
| 2022 | $4,406 +61.4% | $206,400 +60% |
| 2021 | $2,730 -1.1% | $129,000 |
| 2020 | $2,762 +12% | $129,000 +12.4% |
| 2019 | $2,465 -0.1% | $114,800 |
| 2018 | $2,468 | $114,800 |
Find assessor info on the county website
Monthly payment
Est. payment
Payment breakdown
Explore the cost of this home by adjusting the details. Changes won't be saved.Climate risks
Neighborhood: Benson
Nearby schools
GreatSchools rating
- 8/10Harrison Elementary SchoolGrades: PK-6Distance: 0.1 mi
- 4/10Lewis & Clark Middle SchoolGrades: 6-8Distance: 1.3 mi
- 1/10Benson Magnet High SchoolGrades: 9-12Distance: 1.1 mi
Schools provided by the listing agent
- Elementary: Harrison
- Middle: Lewis and Clark
- High: Benson
- District: Omaha
Source: GPRMLS. This data may not be complete. We recommend contacting the local school district to confirm school assignments for this home.
- $259,8003 bd2 ba1.6k sqft5611 Charles St #A, Omaha, NE 68132Off Market
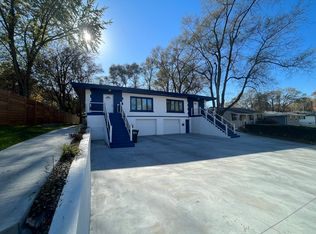
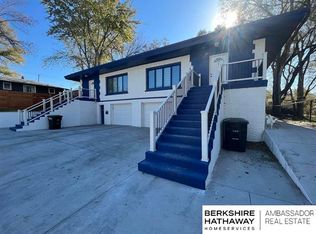
- $550,0005 bd3 ba2.8k sqft5613 Charles St, Omaha, NE 68132For Sale
- $317,4003 bd1 ba1.6k sqft5613 Charles St, Omaha, NE 68132Off Market
- $246,7003 bd2 ba1.5k sqft5613 Charles St #A, Omaha, NE 68132Off Market

- $247,9003 bd2 ba1k sqft5617 Charles St, Omaha, NE 68132Off Market
- $282,5004 bd2 ba1.8k sqft1416 N 56th St, Omaha, NE 68132Sold
- $246,9003 bd1 ba1.2k sqft1420 N 56th St, Omaha, NE 68132Off Market
- $310,4003 bd2 ba1.3k sqft5616 Hamilton St, Omaha, NE 68132Off Market
A local agent can set up tours, give advice and negotiate with sellers.
A local lender can help you make sure your offer is ready when you are.
Similar homes
- $550,0005 bd3 ba2.8k sqft5613 Charles St, Omaha, NE 68132For Sale
 MLS ID #22612333, Sherri Burkle, BHHS Ambassador Real Estate. GPRMLS
 - $459,0003 bd2 ba1.6k sqft6527-6529 Lafayette Ave, Omaha, NE 68132For Sale
 MLS ID #22616931, Kirstie Thomas, Real Broker NE, LLC. GPRMLS
 - $498,5004 bd4 ba2.6k sqft2205 S 90th St, Omaha, NE 68124For Sale
 MLS ID #22617536, Shawn Hovey, BHHS Ambassador Real Estate. GPRMLS
 - $659,0004 bd3 ba3.4k sqft307 S 96th St, Omaha, NE 68114For Sale
 MLS ID #22618478, Callie Yrkoski, Better Homes and Gardens R.E.. GPRMLS
 - $282,5003 bd2 ba1.5k sqft6622 Lafayette Ave, Omaha, NE 68132For SaleMLS ID #22615744, Hayley Fleissner, Toast Real Estate. GPRMLS
- $475,0004 bd3 ba2.8k sqft12906 Pacific St, Omaha, NE 68154For SaleMLS ID #22618083, Todd Bartusek, BHHS Ambassador Real Estate. GPRMLS
- $485,0003 bd2 ba2k sqft1320 S 90th St, Omaha, NE 68124For SaleMLS ID #22619228, Karen Jennings, BHHS Ambassador Real Estate. GPRMLS
- $699,0005 bd3 ba3.1k sqft8101 Walnut Cir, Omaha, NE 68124For SaleMLS ID #22617464, Trina Ciochon, BHHS Ambassador Real Estate. GPRMLS
- $340,0003 bd2 ba2k sqft322 S 84th St, Omaha, NE 68114For SaleMLS ID #22620957, Bryce Penke, BHHS Ambassador Real Estate. GPRMLS
- $384,9004 bd3 ba2.6k sqft10320 Hilltop Rd, Omaha, NE 68134For SaleMLS ID #22615054, David Greiner, Better Homes and Gardens R.E.. GPRMLS
- $535,0005 bd4 ba3.4k sqft2514 N 184th St, Elkhorn, NE 68022For SaleMLS ID #22620298, Sherri Burkle, BHHS Ambassador Real Estate. GPRMLS
- $349,0004 bd2 ba1.8k sqft2317 S 84th St, Omaha, NE 68124For SaleMLS ID #22620600, Michael Shekhtman, BHHS Ambassador Real Estate. GPRMLS
- $580,0005 bd3 ba2.9k sqft18501 Patrick Ave, Elkhorn, NE 68022For SaleMLS ID #22617469, Tyler Bundy, eXp Realty LLC. GPRMLS
- $490,0005 bd5 ba2.9k sqft4019 N 164th Cir, Omaha, NE 68116For SaleMLS ID #22619266, Gayla Leathers, BHHS Ambassador Real Estate. GPRMLS
- $319,9005 bd2 ba2.5k sqft9428 Meadow Dr, Omaha, NE 68114For SaleMLS ID #22615688, Vickie Jenkins, BHHS Ambassador Real Estate. GPRMLS
- $430,0004 bd3 ba2.9k sqft12812 Q St, Omaha, NE 68137For SaleMLS ID #22616153, Josh Kolbo, Realty ONE Group Sterling. GPRMLS
- $450,0004 bd4 ba3k sqft17706 Rampart St, Omaha, NE 68136For SaleMLS ID #22620833, Michael Shekhtman, BHHS Ambassador Real Estate. GPRMLS
- $325,0003 bd2 ba1.5k sqft308 S 48th St, Omaha, NE 68132For SaleMLS ID #22617053, Oscar Barrera, Better Homes and Gardens R.E.. GPRMLS
- $415,0004 bd3 ba2.8k sqft4276 N 176th Ave, Omaha, NE 68116For SaleMLS ID #22620588, Mike Salkin, Berkshire Real Estate. GPRMLS
- $489,0005 bd4 ba3.3k sqft1255 Limerick Rd, Papillion, NE 68046For SaleMLS ID #22619143, John Lytle, NP Dodge RE Sales Inc Sarpy. GPRMLS
