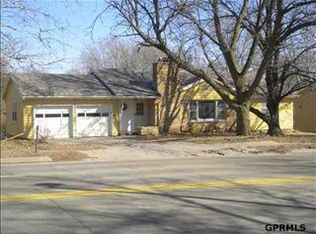
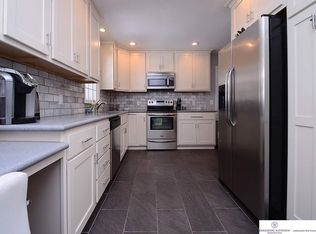
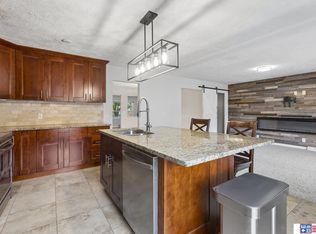
Well Maintained Walkout Ranch Style Home on a huge 1/2 acre lot w/mature trees in West Loveland! Featuring 4 Bedrooms, 4 Baths, a spacious Great room w/ hardwood flooring and newly added gas fireplace, large office with lots of windows and natural light! Spacious Primary bedroom with wood flooring and 3/4 bath, 2 additional bedrooms on main level with a full bath, Kitchen has granite counter tops, SS appliances and convenient garage access. Garage has epoxy flooring! Finished LL Rec Room, Bedroom and Exercise Room. Lots of Storage Space in LL Laundry. Fully fenced backyard with gorgeous park-like setting! Conveniently located close to shopping, restaurants, schools and so much more! AMA
Pending
$498,500
2205 S 90th St, Omaha, NE 68124
4beds
2,679sqft
Single Family Residence
Built in 1957
0.5 Acres Lot
$493,100 Zestimate®
$186/sqft
$-- HOA
What's special
Fully fenced backyardMature treesExercise roomNewly added gas fireplaceSpacious great roomHardwood flooringGorgeous park-like setting
- 114 days
- 86
- 0
Likely to sell faster than
Zillow last checked:
Listing updated:
Listed by:
Shawn Hovey 402-510-9802,
BHHS Ambassador Real Estate
Source: GPRMLS,MLS#: 22617536
Facts & features
Interior
Bedrooms & bathrooms
- Bedrooms: 4
- Bathrooms: 4
- Full bathrooms: 2
- 3/4 bathrooms: 2
- Main level bathrooms: 2
Primary bedroom
- Features: Wood Floor, Window Covering
- Level: Main
- Area: 168.56
- Dimensions: 14 x 12.04
Bedroom 2
- Features: Wood Floor, Window Covering, Ceiling Fan(s)
- Level: Main
- Area: 131.44
- Dimensions: 13.04 x 10.08
Bedroom 3
- Features: Wood Floor, Window Covering
- Level: Main
- Area: 110.97
- Dimensions: 11.02 x 10.07
Bedroom 4
- Features: Wall/Wall Carpeting, Window Covering, Egress Window
- Level: Basement
- Area: 144
- Dimensions: 12 x 12
Primary bathroom
- Features: 3/4, Shower
Great room
- Features: Wood Floor, Window Covering, Fireplace, Ceiling Fans
- Level: Main
Kitchen
- Features: Ceramic Tile Floor, Window Covering, Dining Area, Pantry
- Level: Main
- Area: 154.9
- Dimensions: 17.06 x 9.08
Basement
- Area: 1370
Office
- Features: Wall/Wall Carpeting, Window Covering, Ceiling Fan(s)
- Level: Main
- Area: 192.51
- Dimensions: 19.06 x 10.1
Heating
- Natural Gas, Forced Air
Cooling
- Central Air
Appliances
- Included: Range, Refrigerator, Washer, Dishwasher, Dryer, Disposal, Microwave
- Laundry: Concrete Floor
Features
- Exercise Room, Ceiling Fan(s)
- Flooring: Carpet, Ceramic Tile
- Doors: Sliding Doors
- Windows: Window Coverings, Egress Window, LL Daylight Windows
- Basement: Walk-Out Access,Full,Partially Finished
- Number of fireplaces: 1
- Fireplace features: Direct-Vent Gas Fire
Interior area
- Total structure area: 2,679
- Total interior livable area: 2,679 sqft
- Finished area above ground: 1,692
- Finished area below ground: 987
Property
Parking
- Total spaces: 2
- Parking features: Attached, Garage Door Opener
- Attached garage spaces: 2
Features
- Patio & porch: Porch, Patio
- Exterior features: Sprinkler System
- Fencing: Chain Link,Full
Lot
- Size: 0.5 Acres
- Dimensions: 93 x 235
- Features: Over 1/2 up to 1 Acre, City Lot, Public Sidewalk, Paved
Details
- Parcel number: 2516510000
Construction
Type & style
- Home type: SingleFamily
- Architectural style: Ranch,Other
- Property subtype: Single Family Residence
Materials
- Stone, Wood Siding
- Foundation: Block
- Roof: Composition
Condition
- Not New and NOT a Model
- New construction: No
- Year built: 1957
Utilities & green energy
- Sewer: Public Sewer
- Water: Public
- Utilities for property: Cable Available, Electricity Available, Natural Gas Available, Water Available, Sewer Available, Phone Available, Fiber Optic
Community & HOA
Community
- Subdivision: West Loveland
HOA
- Has HOA: No
Location
- Region: Omaha
Financial & listing details
- Price per square foot: $186/sqft
- Tax assessed value: $429,000
- Annual tax amount: $7,066
- Date on market: 6/22/2026
- Listing terms: Conventional,Cash
- Ownership: Fee Simple
- Electric utility on property: Yes
- Road surface type: Paved
Estimated market value
$493,100
$468,000 - $518,000
$2,742/mo
Price history
| Date | Event | Price |
|---|---|---|
| 7/27/2026 | Pending sale | $498,500$186/sqft |
Source:  GPRMLS #22617536 Report a problem GPRMLS #22617536 Report a problem | ||
| 6/22/2026 | Listed for sale | $498,500+18.7%$186/sqft |
Source: GPRMLS #22617536 Report a problem | ||
| 7/15/2022 | Sold | $420,000+3.7%$157/sqft |
Source: GPRMLS #22212513 Report a problem | ||
| 6/5/2022 | Pending sale | $405,000$151/sqft |
Source: GPRMLS #22212513 Report a problem | ||
| 6/2/2022 | Listed for sale | $405,000+26.6%$151/sqft |
Source: GPRMLS #22212513 Report a problem | ||
| 6/29/2018 | Sold | $320,000-3%$119/sqft |
Source: GPRMLS #21721324 Report a problem | ||
| 5/22/2018 | Price change | $329,900-3.5%$123/sqft |
Source: BHHS Ambassador Real Estate #21721324 Report a problem | ||
| 5/18/2018 | Price change | $341,900-0.3%$128/sqft |
Source: BHHS Ambassador Real Estate #21721324 Report a problem | ||
| 5/14/2018 | Price change | $342,900-0.3%$128/sqft |
Source: BHHS Ambassador Real Estate #21721324 Report a problem | ||
| 5/1/2018 | Price change | $343,900-0.3%$128/sqft |
Source: BHHS Ambassador Real Estate #21721324 Report a problem | ||
| 4/13/2018 | Price change | $344,900-0.3%$129/sqft |
Source: BHHS Ambassador Real Estate #21721324 Report a problem | ||
| 4/6/2018 | Price change | $345,900-0.3%$129/sqft |
Source: BHHS Ambassador Real Estate #21721324 Report a problem | ||
| 3/30/2018 | Price change | $346,900-0.3%$129/sqft |
Source: BHHS Ambassador Real Estate #21721324 Report a problem | ||
| 3/22/2018 | Price change | $347,900-0.3%$130/sqft |
Source: BHHS Ambassador Real Estate #21721324 Report a problem | ||
| 3/15/2018 | Price change | $348,900-0.3%$130/sqft |
Source: BHHS Ambassador Real Estate #21721324 Report a problem | ||
| 2/23/2018 | Price change | $349,900-2.8%$131/sqft |
Source: BHHS Ambassador Real Estate #21721324 Report a problem | ||
| 11/29/2017 | Listed for sale | $359,900+118.1%$134/sqft |
Source: BHHS Ambassador Real Estate #21721324 Report a problem | ||
| 5/2/2017 | Sold | $165,000+17.9%$62/sqft |
Source: Public Record Report a problem | ||
| 11/21/2013 | Sold | $140,000-4.7%$52/sqft |
Source: Public Record Report a problem | ||
| 9/25/2013 | Price change | $146,900-6.1%$55/sqft |
Source: NP Dodge Real Estate #21309648 Report a problem | ||
| 8/3/2013 | Price change | $156,500-13%$58/sqft |
Source: NP Dodge Real Estate #21309648 Report a problem | ||
| 5/24/2013 | Listed for sale | $179,950$67/sqft |
Source: NP Dodge Real Estate Sales, Inc #21309648 Report a problem | ||
Public tax history
| Year | Property taxes | Tax assessment |
|---|---|---|
| 2025 | $7,067 -0.8% | $429,000 |
| 2024 | $7,126 -11.4% | $429,000 +8.8% |
| 2023 | $8,040 -6.8% | $394,200 |
| 2022 | $8,628 +27.3% | $394,200 +29% |
| 2021 | $6,777 -1.7% | $305,500 |
| 2020 | $6,895 -1.1% | $305,500 |
| 2019 | $6,975 +22.9% | $305,500 +23.3% |
| 2018 | $5,675 +64% | $247,800 |
| 2017 | $3,461 | $247,800 +59.4% |
| 2016 | $3,461 +6.3% | $155,500 +4.7% |
| 2015 | $3,257 | $148,500 |
| 2014 | -- | $148,500 |
| 2013 | -- | $148,500 |
| 2012 | -- | $148,500 -23.7% |
| 2011 | -- | $194,600 +34.5% |
| 2009 | $3,022 | $144,700 |
| 2008 | -- | $144,700 |
| 2005 | -- | $144,700 |
| 2004 | -- | $144,700 |
Find assessor info on the county website
Monthly payment
Est. payment
Payment breakdown
Explore the cost of this home by adjusting the details. Changes won't be saved.Climate risks
Neighborhood: Westside
Nearby schools
Schools provided by the listing agent
- Elementary: Sunset Hills
- Middle: Westside
- High: Westside
- District: Westside
Source: GPRMLS. This data may not be complete. We recommend contacting the local school district to confirm school assignments for this home.
Similar homes
- $650,0004 bd4 ba3.4k sqft1514 S 91st Ave, Omaha, NE 68124For Sale
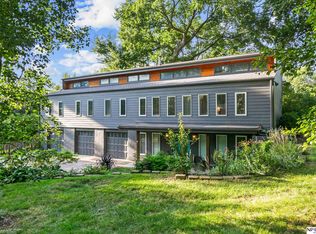
 MLS ID #22623795, Kelly Buscher, NP Dodge RE Sales Inc 86Dodge. GPRMLS
 - $344,5003 bd3 ba1.7k sqft3612 S 106th St, Omaha, NE 68124For Sale
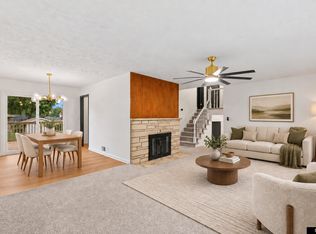 MLS ID #22629667, Cristina Luckey, Real Broker NE, LLC. GPRMLS
 - $339,9993 bd3 ba2.7k sqft8222 Gold St, Omaha, NE 68124For Sale
 MLS ID #22628311, April Clark, Woods Bros Realty. GPRMLS
 - $310,0004 bd3 ba2.4k sqft3329 S 78th St, Omaha, NE 68124For Sale
 MLS ID #22628666, Katie Major, BHHS Ambassador Real Estate. GPRMLS
 - $349,0004 bd3 ba2.9k sqft3505 S 105th Ave, Omaha, NE 68124For SaleMLS ID #22625701, Nick Benner, Better Homes and Gardens R.E.. GPRMLS
- $285,0003 bd2 ba1.6k sqft8006 Nina St, Omaha, NE 68124For SaleMLS ID #22629643, Skylar Lybarger, Better Homes and Gardens R.E.. GPRMLS
- $435,0004 bd4 ba2.7k sqft8525 Lafayette Ave, Omaha, NE 68114For SaleMLS ID #22626908, Melissa Riemer, Coldwell Banker NHS RE. GPRMLS
- $619,0004 bd3 ba3.4k sqft307 S 96th St, Omaha, NE 68114For SaleMLS ID #22618478, Callie Yrkoski, Better Homes and Gardens R.E.. GPRMLS
- $510,0004 bd4 ba3.1k sqft310 S 160th St, Omaha, NE 68118For SaleMLS ID #22628183, Marie Otis, BHHS Ambassador Real Estate. GPRMLS
- $449,0004 bd3 ba3.4k sqft14477 Erskine St, Omaha, NE 68116For SaleMLS ID #22629173, Kori Krause, NP Dodge RE Sales Inc 148Dodge. GPRMLS
- $450,0004 bd4 ba3.4k sqft14915 Martha Cir, Omaha, NE 68144For SaleMLS ID #22628812, Jayden Liu, BHHS Ambassador Real Estate. GPRMLS
- $275,0003 bd2 ba1.7k sqft8804 Westridge Dr, Omaha, NE 68124For SaleMLS ID #22628413, Gavin Utesch, eXp Realty LLC. GPRMLS
- $368,5004 bd3 ba2.8k sqft10320 Hilltop Rd, Omaha, NE 68134For SaleMLS ID #22628539, Scott Anderson, NextHome Signature Real Estate. GPRMLS
- $349,9004 bd3 ba1.9k sqft13359 Trendwood Dr, Omaha, NE 68144For SaleMLS ID #22629578, Billie Elliott, Go-To Realty LLC. GPRMLS
- $475,0004 bd3 ba3k sqft17567 Wirt St, Omaha, NE 68116For SaleMLS ID #22628632, Lisa Harbin, Better Homes and Gardens R.E.. GPRMLS
- $387,0004 bd3 ba2.5k sqft10061 Miami Cir, Omaha, NE 68134For SaleMLS ID #22623626, Rusty Johnson, BHHS Ambassador Real Estate. GPRMLS
- $360,0004 bd3 ba2.1k sqft3507 S 117th St, Omaha, NE 68144For SaleMLS ID #22628791, Anne McGargill, BHHS Ambassador Real Estate. GPRMLS
- $470,0005 bd4 ba3k sqft1117 Creighton Rd, Papillion, NE 68046For SaleMLS ID #22628432, Katie Huber, BHHS Ambassador Real Estate. GPRMLS
- $420,0004 bd4 ba2.4k sqft16006 Franklin St, Omaha, NE 68118For SaleMLS ID #22629052, Mandi Lackas, Nebraska Realty. GPRMLS
- $398,0004 bd3 ba2.5k sqft13435 Cedar St, Omaha, NE 68144For SaleMLS ID #22626483, Deb Gustafson, BHHS Ambassador Real Estate. GPRMLS
