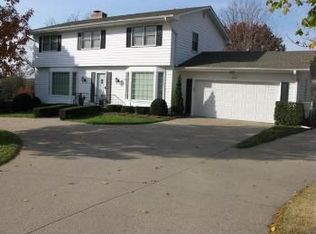
This 2-story home, located in the ever popular Westside school district, offers a spacious & comfortable living experience w/ it's 4 bedrooms, 3 bathrooms, & 2-car garage. As you enter the home, you are greeted by a grand foyer that leads you to the formal living & dining areas. The family room is ideal for relaxing & spending quality time w/ loved ones. The finished basement provides additional living space & storage that we all need. Solid wood flooring is in many rooms (under the carpet) of the home as well as on the staircase up to the 2nd level. In addition to the attached 2-car garage, the property also features a 2-car detached garage, providing ample space for parking & storage. The beautiful yard surrounding the home has 2 new retaining walls, creating a serene & picturesque outdoor oasis. This fully fenced yard offers the perfect setting to enjoy the outdoors. New high impact shingles 2019, new HVAC 2018 - AMA
Sold for $353,000
$353,000
2218 S 90th St, Omaha, NE 68124
4beds
2,740sqft
Single Family Residence
Built in 1965
0.37 Acres Lot
$495,300 Zestimate®
$129/sqft
$2,693 Estimated rent
Home value
$495,300
$451,000 - $545,000
$2,693/mo
Zestimate® history
Owner options
List your home for rent
$2,693/mo
Rent Zestimate®
Find your next renter with Zillow Rental Manager. Plus, with online applications, you can quickly screen prospective tenants – for free.
$2,693/mo
Rent Zestimate®
Refinance and save
$2,564/mo
Est. payment
Refinancing to a lower rate could help reduce your monthly payments and save thousands over the life of the loan.
$2,564/mo
Est. payment
Explore your selling options
Work with a Zillow partner agent
Leverage their expertise and Zillow's premium Showcase listings to get your home seen by more buyers.
Get startedList with your own agent
Get your home in front of millions of buyers by listing it on Zillow.
Learn how to do itSell it yourself
Take full control of how buyers see your home on Zillow by listing For Sale by Owner (FSBO).
List your homeWhat's special
Formal livingSolid wood flooringNew hvacNew high impact shinglesAdditional living spaceGrand foyerFully fenced yard
Zillow last checked:
Listing updated:
Listed by:
Kamie Mielke 402-720-4738,
BHHS Ambassador Real Estate
Bought with:
Kathy Wickstrom, 20060895
Nebraska Realty
Source: GPRMLS,MLS#: 22327623
Facts & features
Interior
Bedrooms & bathrooms
- Bedrooms: 4
- Bathrooms: 3
- Full bathrooms: 1
- 3/4 bathrooms: 1
- 1/2 bathrooms: 1
- Main level bathrooms: 1
Primary bedroom
- Level: Second
Bedroom 2
- Level: Second
Bedroom 3
- Level: Second
Bedroom 4
- Level: Second
Primary bathroom
- Features: 3/4
Dining room
- Level: Main
Family room
- Level: Main
Kitchen
- Level: Main
Living room
- Level: Main
Basement
- Area: 1120
Heating
- Natural Gas, Forced Air
Cooling
- Central Air
Appliances
- Included: Humidifier, Range, Refrigerator, Washer, Dishwasher, Dryer
Features
- Formal Dining Room
- Flooring: Wood, Carpet, Ceramic Tile
- Windows: LL Daylight Windows
- Basement: Daylight,Full,Partially Finished
- Number of fireplaces: 1
- Fireplace features: Wood Burning
Interior area
- Total structure area: 2,740
- Total interior livable area: 2,740 sqft
- Finished area above ground: 2,304
- Finished area below ground: 436
Property
Parking
- Total spaces: 4
- Parking features: Attached, Detached, Extra Parking Slab, Garage Door Opener
- Attached garage spaces: 4
- Has uncovered spaces: Yes
Features
- Levels: Two
- Patio & porch: Porch, Patio
- Exterior features: Sprinkler System, Gas Grill
- Fencing: Chain Link
Lot
- Size: 0.37 Acres
- Dimensions: 118 x 140
- Features: Over 1/4 up to 1/2 Acre, Public Sidewalk, Curb Cut, Curb and Gutter, Sloped
Details
- Parcel number: 2241150755
Construction
Type & style
- Home type: SingleFamily
- Property subtype: Single Family Residence
Materials
- Brick/Other
- Foundation: Other
- Roof: Composition
Condition
- Not New and NOT a Model
- New construction: No
- Year built: 1965
Utilities & green energy
- Sewer: Public Sewer
- Water: Public
- Utilities for property: Electricity Available, Natural Gas Available, Water Available, Sewer Available, Storm Sewer, Phone Available, Cable Available
Community & HOA
Community
- Subdivision: Southwest Village
HOA
- Has HOA: No
Location
- Region: Omaha
Financial & listing details
- Price per square foot: $129/sqft
- Tax assessed value: $364,700
- Annual tax amount: $6,756
- Date on market: 11/28/2023
- Listing terms: VA Loan,FHA,Conventional,Cash
- Ownership: Fee Simple
- Electric utility on property: Yes
Price history
| Date | Event | Price |
|---|---|---|
| 1/18/2024 | Sold | $353,000+8.6%$129/sqft |
Source:  GPRMLS #22327623 Report a problem GPRMLS #22327623 Report a problem | ||
| 11/30/2023 | Pending sale | $325,000$119/sqft |
Source: GPRMLS #22327623 Report a problem | ||
| 11/28/2023 | Listed for sale | $325,000$119/sqft |
Source: GPRMLS #22327623 Report a problem | ||
Public tax history
| Year | Property taxes | Tax assessment |
|---|---|---|
| 2025 | $6,008 -1.9% | $364,700 |
| 2024 | $6,127 -2.7% | $364,700 +18.1% |
| 2023 | $6,296 -6.8% | $308,700 |
| 2022 | $6,757 +6.2% | $308,700 +7.6% |
| 2021 | $6,365 -1.7% | $286,900 |
| 2020 | $6,476 +6.6% | $286,900 +7.9% |
| 2019 | $6,073 +28.5% | $266,000 +28.9% |
| 2018 | $4,727 +20.8% | $206,400 |
| 2017 | $3,913 | $206,400 +17.4% |
| 2016 | $3,913 +8.6% | $175,800 +7% |
| 2015 | $3,603 | $164,300 |
| 2014 | -- | $164,300 |
| 2013 | -- | $164,300 -34.2% |
| 2012 | -- | $249,600 -3.1% |
| 2011 | -- | $257,600 +14.5% |
| 2009 | $4,699 | $225,000 |
| 2008 | -- | $225,000 +13.4% |
| 2005 | -- | $198,500 |
| 2004 | -- | $198,500 |
Find assessor info on the county website
Neighborhood: Sunset Hills-Happy Hollow Hills
Nearby homes
- $397,9003 bd2 ba1.7k sqft9001 Dorcas St, Omaha, NE 68124Off Market
- $488,9004 bd2 ba3k sqft2228 S 90th St, Omaha, NE 68124Off Market
- $372,9003 bd2 ba1.5k sqft2213 S 91st St, Omaha, NE 68124Off Market
- $449,4004 bd2 ba2.9k sqft2221 S 91st St, Omaha, NE 68124Off Market
- $346,5002 bd2 ba1.4k sqft2205 S 91st St, Omaha, NE 68124Off Market
- $460,0003 bd3 ba2.6k sqft2227 S 91st St, Omaha, NE 68124Sold
- $319,1002 bd1 ba1.3k sqft2306 S 90th St, Omaha, NE 68124Off Market
- $675,0004 bd4 ba3.3k sqft2226 S 89th Ct, Omaha, NE 68124Sold
Nearby schools
GreatSchools rating
- 8/10Sunset Hills Elementary SchoolGrades: PK-6Distance: 0.4 mi
- 7/10Westside Middle SchoolGrades: 7-8Distance: 0.4 mi
- 4/10Westside High SchoolGrades: 9-12Distance: 0.7 mi
Schools provided by the listing agent
- Elementary: Sunset Hills
- Middle: Westside
- High: Westside
- District: Westside
Source: GPRMLS. This data may not be complete. We recommend contacting the local school district to confirm school assignments for this home.
Sell for more on Zillow
Get a Zillow Showcase℠ listing at no additional cost and you could sell for .
$495,300
2% more
+$9,906
With Zillow Showcase(estimated)
$505,206
Sell for more on Zillow
Get a Zillow Showcase℠ listing at no additional cost and you could sell for .
$495,300
2% more
+$9,906
With Zillow Showcase(estimated)
$505,206
