Live in one unit and lease the other, or just add this fantastic property to your portfolio! Currently fully-leased, each unit of this zero-entry duplex features a main floor primary bedroom and laundry with two more bedrooms upstairs. Each unit has its own attached garage. Both units have upgrades including one with remodeled kitchen, newer furnace & flooring. Both have newer SS appliances. Some windows have been replaced. Walking distance to the new Western Hills Elementary and just minutes from the historic Dundee and Benson areas.
For sale
$459,000
6527-6529 Lafayette Ave, Omaha, NE 68132
3beds
1,635sqft
:
Get pre-qualified$3,285/mo
Duplex
Built in 1973
-- sqft lot
$440,100 Zestimate®
$281/sqft
$-- HOA
What's special
Newer furnaceMain floor primary bedroomRemodeled kitchen
- 53 days |
- 301 |
- 16 |
Zillow last checked:
Listing updated:
Listed by:
Kirstie Thomas 712-370-2779,
Real Broker NE, LLC
Source: GPRMLS,MLS#: 22616931
Facts & features
Interior
Bedrooms & bathrooms
- Bedrooms: 3
- Bathrooms: 2
- Full bathrooms: 1
- 1/2 bathrooms: 1
- Main level bathrooms: 1
Primary bedroom
- Level: Main
Bedroom 2
- Level: Second
Bedroom 3
- Level: Second
Heating
- Natural Gas, Forced Air
Cooling
- Central Air
Appliances
- Included: Range, Refrigerator, Washer, Dishwasher, Dryer, Microwave
Features
- Has basement: No
- Has fireplace: No
Interior area
- Total structure area: 1,635
- Total interior livable area: 1,635 sqft
- Finished area above ground: 1,635
- Finished area below ground: 0
Property
Parking
- Total spaces: 1
- Parking features: Built-In, Garage
- Attached garage spaces: 1
Features
- Levels: One and One Half
- Patio & porch: Patio
- Fencing: None
Lot
- Size: 9,583 Square Feet
- Dimensions: 75 x 133
- Features: Up to 1/4 Acre.
Details
- Parcel number: 1813410000
Construction
Type & style
- Home type: MultiFamily
- Property subtype: Duplex
- Attached to another structure: Yes
Materials
- Foundation: Slab
Condition
- Not New and NOT a Model
- New construction: No
- Year built: 1973
Utilities & green energy
- Sewer: Public Sewer
- Water: Public
Community & HOA
Community
- Subdivision: Morningside
HOA
- Has HOA: No
Location
- Region: Omaha
Financial & listing details
- Price per square foot: $281/sqft
- Annual tax amount: $5,047
- Date on market: 6/16/2026
- Listing terms: VA Loan,FHA,Conventional,Cash,Other
- Ownership: Fee Simple
Estimated market value
$440,100
$418,000 - $462,000
$1,730/mo
Price history
| Date | Event | Price |
|---|---|---|
| 6/16/2026 | Listed for sale | $459,000-2.3%$281/sqft |
Source:  GPRMLS #22616896 Report a problem GPRMLS #22616896 Report a problem | ||
| 6/16/2026 | Listing removed | $470,000$287/sqft |
Source: GPRMLS #22606776 Report a problem | ||
| 4/30/2026 | Price change | $470,000-2.1%$287/sqft |
Source: GPRMLS #22606776 Report a problem | ||
| 3/13/2026 | Listed for sale | $480,000$294/sqft |
Source: GPRMLS #22606776 Report a problem | ||
Public tax history
Tax history is unavailable.
Monthly payment
Est. payment
Payment breakdown
Explore the cost of this home by adjusting the details. Changes won't be saved.Climate risks
Neighborhood: Benson
Nearby schools
GreatSchools rating
- 5/10Western Hills Magnet CenterGrades: PK-6Distance: 0.1 mi
- 4/10Lewis & Clark Middle SchoolGrades: 6-8Distance: 0.6 mi
- 1/10Benson Magnet High SchoolGrades: 9-12Distance: 1.5 mi
Schools provided by the listing agent
- Elementary: Western Hills
- Middle: Lewis and Clark
- High: Benson
- District: Omaha
Source: GPRMLS. This data may not be complete. We recommend contacting the local school district to confirm school assignments for this home.
- $321,2003 bd2 ba1.3k sqft6527 Lafayette Ave, Omaha, NE 68132Off Market
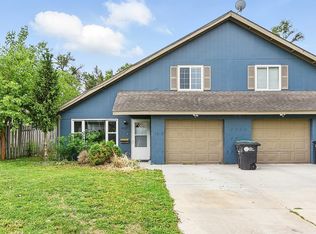
- $283,3003 bd2 ba1.3k sqft6529 Lafayette Ave, Omaha, NE 68132Off Market
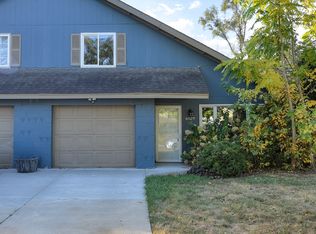
- $263,5003 bd2 ba1.3k sqft6529 Lafayette Ave #6529, Omaha, NE 68132Off Market

- $372,1003 bd1 ba1.4k sqft6535 Lafayette Ave, Omaha, NE 68132Off Market

- $370,0006 bd4 ba2.7k sqft6519 Lafayette Ave, Omaha, NE 68132Sold
- $--3 bd2 ba1.3k sqft6519 Lafayette Ave #6521, Omaha, NE 68132Off Market
- $1,6303 bd2 ba1.3k sqft6519 Lafayette Ave #6519, Omaha, NE 68132For Rent
- $--3 bd2 ba1.2k sqft6537 Lafayette Ave, Omaha, NE 68132Off Market
A local agent can set up tours, give advice and negotiate with sellers.
A local lender can help you make sure your offer is ready when you are.
Similar homes
- $320,0005 bd2 ba1.9k sqft5833-5835 Lafayette Ave, Omaha, NE 68132For Sale

 MLS ID #22622727, Caleb Lanphear, Nebraska Realty. GPRMLS
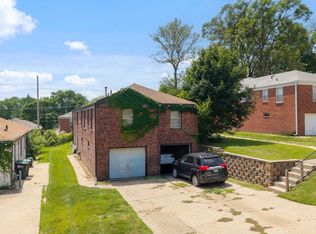
 - $305,0005 bd2 ba1.9k sqft5829-5831 Lafayette Ave, Omaha, NE 68132For Sale
 MLS ID #22622728, Caleb Lanphear, Nebraska Realty. GPRMLS
 - $450,0006 bd2 ba1.9k sqft502 S 50th St, Omaha, NE 68106For Sale
 MLS ID #22621081, Ben Smail, Better Homes and Gardens R.E.. GPRMLS
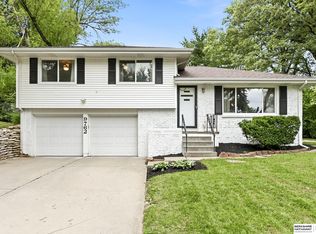
 - $425,0003 bd3 ba2k sqft9762 Grover St, Omaha, NE 68124For Sale
 MLS ID #22622041, Danielle Altman, BHHS Ambassador Real Estate. GPRMLS
 - $315,0003 bd3 ba1.6k sqft118 S 69th St, Omaha, NE 68132For SaleMLS ID #22616490, Justin Ogburn, Revel Realty. GPRMLS
- $399,9003 bd3 ba2.1k sqft1235 S 169th St, Omaha, NE 68130For SaleMLS ID #22622261, Deb Ellis, BHHS Ambassador Real Estate. GPRMLS
- $365,0003 bd2 ba1.7k sqft10045 Ohio St, Omaha, NE 68134For SaleMLS ID #22621759, Sue Kuhl, BHHS Ambassador Real Estate. GPRMLS
- $300,0003 bd2 ba1.8k sqft9130 Sahler St, Omaha, NE 68134For SaleMLS ID #22622270, Nathan Hanson, BHHS Ambassador Real Estate. GPRMLS
- $295,0004 bd2 ba1.5k sqft4116 N 101st St, Omaha, NE 68134For SaleMLS ID #22622544, Melvin Melendez Sorto, Nebraska Realty. GPRMLS
- $235,0004 bd2 ba1.7k sqft3132 N 47th Ave, Omaha, NE 68104For SaleMLS ID #22622690, Amanda Martin, BHHS Ambassador Real Estate. GPRMLS
- $250,0004 bd2 ba1.8k sqft3702 N 60th St, Omaha, NE 68104For SaleMLS ID #22622625, Lisa McGuire Kelly, NP Dodge RE Sales Inc 148Dodge. GPRMLS
- $252,0003 bd3 ba1.5k sqft9411 Manderson St, Omaha, NE 68134For SaleMLS ID #22622106, Jonathon Nguyen, Nebraska Realty. GPRMLS
- $315,0003 bd3 ba2.2k sqft4618 Primrose Ln, Omaha, NE 68157For SaleMLS ID #22622227, Sandy Turner, BHHS Ambassador Real Estate. GPRMLS
- $280,0003 bd2 ba1.4k sqft7354 Potter St, Omaha, NE 68122For SaleMLS ID #22622274, Brooke Wyatt, Coldwell Banker NHS R E. GPRMLS
- $355,0004 bd3 ba2.3k sqft16616 Cedar Cir, Omaha, NE 68130For SaleMLS ID #22622730, Raquel Ahlvers, Better Homes and Gardens R.E.. GPRMLS
- $239,9002 bd2 ba1.5k sqft1926 N 93rd St, Omaha, NE 68114For SaleMLS ID #22622575, Kim Hoffart, BHHS Ambassador Real Estate. GPRMLS
- $250,0003 bd3 ba1.2k sqft4118 N 94th St, Omaha, NE 68134For SaleMLS ID #22622043, Sarah Jensen, Realty ONE Group Sterling. GPRMLS
- $262,0003 bd2 ba1.3k sqft8919 Valley St, Omaha, NE 68124For SaleMLS ID #22622240, Mike Lewis, RE/MAX Results. GPRMLS
- $290,0003 bd2 ba1.5k sqft8205 Clairmont Ave, Ralston, NE 68127For SaleMLS ID #22622568, Nico Marasco, BHHS Ambassador Real Estate. GPRMLS
- $295,0003 bd2 ba1.5k sqft9814 Browne St, Omaha, NE 68134For SaleMLS ID #22622000, Diana Haney, Better Homes and Gardens R.E.. GPRMLS
