Rare opportunity to own a fully occupied value-add duplex near Dundee and the Fairacres area with significant upside potential. Featuring long-term tenants and immediate rental income, these properties are ideal for investors seeking stable cash flow with future growth through renovations and rent increases. Each duplex offers functional floor plans with 3 Bed / 1 Bath and 2 Bed / 1 Bath units, separate living spaces, and full unfinished basements providing additional value-add opportunities. Properties may be purchased individually or as part of a package. AMA. Tenet occupied, 24-hour notice before all showings.
For sale
$325,000
5833-5835 Lafayette Ave, Omaha, NE 68132
5beds
1,980sqft
:
Get pre-qualified$2,346/mo
Duplex
Built in 1950
-- sqft lot
$314,100 Zestimate®
$164/sqft
$-- HOA
What's special
Full unfinished basementsFunctional floor plansSeparate living spaces
- 34 days |
- 520 |
- 36 |
Zillow last checked:
Listing updated:
Listed by:
Caleb Lanphear 402-690-4239,
Nebraska Realty
Source: GPRMLS,MLS#: 22617809
Facts & features
Interior
Bedrooms & bathrooms
- Bedrooms: 5
- Bathrooms: 2
- Full bathrooms: 2
- Main level bathrooms: 2
Primary bedroom
- Level: Main
Bedroom 2
- Level: Main
Bedroom 3
- Level: Main
Bedroom 4
- Level: Main
Bedroom 5
- Level: Main
Basement
- Area: 1201
Heating
- Natural Gas, Forced Air
Cooling
- Central Air
Features
- Basement: Daylight
- Has fireplace: No
Interior area
- Total structure area: 1,980
- Total interior livable area: 1,980 sqft
- Finished area above ground: 1,980
- Finished area below ground: 0
Property
Parking
- Total spaces: 2
- Parking features: Attached
- Attached garage spaces: 2
Features
- Patio & porch: Porch
- Fencing: None
Lot
- Size: 7,840 Square Feet
- Dimensions: 58 x 137
- Features: Up to 1/4 Acre., City Lot
Details
- Parcel number: 0925400000
Construction
Type & style
- Home type: MultiFamily
- Architectural style: Ranch
- Property subtype: Duplex
- Attached to another structure: Yes
Materials
- Brick
- Foundation: Block
- Roof: Composition
Condition
- Not New and NOT a Model
- New construction: No
- Year built: 1950
Utilities & green energy
- Sewer: Public Sewer
- Water: Public
- Utilities for property: Electricity Available
Community & HOA
Community
- Subdivision: Dillon's 9th Add
HOA
- Has HOA: No
Location
- Region: Omaha
Financial & listing details
- Price per square foot: $164/sqft
- Annual tax amount: $3,817
- Date on market: 6/24/2026
- Listing terms: VA Loan,FHA,Conventional,Cash,Seller Assistance
- Ownership: Fee Simple
- Electric utility on property: Yes
Estimated market value
$314,100
$298,000 - $330,000
$1,203/mo
Price history
| Date | Event | Price |
|---|---|---|
| 6/24/2026 | Listed for sale | $325,000$164/sqft |
Source:  GPRMLS #22617809 Report a problem GPRMLS #22617809 Report a problem | ||
Public tax history
Tax history is unavailable.
Monthly payment
Est. payment
Payment breakdown
Explore the cost of this home by adjusting the details. Changes won't be saved.Climate risks
Neighborhood: Benson
Nearby schools
GreatSchools rating
- 8/10Harrison Elementary SchoolGrades: PK-6Distance: 0.3 mi
- 4/10Lewis & Clark Middle SchoolGrades: 6-8Distance: 1 mi
- 1/10Benson Magnet High SchoolGrades: 9-12Distance: 1.3 mi
Schools provided by the listing agent
- Elementary: Harrison
- Middle: Lewis and Clark
- High: Benson
- District: Omaha
Source: GPRMLS. This data may not be complete. We recommend contacting the local school district to confirm school assignments for this home.
- $283,7003 bd1 ba-- sqft5835 Lafayette Ave, Omaha, NE 68132Off Market

- $333,2002 bd1 ba1.9k sqft5833 Lafayette Ave, Omaha, NE 68132Off Market
- $247,1002 bd1 ba-- sqft5833 Lafayette Ave #DUPLEX, Omaha, NE 68132Off Market
- $306,0005 bd2 ba1.9k sqft5829 Lafayette Ave, Omaha, NE 68132Off Market
- $315,0005 bd2 ba1.9k sqft5829-5831 Lafayette Ave, Omaha, NE 68132For Sale
- $286,8005 bd2 ba1.9k sqft5837 Lafayette Ave, Omaha, NE 68132Off Market
- $305,0005 bd2 ba1.9k sqft5837-5839 Lafayette Ave, Omaha, NE 68132For Sale
- $--3 bd1 ba-- sqft5839 Lafayette Ave, Omaha, NE 68132Off Market
A local agent can set up tours, give advice and negotiate with sellers.
A local lender can help you make sure your offer is ready when you are.
Similar homes
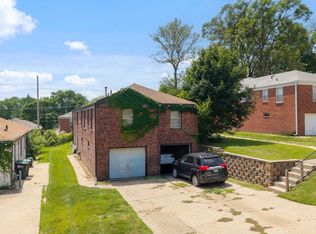
- $315,0005 bd2 ba1.9k sqft5829-5831 Lafayette Ave, Omaha, NE 68132For Sale
 MLS ID #22617806, Caleb Lanphear, Nebraska Realty. GPRMLS
 - $305,0005 bd2 ba1.9k sqft5837-5839 Lafayette Ave, Omaha, NE 68132For Sale
 MLS ID #22617807, Caleb Lanphear, Nebraska Realty. GPRMLS
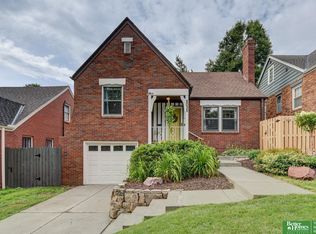
 - $320,0003 bd2 ba1.5k sqft5035 Charles St, Omaha, NE 68132For Sale
 MLS ID #22620906, Ben Smail, Better Homes and Gardens R.E.. GPRMLS
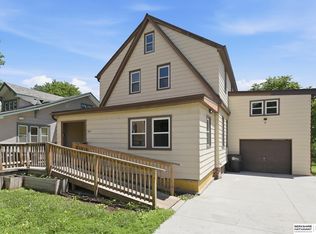
 - $325,0004 bd2 ba2.4k sqft807 N 49th St, Omaha, NE 68132For Sale
 MLS ID #22616611, Deb Gustafson, BHHS Ambassador Real Estate. GPRMLS
 - $315,0003 bd3 ba1.6k sqft118 S 69th St, Omaha, NE 68132For SaleMLS ID #22616490, Justin Ogburn, Revel Realty. GPRMLS
- $275,0003 bd2 ba1.7k sqft1601 N 60th St, Omaha, NE 68104For SaleMLS ID #22621032, Justin Gomez, Hike Real Estate PC Bellevue. GPRMLS
- $390,0004 bd2 ba1.8k sqft825-827 N 47th St, Omaha, NE 68132For SaleMLS ID #22612841, William Barker, BHHS Ambassador Real Estate. GPRMLS
- $319,9005 bd2 ba2.5k sqft9428 Meadow Dr, Omaha, NE 68114For SaleMLS ID #22615688, Vickie Jenkins, BHHS Ambassador Real Estate. GPRMLS
- $459,0003 bd2 ba1.6k sqft6527-6529 Lafayette Ave, Omaha, NE 68132For SaleMLS ID #22616931, Kirstie Thomas, Real Broker NE, LLC. GPRMLS
- $315,0005 bd2 ba2.2k sqft3718 S 49th Ave, Omaha, NE 68106For SaleMLS ID #22619226, Brynlee Arnold, Keller Williams Greater Omaha. GPRMLS
- $369,0003 bd2 ba1.6k sqft111 S 50th St, Omaha, NE 68132For SaleMLS ID #22617857, Ryan Basye, Nebraska Realty. GPRMLS
- $369,9904 bd3 ba2.4k sqft7826 Military Ave, Omaha, NE 68134For SaleMLS ID #22619870, Noah Ingwerson, BHHS Ambassador Real Estate. GPRMLS
- $295,0003 bd2 ba1.8k sqft2510 N 51st St, Omaha, NE 68104For SaleMLS ID #22617859, Matt Hover, Nebraska Realty. GPRMLS
- $340,0003 bd3 ba2.6k sqft6102 Country Club Rd, Omaha, NE 68152For SaleMLS ID #22618968, Ashley Sum, BHHS Ambassador Real Estate. GPRMLS
- $270,0002 bd2 ba1.3k sqft6335 William St, Omaha, NE 68106For SaleMLS ID #22621339, Brittany Pursell, BHHS Ambassador Real Estate. GPRMLS
- $315,0003 bd2 ba1.9k sqft13735 Shirley St, Omaha, NE 68144For SaleMLS ID #22620942, Karen Kroft, BHHS Ambassador Real Estate. GPRMLS
- $295,5004 bd2 ba2k sqft4241 Madison St, Omaha, NE 68107For SaleMLS ID #22619449, Regan Smith, Realty ONE Group Sterling. GPRMLS
- $360,0004 bd3 ba2.1k sqft3507 S 117th St, Omaha, NE 68144For SaleMLS ID #22619095, Anne McGargill, BHHS Ambassador Real Estate. GPRMLS
- $249,7004 bd3 ba2k sqft4016 Clifton Dr, Omaha, NE 68134For SaleMLS ID #22617186, Don Nichols, eXp Realty LLC. GPRMLS
- $295,0004 bd2 ba1.5k sqft4116 N 101st St, Omaha, NE 68134For SaleMLS ID #22611001, Melvin Melendez Sorto, Nebraska Realty. GPRMLS
