Move in ready, ALL BRICK Benson beauty is move-in ready and searching for its new caretaker! This lovingly cared for home is low maintenance inside and out. Roof is new in 2025, as is the egress window on the conforming third bedroom in the basement. HVAC and Radon were updated in 2020, and the windows and most of the kitchen appliances are newer as well! Hardwood floors and LVP on the main floor are easy to care for, and the cute kitchen has a dishwasher and a good amount of counter space. If you like to be outside, you will love the mature trees and nice landscaping with covered front porch and the huge rear patio and fenced yard! Nice rear shed for storage, and even though there is no garage, you do have a nice, off-street parking pad. Additional features are two updated full bathrooms, a main floor cedar closet, and a large rec room, laundry room and storage area in the basement. Easy access to downtown Benson, and close proximity to all assigned schools. Turnkey property!
For sale
Price cut: $2.5K (7/9)
$295,000
2510 N 51st St, Omaha, NE 68104
3beds
1,831sqft
:
Get pre-qualified$2,130/mo
Single Family Residence
Built in 1952
4,791 Square Feet Lot
$290,900 Zestimate®
$161/sqft
$-- HOA
What's special
Off-street parking padCovered front porchMain floor cedar closet
- 31 days |
- 751 |
- 34 |
Zillow last checked:
Listing updated:
Listed by:
Matt Hover 402-578-1425,
Nebraska Realty,
Vic Lipari 402-210-8309,
Nebraska Realty
Source: GPRMLS,MLS#: 22617859
Facts & features
Interior
Bedrooms & bathrooms
- Bedrooms: 3
- Bathrooms: 2
- Full bathrooms: 2
- Main level bathrooms: 1
Primary bedroom
- Level: Main
- Area: 136.5
- Dimensions: 13 x 10.5
Bedroom 2
- Level: Main
- Area: 128.33
- Dimensions: 11.67 x 11
Bedroom 3
- Level: Basement
- Area: 160.33
- Dimensions: 13 x 12.33
Family room
- Level: Main
- Area: 314.5
- Dimensions: 25.5 x 12.33
Kitchen
- Level: Main
- Area: 148
- Dimensions: 12.33 x 12
Basement
- Area: 1018
Heating
- Natural Gas, Forced Air
Cooling
- Central Air
Appliances
- Included: Range, Refrigerator, Dishwasher
Features
- Basement: Egress
- Number of fireplaces: 1
- Fireplace features: Electric
Interior area
- Total structure area: 1,831
- Total interior livable area: 1,831 sqft
- Finished area above ground: 1,018
- Finished area below ground: 813
Property
Parking
- Parking features: No Garage
Features
- Patio & porch: Porch, Patio
- Fencing: Wood,Full
Lot
- Size: 4,791 Square Feet
- Dimensions: 123 x 40
- Features: Up to 1/4 Acre.
Details
- Additional structures: Shed(s)
- Parcel number: 0839200000
Construction
Type & style
- Home type: SingleFamily
- Architectural style: Ranch
- Property subtype: Single Family Residence
Materials
- Brick
- Foundation: Block
- Roof: Composition
Condition
- Not New and NOT a Model
- New construction: No
- Year built: 1952
Utilities & green energy
- Sewer: Public Sewer
- Water: Public
Community & HOA
Community
- Subdivision: Country Club Add
HOA
- Has HOA: No
Location
- Region: Omaha
Financial & listing details
- Price per square foot: $161/sqft
- Tax assessed value: $262,800
- Annual tax amount: $4,394
- Date on market: 6/25/2026
- Listing terms: VA Loan,FHA,Conventional,Cash
- Ownership: Fee Simple
Estimated market value
$290,900
$276,000 - $305,000
$1,821/mo
Price history
| Date | Event | Price |
|---|---|---|
| 7/9/2026 | Price change | $295,000-0.8%$161/sqft |
Source:  GPRMLS #22617859 Report a problem GPRMLS #22617859 Report a problem | ||
| 6/25/2026 | Listed for sale | $297,500+0.8%$162/sqft |
Source: GPRMLS #22617859 Report a problem | ||
| 6/22/2026 | Listing removed | $295,000$161/sqft |
Source: BHHS broker feed #22616036 Report a problem | ||
| 5/11/2026 | Price change | $295,000-1.6%$161/sqft |
Source: GPRMLS #22610963 Report a problem | ||
| 5/3/2026 | Pending sale | $299,900$164/sqft |
Source: GPRMLS #22610963 Report a problem | ||
| 4/23/2026 | Price change | $299,9000%$164/sqft |
Source: GPRMLS #22610963 Report a problem | ||
| 3/26/2026 | Listed for sale | $300,000-5.4%$164/sqft |
Source: GPRMLS #22607961 Report a problem | ||
| 3/21/2026 | Listing removed | $317,000$173/sqft |
Source: BHHS broker feed #22605338 Report a problem | ||
| 3/20/2026 | Price change | $317,000-2.5%$173/sqft |
Source: GPRMLS #22605338 Report a problem | ||
| 3/17/2026 | Price change | $325,000-2.4%$177/sqft |
Source: GPRMLS #22605338 Report a problem | ||
| 2/28/2026 | Listed for sale | $333,000$182/sqft |
Source: GPRMLS #22605338 Report a problem | ||
| 2/25/2026 | Listing removed | -- |
Source: Owner Report a problem | ||
| 2/20/2026 | Listed for sale | $333,000+5.7%$182/sqft |
Source: Owner Report a problem | ||
| 5/22/2023 | Listing removed | -- |
Source: Owner Report a problem | ||
| 3/22/2023 | Pending sale | $315,000$172/sqft |
Source: Owner Report a problem | ||
| 3/16/2023 | Listed for sale | $315,000+117.2%$172/sqft |
Source: Owner Report a problem | ||
| 3/20/2020 | Sold | $145,000$79/sqft |
Source: GPRMLS #22001077 Report a problem | ||
| 1/14/2020 | Listed for sale | $145,000+21.8%$79/sqft |
Source: BHHS Ambassador Real Estate #22001077 Report a problem | ||
| 9/4/2015 | Sold | $119,000-4.8%$65/sqft |
Source: GPRMLS #21513817 Report a problem | ||
| 7/23/2015 | Listed for sale | $125,000$68/sqft |
Source: CBSHOME Real Estate 159 Dodge #21513817 Report a problem | ||
Public tax history
| Year | Property taxes | Tax assessment |
|---|---|---|
| 2025 | $4,394 +37.6% | $262,800 +33.1% |
| 2024 | $3,194 -23.4% | $197,500 |
| 2023 | $4,167 +15.2% | $197,500 +16.5% |
| 2022 | $3,618 +7.6% | $169,500 +6.7% |
| 2021 | $3,361 -1.1% | $158,800 |
| 2020 | $3,400 +20.6% | $158,800 +20.9% |
| 2019 | $2,819 -0.1% | $131,300 |
| 2018 | $2,823 +39.1% | $131,300 +18.6% |
| 2017 | $2,030 | $110,700 +17% |
| 2016 | $2,030 +1.4% | $94,600 |
| 2015 | $2,003 | $94,600 |
| 2014 | -- | $94,600 -17.5% |
| 2013 | -- | $114,600 |
| 2012 | -- | $114,600 |
| 2011 | -- | $114,600 |
| 2009 | $2,352 | $114,600 |
| 2008 | -- | $114,600 +20.6% |
| 2005 | -- | $95,000 +31.2% |
| 2004 | -- | $72,400 |
Find assessor info on the county website
Monthly payment
Est. payment
Payment breakdown
Explore the cost of this home by adjusting the details. Changes won't be saved.Climate risks
Neighborhood: Benson
Nearby schools
GreatSchools rating
- 3/10Rose Hill Elementary SchoolGrades: PK-5Distance: 0.4 mi
- 3/10Monroe Middle SchoolGrades: 6-8Distance: 0.4 mi
- 1/10Benson Magnet High SchoolGrades: 9-12Distance: 0.4 mi
Schools provided by the listing agent
- Elementary: Rosehill
- Middle: Monroe
- High: Benson
- District: Omaha
Source: GPRMLS. This data may not be complete. We recommend contacting the local school district to confirm school assignments for this home.
- $303,9002 bd1 ba1.8k sqft2516 N 51st St, Omaha, NE 68104Off Market
- $378,0003 bd1 ba1.7k sqft2520 N 51st St, Omaha, NE 68104Off Market
- $340,6003 bd2 ba2.4k sqft2511 N 51st Ave, Omaha, NE 68104Off Market

- $323,7003 bd1 ba1.4k sqft2524 N 51st St, Omaha, NE 68104Off Market
- $347,1003 bd3 ba1.7k sqft2507 N 51st Ave, Omaha, NE 68104Off Market
- $396,6003 bd2 ba1.6k sqft2515 N 51st Ave, Omaha, NE 68104Off Market
- $372,3004 bd3 ba2.3k sqft2511 N 51st St, Omaha, NE 68104Off Market
- $282,7003 bd1 ba1.6k sqft2503 N 51st Ave, Omaha, NE 68104Off Market
A local agent can set up tours, give advice and negotiate with sellers.
A local lender can help you make sure your offer is ready when you are.
Similar homes
- $260,0003 bd2 ba1.2k sqft2040 N 50th St, Omaha, NE 68104For Sale
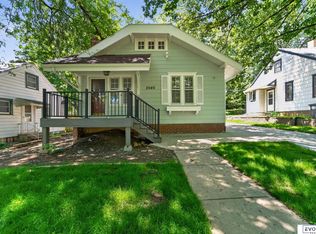
 MLS ID #22619305, Jeremy Harper, Evolve Realty. GPRMLS
 - $320,0003 bd2 ba1.5k sqft5035 Charles St, Omaha, NE 68132For Sale
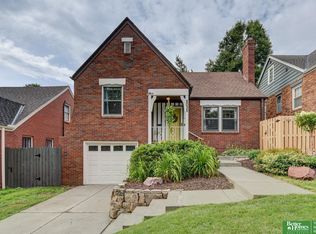 MLS ID #22620906, Ben Smail, Better Homes and Gardens R.E.. GPRMLS
 - $259,9004 bd2 ba1.8k sqft3702 N 60th St, Omaha, NE 68104For Sale
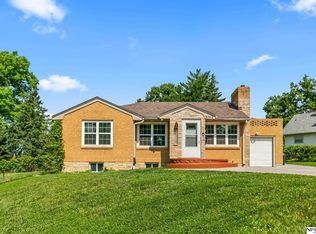 MLS ID #22619522, Lisa McGuire Kelly, NP Dodge RE Sales Inc 148Dodge. GPRMLS
 - $260,0003 bd2 ba1.3k sqft6354 Parker St, Omaha, NE 68104For Sale
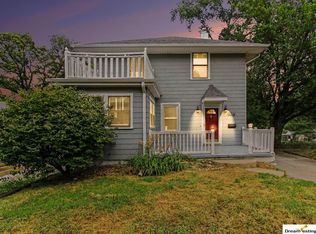 MLS ID #22620544, Jamie Christoff, Dreamvesting. GPRMLS
 - $265,0003 bd1 ba1.4k sqft6310 Wirt St, Omaha, NE 68104For SaleMLS ID #22619190, Ashlee O'Malley, BHHS Ambassador Real Estate. GPRMLS
- $282,5003 bd2 ba1.5k sqft6622 Lafayette Ave, Omaha, NE 68132For SaleMLS ID #22615744, Hayley Fleissner, Toast Real Estate. GPRMLS
- $340,0003 bd2 ba2k sqft322 S 84th St, Omaha, NE 68114For SaleMLS ID #22620957, Bryce Penke, BHHS Ambassador Real Estate. GPRMLS
- $175,0003 bd1 ba1.6k sqft3204 Fontenelle Blvd, Omaha, NE 68104For SaleMLS ID #22621240, Kim Johnson, eXp Realty LLC. GPRMLS
- $400,0003 bd3 ba2.7k sqft2619 N 52nd St, Omaha, NE 68104For SaleMLS ID #22617628, Ben Smail, Better Homes and Gardens R.E.. GPRMLS
- $235,0004 bd2 ba1.7k sqft3132 N 47th Ave, Omaha, NE 68104For SaleMLS ID #22616556, Amanda Martin, BHHS Ambassador Real Estate. GPRMLS
- $295,0004 bd2 ba2.1k sqft907 S 41st St, Omaha, NE 68105For SaleMLS ID #22618264, Brittney McAllister, Realty ONE Group Sterling. GPRMLS
- $242,0004 bd2 ba1.4k sqft5329 N 47th St, Omaha, NE 68104For SaleMLS ID #22618015, Glenn Parsons, BHHS Ambassador Real Estate. GPRMLS
- $295,5004 bd2 ba2k sqft4241 Madison St, Omaha, NE 68107For SaleMLS ID #22619449, Regan Smith, Realty ONE Group Sterling. GPRMLS
- $274,9003 bd2 ba1.4k sqft6233 Pacific St, Omaha, NE 68106For SaleMLS ID #22619102, Jasmine Greenwaldt, BHHS Ambassador Real Estate. GPRMLS
- $225,0003 bd2 ba1.6k sqft3522 N 56th St, Omaha, NE 68104For SaleMLS ID #22613766, Michael Maley, BHHS Ambassador Real Estate. GPRMLS
- $290,0003 bd2 ba1.7k sqft3052 S 43rd St, Omaha, NE 68105For SaleMLS ID #22613106, Lisa Haffner, BHHS Ambassador Real Estate. GPRMLS
- $388,5004 bd3 ba2.3k sqft2002 N 55th St, Omaha, NE 68104For SaleMLS ID #22616390, Dawn Grimshaw, Better Homes and Gardens R.E.. GPRMLS
- $279,0003 bd2 ba1.5k sqft12957 Miami Cir, Omaha, NE 68164For SaleMLS ID #22621243, Linda Moy, Nebraska Realty. GPRMLS
- $265,0003 bd2 ba1.9k sqft7731 Western Ave, Omaha, NE 68114For SaleMLS ID #22619425, Ben Smail, Better Homes and Gardens R.E.. GPRMLS
- $290,0003 bd2 ba2.5k sqft3213 N 97th St, Omaha, NE 68134For SaleMLS ID #22615072, Mike Salkin, Berkshire Real Estate. GPRMLS
