NEW PRICE + $5,000 SELLER CREDIT toward buyer closing costs with an acceptable offer! Beautifully updated and well-maintained ranch in Sunshine Farms featuring 3 bedrooms on the main floor plus a 4th bedroom in the walkout lower level. Move-in ready with beautifully maintained hardwood floors, new carpet, fresh paint, a remodeled main bath, and a spacious kitchen with quartz countertops, subway tile backsplash, brand-new stainless steel appliances, pantry and abundant storage. The walkout lower level offers a large family room, 4th bedroom, half bath plus separate shower, and generous unfinished storage/workshop space. A new garage door, mature landscaping and spacious backyard complete the home. Schedule your showing today!
For sale
Price cut: $8K (9/23)
$280,000
4241 Madison St, Omaha, NE 68107
4beds
2,038sqft
Single Family Residence
Built in 1961
8,276 Square Feet Lot
$277,600 Zestimate®
$137/sqft
$-- HOA
What's special
New garage doorSpacious backyardSpacious kitchenAbundant storageUpdated half bathMature landscapingQuartz countertops
- 50 days
- 639
- 72
Zillow last checked:
Listing updated:
Listed by:
Regan Smith 402-616-9482,
Realty ONE Group Sterling
Source: GPRMLS,MLS#: 22623831
Facts & features
Interior
Bedrooms & bathrooms
- Bedrooms: 4
- Bathrooms: 2
- Full bathrooms: 1
- 3/4 bathrooms: 1
- Main level bathrooms: 1
Primary bedroom
- Level: Main
Bedroom 2
- Level: Main
Bedroom 3
- Level: Main
Bedroom 4
- Level: Basement
Basement
- Area: 1219
Heating
- Natural Gas, Forced Air
Cooling
- Central Air
Appliances
- Included: Range, Refrigerator, Dishwasher
Features
- Basement: Partially Finished
- Has fireplace: No
Interior area
- Total structure area: 2,038
- Total interior livable area: 2,038 sqft
- Finished area above ground: 1,219
- Finished area below ground: 819
Property
Parking
- Total spaces: 1
- Parking features: Garage - Attached
- Attached garage spaces: 1
Features
- Patio & porch: Porch
- Fencing: None
Lot
- Size: 8,276 Square Feet
- Dimensions: 60.9 x 140.5
- Features: Up to 1/4 Acre.
Details
- Parcel number: 2310820000
Construction
Type & style
- Home type: SingleFamily
- Architectural style: Raised Ranch
- Property subtype: Single Family Residence
Materials
- Foundation: Block
Condition
- Not New and NOT a Model
- New construction: No
- Year built: 1961
Utilities & green energy
- Sewer: Public Sewer
Community & HOA
Community
- Subdivision: SUNSHINE FARMS
HOA
- Has HOA: No
Location
- Region: Omaha
Financial & listing details
- Price per square foot: $137/sqft
- Tax assessed value: $196,600
- Date on market: 8/20/2026
- Listing terms: VA Loan,FHA,Conventional,Cash
- Ownership: Fee Simple
Estimated market value
$277,600
$264,000 - $291,000
$2,083/mo
Price history
| Date | Event | Price |
|---|---|---|
| 9/23/2026 | Price change | $280,000-2.8%$137/sqft |
Source:  GPRMLS #22623831 Report a problem GPRMLS #22623831 Report a problem | ||
| 9/3/2026 | Price change | $288,000-0.7%$141/sqft |
Source: GPRMLS #22623831 Report a problem | ||
| 8/20/2026 | Listed for sale | $290,000-1.9%$142/sqft |
Source: GPRMLS #22623831 Report a problem | ||
| 8/14/2026 | Listing removed | $295,500$145/sqft |
Source: GPRMLS #22619449 Report a problem | ||
| 7/24/2026 | Price change | $295,500-1.5%$145/sqft |
Source: GPRMLS #22619449 Report a problem | ||
| 7/10/2026 | Listed for sale | $300,000$147/sqft |
Source: GPRMLS #22619449 Report a problem | ||
Public tax history
| Year | Property taxes | Tax assessment |
|---|---|---|
| 2025 | -- | $196,600 |
| 2024 | -- | $196,600 +4.1% |
| 2023 | -- | $188,900 +28.5% |
| 2022 | -- | $147,000 |
| 2021 | -- | $147,000 +6.9% |
| 2020 | -- | $137,500 |
| 2019 | $2,953 | $137,500 +17.8% |
| 2018 | -- | $116,700 +3.1% |
| 2017 | -- | $113,200 -0.1% |
| 2016 | -- | $113,300 +7% |
| 2015 | -- | $105,900 |
| 2014 | -- | $105,900 |
| 2013 | -- | $105,900 |
| 2012 | -- | $105,900 -5.4% |
| 2011 | -- | $111,900 |
| 2009 | -- | $111,900 |
| 2008 | -- | $111,900 +12.1% |
| 2005 | -- | $99,800 +22.8% |
| 2004 | -- | $81,300 |
Find assessor info on the county website
Monthly payment
Est. payment
Payment breakdown
Explore the cost of this home by adjusting the details. Changes won't be saved.Climate risks
Neighborhood: Wiercrest
Nearby schools
Schools provided by the listing agent
- Elementary: Gateway
- Middle: Bluestem Middle School
- High: Bryan
- District: Omaha
Source: GPRMLS. This data may not be complete. We recommend contacting the local school district to confirm school assignments for this home.

Similar homes
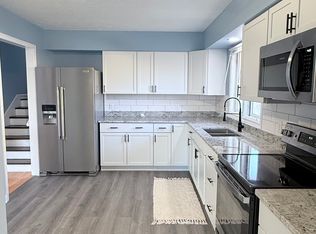
- $279,9003 bd2 ba1.9k sqft4303 Monroe St, Omaha, NE 68107For Sale
 MLS ID #22624363, Rachel Skradski Luhrs, BHHS Ambassador Real Estate. GPRMLS
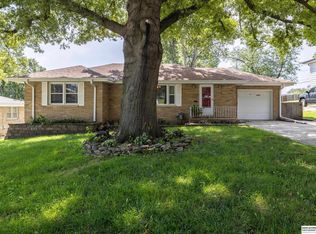
 - $285,0003 bd2 ba1.7k sqft3646 Polk St, Omaha, NE 68107For Sale
 MLS ID #22625708, Melvin Melendez Sorto, Nebraska Realty. GPRMLS
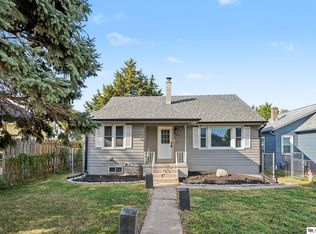
 - $254,5004 bd2 ba1.6k sqft4460 Hillsdale Ave, Omaha, NE 68107For Sale
 MLS ID #22626876, Trevor Schade, BHHS Ambassador Real Estate. GPRMLS
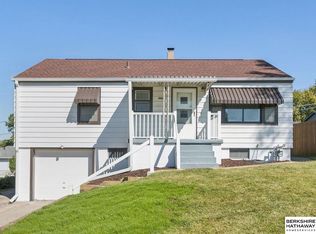
 - $281,9004 bd2 ba1.7k sqft7205 Minne Lusa Blvd, Omaha, NE 68112For Sale
 MLS ID #22629174, Jessica Shipley, BHHS Ambassador Real Estate. GPRMLS
 - $285,0003 bd2 ba1.7k sqft8804 Westridge Dr, Omaha, NE 68124For SaleMLS ID #22628413, Gavin Utesch, eXp Realty LLC. GPRMLS
- $310,0004 bd3 ba2.4k sqft3329 S 78th St, Omaha, NE 68124For SaleMLS ID #22628666, Katie Major, BHHS Ambassador Real Estate. GPRMLS
- $235,0003 bd2 ba1.3k sqft4502 B St, Omaha, NE 68106For SaleMLS ID #22628769, Jasmin Jensen, BHHS Ambassador Real Estate. GPRMLS
- $278,0003 bd3 ba2.1k sqft6826 S 73rd Ave, Ralston, NE 68127For SaleMLS ID #22628610, Crystal Parker, Keller Williams Greater Omaha. GPRMLS
- $305,0004 bd2 ba1.9k sqft4417 Poppleton Ave, Omaha, NE 68105For SaleMLS ID #22626480, Wyatt Simon, Realty ONE Group Sterling. GPRMLS
- $257,5003 bd2 ba1.4k sqft4725 B St, Omaha, NE 68106For SaleMLS ID #22624449, Kevin Baumeister, BHHS Ambassador Real Estate. GPRMLS
- $290,0003 bd3 ba1.7k sqft7123 Wood Lane Dr, La Vista, NE 68128For SaleMLS ID #22628478, Amy Nuckoles, Nebraska Realty. GPRMLS
- $249,9004 bd2 ba1.3k sqft5825 N St, Omaha, NE 68117For SaleMLS ID #22625799, Brett Haney, BHHS Ambassador Real Estate. GPRMLS
- $275,0003 bd2 ba1.9k sqft12129 N St, Omaha, NE 68137For SaleMLS ID #22628152, Michelle Gustafson, BHHS Ambassador Real Estate. GPRMLS
- $295,0003 bd3 ba1.9k sqft5305 Hascall St, Omaha, NE 68106For SaleMLS ID #22625405, Maria Polinsky, NP Dodge RE Sales Inc Sarpy. GPRMLS
- $275,0003 bd2 ba1.5k sqft8205 Clairmont Ave, Ralston, NE 68127For SaleMLS ID #22622568, Nico Marasco, BHHS Ambassador Real Estate. GPRMLS
- $260,0004 bd2 ba1.9k sqft304 Payne Ave, Bellevue, NE 68005For SaleMLS ID #22627804, Nick Pacal, BHHS Ambassador Real Estate. GPRMLS
- $280,0003 bd2 ba1.9k sqft727 N Beadle St, Papillion, NE 68046For SaleMLS ID #22627592, Erin Anthony, Evolve Realty. GPRMLS
- $285,0003 bd2 ba1.6k sqft8006 Nina St, Omaha, NE 68124For SaleMLS ID #22626320, Skylar Lybarger, Better Homes and Gardens R.E.. GPRMLS
- $275,0003 bd3 ba1.9k sqft5819 Hamilton St, Omaha, NE 68132For SaleMLS ID #22624874, Lisa Marie Pringle, Better Homes and Gardens R.E.. GPRMLS
- $265,0003 bd2 ba1.5k sqft6622 Lafayette Ave, Omaha, NE 68132For SaleMLS ID #22628196, Hayley Fleissner, Toast Real Estate. GPRMLS
