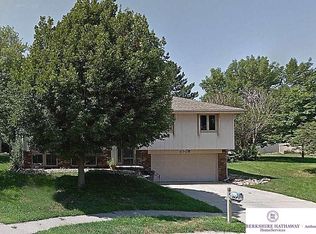
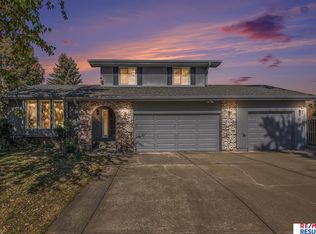
Contract Pending. A splash of color, a touch of character, and a whole lot of updating! That's exactly what you'll find in this delightful 3-bedroom, 2-bathroom home tucked back on a quiet cul-de-sac. Well-manicured landscaping greets you as you arrive, while bright, open spaces draw you in. The open-concept living area features new flooring, high ceilings, and large windows that fill the space with natural light. The fully updated kitchen offers ample storage, new appliances, and flows easily into the dining room. The spacious primary suite includes an updated bath with tile flooring, a new shower, and a stylish new vanity. Downstairs, the lower-level family room with a brick fireplace sets the scene for movie nights and game days. Enjoy summer evenings on your private deck or let the spacious yard, open to green space, give everyone room to run and play. So much is new: windows, roof, appliances, paint, bathrooms, flooring, doors, and more. Minutes from shopping, schools, and parks
Sold for $279,000
Zillow last checked:
Listing updated:
Bought with:
Marie O'Hara, 20160377
Nebraska Realty
Source: GPRMLS,MLS#: 22621243
Price history
| Date | Event | Price |
|---|---|---|
| 8/24/2026 | Sold | $279,000$177/sqft |
Source:  GPRMLS #22621243 Report a problem GPRMLS #22621243 Report a problem | ||
| 8/1/2026 | Pending sale | $279,000$177/sqft |
Source: GPRMLS #22621243 Report a problem | ||
| 7/25/2026 | Listed for sale | $279,000$177/sqft |
Source: GPRMLS #22621243 Report a problem | ||
| 7/3/2026 | Pending sale | $279,000$177/sqft |
Source: GPRMLS #22618297 Report a problem | ||
| 6/29/2026 | Price change | $279,000-3.8%$177/sqft |
Source: GPRMLS #22618297 Report a problem | ||
| 6/18/2026 | Listed for sale | $290,000+128.3%$184/sqft |
Source: GPRMLS #22617092 Report a problem | ||
| 10/13/2009 | Listing removed | $127,000$81/sqft |
Source: Prudential Real Estate #20904845 Report a problem | ||
| 9/25/2009 | Price change | $127,000+4.1%$81/sqft |
Source: Prudential Real Estate #20904845 Report a problem | ||
| 4/30/2009 | Price change | $122,000-5.4%$78/sqft |
Source: Prudential Real Estate #20904845 Report a problem | ||
| 3/28/2009 | Listed for sale | $129,000+2.4%$82/sqft |
Source: Prudential Real Estate #20904845 Report a problem | ||
| 5/13/2003 | Sold | $126,000$80/sqft |
Source: Public Record Report a problem | ||

Sell for more on Zillow
Get a Zillow Showcase℠ listing at no additional cost and you could sell for .
$279,500
2% more
+$5,590
With Zillow Showcase(estimated)
$285,090
