Skip main navigation
Sold for $316,000
  • $316,000

    12958 Miami Cir, Omaha, NE 68164

    3beds
    1,553sqft
    Single Family Residence
    Built in 1983
    5,227 Square Feet Lot
    $315,900 Zestimate®
    $203/sqft
    $2,120 Estimated rent

    Home value

    $315,900

    $297,000 - $335,000

    $2,120/mo

    Zestimate® history
    Loading
    Loading...

    Owner options

    List your home for rent

    $2,120/mo

    Rent Zestimate®

    Find your next renter with Zillow Rental Manager. Plus, with online applications, you can quickly screen prospective tenants – for free.

    Learn more

    $2,120/mo

    Rent Zestimate®

    Refinance and save

    $2,154/mo

    Est. payment

    Refinancing to a lower rate could help reduce your monthly payments and save thousands over the life of the loan.

    See today's rates

    $2,154/mo

    Est. payment

    Explore your selling options

    Work with a Zillow partner agent

    Leverage their expertise and Zillow's premium Showcase listings to get your home seen by more buyers.

    Get started

    List with your own agent

    Get your home in front of millions of buyers by listing it on Zillow.

    Learn how to do it

    Sell it yourself

    Take full control of how buyers see your home on Zillow by listing For Sale by Owner (FSBO).

    List your home

    What's special

    Newly enhanced landscapingQuiet cul-de-sacUpdated deckRemodeled kitchenUpdated primary bathUpdated paint throughoutSpacious layout
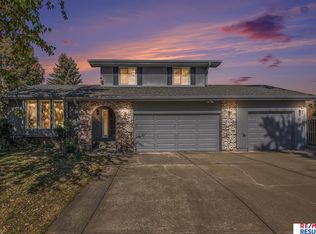
    Welcome home to this beautifully maintained multi-level on a quiet cul-de-sac in highly sought after Willow Wood . The remodeled kitchen is the heart of the home, featuring modern finishes and design, perfect for both everyday living and hosting. An updated primary bath as well as updated paint throughout creates a bright, inviting feel from the moment you walk in. Step outside to enjoy the updated deck and newly enhanced landscaping, designed with entertaining in mind—ideal for summer gatherings, morning coffee, or relaxing evenings. The spacious layout provides both comfort and functionality, while the location places you in an area with convenient access to shopping, dining and neighborhood parks & trails. This home blends style, comfort, and outdoor living—ready for you to move in and make it your own.

    Zillow last checked:

    Listing updated:

    Listed by:

    Jake Grasmick 402-450-6451,

    HOME Real Estate

    Bought with:

    Bridget Knaub, 20250454

    Better Homes and Gardens R.E.

    Source: GPRMLS,MLS#: 22610987MLS Logo

    Facts & features

    Interior

    Bedrooms & bathrooms
    • Bedrooms: 3
    • Bathrooms: 3
    • Full bathrooms: 2
    • 1/2 bathrooms: 1
    • Main level bathrooms: 1
    Primary bedroom
    • Level: Second
    • Area: 156
    • Dimensions: 13 x 12
    Bedroom 2
    • Level: Second
    • Area: 110
    • Dimensions: 11 x 10
    Bedroom 3
    • Level: Second
    • Area: 120
    • Dimensions: 10 x 12
    Primary bathroom
    • Features: 3/4
    Dining room
    • Level: Main
    • Area: 80
    • Dimensions: 8 x 10
    Family room
    • Level: Main
    • Area: 234
    • Dimensions: 18 x 13
    Kitchen
    • Level: Main
    • Area: 130
    • Dimensions: 13 x 10
    Living room
    • Level: Main
    • Area: 195
    • Dimensions: 13 x 15
    Basement
    • Area: 528
    Heating
    • Natural Gas, Forced Air
    Cooling
    • Central Air
    Appliances
    • Included: Range, Refrigerator, Dishwasher, Disposal, Microwave
    Features
    • Ceiling Fan(s), Formal Dining Room
    • Flooring: Carpet, Luxury Vinyl
    • Basement: Unfinished
    • Number of fireplaces: 1
    Interior area
    • Total structure area: 1,553
    • Total interior livable area: 1,553 sqft
    • Finished area above ground: 1,553
    • Finished area below ground: 0

    Property

    Parking
    • Total spaces: 2
    • Parking features: Attached
    • Attached garage spaces: 2
    Features
    • Levels: Multi/Split
    • Patio & porch: Porch, Patio
    • Fencing: Privacy
    Lot
    • Size: 5,227 Square Feet
    • Dimensions: 50 x 80 x 115 x 80
    • Features: Up to 1/4 Acre., City Lot, Cul-De-Sac, Subdivided, Public Sidewalk, Curb and Gutter, Paved
    Details
    • Parcel number: 2538394140

    Construction

    Type & style
    • Home type: SingleFamily
    • Architectural style: Traditional
    • Property subtype: Single Family Residence
    Materials
    • Brick/Other, Frame
    • Foundation: Block
    • Roof: Composition
    Condition
    • Not New and NOT a Model
    • New construction: No
    • Year built: 1983

    Utilities & green energy

    • Sewer: Public Sewer
    • Water: Public
    • Utilities for property: Cable Available, Electricity Available, Natural Gas Available, Water Available, Sewer Available

    Community & HOA

    Community
    • Subdivision: Willow Wood
    HOA
    • Has HOA: No
    Location
    • Region: Omaha

    Financial & listing details

    • Price per square foot: $203/sqft
    • Tax assessed value: $239,000
    • Annual tax amount: $3,996
    • Date on market: 4/23/2026
    • Listing terms: VA Loan,FHA,Conventional,Cash
    • Ownership: Fee Simple
    • Electric utility on property: Yes
    • Road surface type: Paved

    Price history

    DateEventPrice
    6/30/2026Sold$316,000+0.3%$203/sqft
    Source: GPRMLS #22610987 Report a problem
    4/26/2026Pending sale$315,000$203/sqft
    Source: GPRMLS #22610987 Report a problem
    4/23/2026Listed for sale$315,000+73.1%$203/sqft
    Source: GPRMLS #22610987 Report a problem
    9/17/2018Sold$182,000$117/sqft
    Source: GPRMLS #21814797 Report a problem
    8/13/2018Listed for sale$182,000+8.3%$117/sqft
    Source: CBSHOME Real Estate 159 Dodge #21814797 Report a problem
    11/23/2016Sold$168,000+1.8%$108/sqft
    Source: Public Record Report a problem
    9/8/2016Listed for sale$165,000$106/sqft
    Source: Redfin Corporation #21616657 Report a problem

    Public tax history

    YearProperty taxesTax assessment
    2025$3,996 +0.8%$239,000
    2024$3,965 -8.4%$239,000 +16.5%
    2023$4,329 -1.2%$205,200
    2022$4,380 +18.5%$205,200 +17.5%
    2021$3,696 -1.1%$174,600
    2020$3,738 +1.4%$174,600 +1.7%
    2019$3,685 -0.1%$171,600
    2018$3,690 +20.5%$171,600 +25.4%
    2017$3,062 $136,800 -4.1%
    2016$3,062 +8.5%$142,700 +7.1%
    2015$2,822 $133,300
    2014-- $133,300
    2013-- $133,300 -1.5%
    2012-- $135,300
    2011-- $135,300
    2009$2,776 $135,300
    2008-- $135,300 +10.3%
    2005-- $122,700
    2004-- $122,700
    Find assessor info on the county website

    Neighborhood: Willow Wood

    Nearby schools

    GreatSchools rating
    Schools provided by the listing agent
    • Elementary: Joslyn
    • Middle: Beveridge
    • High: Burke
    • District: Omaha

    Source: GPRMLS. This data may not be complete. We recommend contacting the local school district to confirm school assignments for this home.

    Get pre-qualified for a loan
    At Zillow Home Loans, we can pre-qualify you in as little as 5 minutes with no impact to your credit score.

    An equal housing lender. NMLS #10287.

    Sell for more on Zillow
    Get a Zillow Showcase℠ listing at no additional cost and you could sell for .
    $315,900
    2% more
    +$6,318
    With Zillow Showcase(estimated)
    $322,218