Skip main navigation
Sold for $312,000
  • $312,000

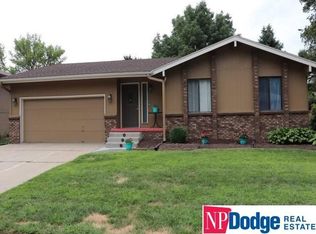
    12954 Miami Cir, Omaha, NE 68164

    3beds
    2,196sqft
    Single Family Residence
    Built in 1983
    5,227.2 Square Feet Lot
    $328,700 Zestimate®
    $142/sqft
    $2,184 Estimated rent

    Home value

    $328,700

    $306,000 - $352,000

    $2,184/mo

    Zestimate® history
    Loading
    Loading...

    Owner options

    List your home for rent

    $2,184/mo

    Rent Zestimate®

    Find your next renter with Zillow Rental Manager. Plus, with online applications, you can quickly screen prospective tenants – for free.

    Learn more

    $2,184/mo

    Rent Zestimate®

    Refinance and save

    $2,119/mo

    Est. payment

    Refinancing to a lower rate could help reduce your monthly payments and save thousands over the life of the loan.

    See today's rates

    $2,119/mo

    Est. payment

    Explore your selling options

    Work with a Zillow partner agent

    Leverage their expertise and Zillow's premium Showcase listings to get your home seen by more buyers.

    Get started

    List with your own agent

    Get your home in front of millions of buyers by listing it on Zillow.

    Learn how to do it

    Sell it yourself

    Take full control of how buyers see your home on Zillow by listing For Sale by Owner (FSBO).

    List your home

    What's special

    Tankless water heaterMassive patio areaLarge deck surroundWater softenerVariety of perennialsBeautifully landscaped gardenAbove-ground pool
    This terrific tri-level offers incredible amenities for the price range. The next lucky owner of this home is going to feel like they hit the jackpot! Discover an open updated kitchen that is stylish and practical with soaring ceilings, painted cabinets, and a gas stove. Other fabulous features are a 4th non-conforming bedroom, a water softener, and tankless water heater. The huge 3 car garage is a true standout, equipped with a heater on both sides, air compressor lines, a sink, and a fold-down workbench. Outside you will find an inviting above-ground pool, complete with a new liner installed in 2023 and a large deck surround, ideal for summer gatherings. The massive patio area provides ample space for outdoor furniture and activities, making it a perfect retreat for family and friends. You will appreciate the beautifully landscaped garden featuring a variety of perennials like grapes, strawberries, and raspberries, ensuring a vibrant outdoor space.

    Zillow last checked:

    Listing updated:

    Listed by:

    Lisa Ritter 402-612-2413,

    RE/MAX Results,

    Dennis Ritter 402-680-3458,

    RE/MAX Results

    Bought with:

    Shari Grimes, 20130803

    BHHS Ambassador Real Estate

    Source: GPRMLS,MLS#: 22426613MLS Logo

    Facts & features

    Interior

    Bedrooms & bathrooms
    • Bedrooms: 3
    • Bathrooms: 3
    • Full bathrooms: 1
    • 3/4 bathrooms: 1
    • 1/2 bathrooms: 1
    • Main level bathrooms: 1
    Primary bedroom
    • Level: Second
    Bedroom 2
    • Level: Second
    Bedroom 3
    • Level: Second
    Basement
    • Area: 528
    Heating
    • Natural Gas, Forced Air
    Cooling
    • Central Air
    Features
    • Basement: Daylight,Partially Finished
    • Number of fireplaces: 1
    Interior area
    • Total structure area: 2,196
    • Total interior livable area: 2,196 sqft
    • Finished area above ground: 1,553
    • Finished area below ground: 643

    Property

    Parking
    • Total spaces: 3
    • Parking features: Built-In, Garage
    • Attached garage spaces: 3
    Features
    • Levels: Tri-Level
    • Patio & porch: Patio, Deck
    • Has private pool: Yes
    • Pool features: Above Ground
    • Fencing: Full
    Lot
    • Size: 5,227 sqft
    • Dimensions: 46 x 80 x 121 x 80
    • Features: Up to 1/4 Acre.
    Details
    • Parcel number: 2538394138

    Construction

    Type & style
    • Home type: SingleFamily
    • Property subtype: Single Family Residence
    Materials
    • Foundation: Block
    Condition
    • Not New and NOT a Model
    • New construction: No
    • Year built: 1983

    Utilities & green energy

    • Sewer: Public Sewer
    • Water: Public

    Community & neighborhood

    Location
    • Region: Omaha
    • Subdivision: Willow Wood

    Other

    Other facts
    • Listing terms: VA Loan,FHA,Conventional,Cash
    • Ownership: Fee Simple

    Price history

    DateEventPrice
    11/22/2024Sold$312,000-1%$142/sqft
    Source: GPRMLS #22426613 Report a problem
    10/22/2024Pending sale$315,000$143/sqft
    Source: GPRMLS #22426613 Report a problem
    10/17/2024Listed for sale$315,000+98.1%$143/sqft
    Source: GPRMLS #22426613 Report a problem
    11/17/2014Sold$159,000$72/sqft
    Source: GPRMLS #21416993 Report a problem

    Public tax history

    YearProperty taxesTax assessment
    2025$4,456 -1.3%$266,500
    2024$4,513 +8%$266,500 +34.6%
    2023$4,177 -1.2%$198,000
    2022$4,227 +3%$198,000 +2.1%
    2021$4,104 -1.1%$193,900
    2020$4,151 +10%$193,900 +10.3%
    2019$3,775 -0.1%$175,800
    2018$3,780 +18.5%$175,800 +15.1%
    2017$3,191 $152,700 +2.7%
    2016$3,191 +8.5%$148,700 +7.1%
    2015$2,941 $138,900
    2014-- $138,900
    2013-- $138,900 -1.8%
    2012-- $141,400
    2011-- $141,400
    2009$2,902 $141,400
    2008-- $141,400 +9.9%
    2005-- $128,700 +3.8%
    2004-- $124,000

    Find assessor info on the county website

    Neighborhood: Willow Wood

    Nearby schools

    GreatSchools rating
    Schools provided by the listing agent
    • Elementary: Joslyn
    • Middle: Beveridge
    • High: Burke
    • District: Omaha

    Source: GPRMLS. This data may not be complete. We recommend contacting the local school district to confirm school assignments for this home.

    Get pre-qualified for a loan
    At Zillow Home Loans, we can pre-qualify you in as little as 5 minutes with no impact to your credit score.

    An equal housing lender. NMLS #10287.

    Sell for more on Zillow
    Get a Zillow Showcase℠ listing at no additional cost and you could sell for .
    $328,700
    2% more
    +$6,574
    With Zillow Showcase(estimated)
    $335,274