Don’t miss this exceptional 3-bedroom, 3-bathroom raised ranch home built for effortless living and entertainment. The main living area features vaulted ceilings that amplify the open feel, leading into a bright eat-in kitchen. Primary bedroom features a walk-in closet and attached bath. The basement offers practicality with a dedicated storm shelter and plenty of extra storage space. Car enthusiasts and hobbyists will love the massive, heated 4-car garage complete with a floor drain and hot/cold water faucets. Step outside to your private outdoor oasis featuring a low-maintenance composite deck, patio, and a refreshing above-ground pool. Bonus: the patio furniture is included, making this home completely entertainment ready! Schedule your tour today.
For sale
$335,000
12961 Miami Cir, Omaha, NE 68164
3beds
1,703sqft
Single Family Residence
Built in 1983
6,098 Square Feet Lot
$328,300 Zestimate®
$197/sqft
$-- HOA
What's special
Refreshing above-ground poolLow-maintenance composite deckPrivate outdoor oasisBright eat-in kitchen
- 26 days
- 1,271
- 140
Likely to sell faster than
Zillow last checked:
Listing updated:
Listed by:
JoAnne Pugh 402-201-4605,
Midlands Real Estate
Source: GPRMLS,MLS#: 22629961
Facts & features
Interior
Bedrooms & bathrooms
- Bedrooms: 3
- Bathrooms: 3
- Full bathrooms: 1
- 3/4 bathrooms: 2
- Main level bathrooms: 2
Primary bedroom
- Level: Main
Bedroom 2
- Level: Main
Bedroom 3
- Level: Main
Primary bathroom
- Features: 3/4
Basement
- Area: 1422
Heating
- Natural Gas, Forced Air
Cooling
- Central Air
Features
- Basement: Partially Finished
- Number of fireplaces: 1
- Fireplace features: Gas Log Lighter
Interior area
- Total structure area: 1,703
- Total interior livable area: 1,703 sqft
- Finished area above ground: 1,490
- Finished area below ground: 213
Property
Parking
- Total spaces: 4
- Parking features: Garage - Attached
- Attached garage spaces: 4
Features
- Patio & porch: Patio, Deck
- Exterior features: Sprinkler System
- Has private pool: Yes
- Pool features: Above Ground
- Fencing: Wood,Full
Lot
- Size: 6,098 Square Feet
- Dimensions: 80 x 141.87 x 80 x 54.57
- Features: Up to 1/4 Acre.
Details
- Additional structures: Shed(s)
- Parcel number: 2538394132
Construction
Type & style
- Home type: SingleFamily
- Architectural style: Raised Ranch
- Property subtype: Single Family Residence
Materials
- Foundation: Block
Condition
- Not New and NOT a Model
- New construction: No
- Year built: 1983
Utilities & green energy
- Sewer: Public Sewer
- Water: Public
Community & HOA
Community
- Subdivision: WILLOW WOOD
HOA
- Has HOA: No
Location
- Region: Omaha
Financial & listing details
- Price per square foot: $197/sqft
- Tax assessed value: $263,800
- Annual tax amount: $4,410
- Date on market: 10/16/2026
- Listing terms: VA Loan,FHA,Conventional,Cash
- Ownership: Fee Simple
Estimated market value
$328,300
$312,000 - $345,000
$2,264/mo
Price history
| Date | Event | Price |
|---|---|---|
| 10/16/2026 | Listed for sale | $335,000+15.5%$197/sqft |
Source:  GPRMLS #22629961 Report a problem | ||
| 9/1/2023 | Sold | $290,000-3.3%$170/sqft |
Source: GPRMLS #22316044 Report a problem | ||
| 7/29/2023 | Pending sale | $299,900$176/sqft |
Source: GPRMLS #22316044 Report a problem | ||
| 7/19/2023 | Listed for sale | $299,900$176/sqft |
Source: GPRMLS #22316044 Report a problem | ||
Public tax history
| Year | Property taxes | Tax assessment |
|---|---|---|
| 2025 | $4,411 +0.4% | $263,800 |
| 2024 | $4,395 -5.5% | $263,800 +19.7% |
| 2023 | $4,650 -1.2% | $220,400 |
| 2022 | $4,705 +18.2% | $220,400 +17.2% |
| 2021 | $3,981 -1.1% | $188,100 |
| 2020 | $4,027 +16.2% | $188,100 +16.5% |
| 2019 | $3,466 -0.1% | $161,400 |
| 2018 | $3,470 +9.7% | $161,400 +8.8% |
| 2017 | $3,163 | $148,400 +0.7% |
| 2016 | $3,163 +8.4% | $147,400 +7% |
| 2015 | $2,917 | $137,800 |
| 2014 | -- | $137,800 |
| 2013 | -- | $137,800 -6.9% |
| 2012 | -- | $148,000 |
| 2011 | -- | $148,000 |
| 2009 | $3,037 | $148,000 |
| 2008 | -- | $148,000 +13.8% |
| 2005 | -- | $130,000 |
| 2004 | -- | $130,000 |
Find assessor info on the county website
Monthly payment
Est. payment
Payment breakdown
Explore the cost of this home by adjusting the details. Changes won't be saved.Climate risks
Neighborhood: Willow Wood
Nearby schools
Schools provided by the listing agent
- Elementary: Joslyn
- Middle: Beveridge
- High: Burke
- District: Omaha
Source: GPRMLS. This data may not be complete. We recommend contacting the local school district to confirm school assignments for this home.

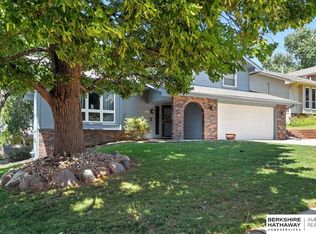
Similar homes
- $320,0004 bd3 ba2.2k sqft2112 N 122nd Cir, Omaha, NE 68164For Sale
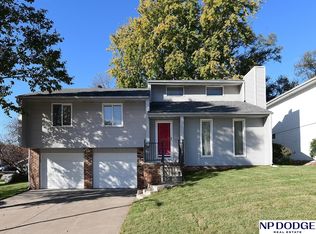
 MLS ID #22632119, Arlene Cohen, NP Dodge RE Sales Inc 148Dodge. GPRMLS
- $349,0003 bd3 ba2.3k sqft3333 N 124th St, Omaha, NE 68164For Sale
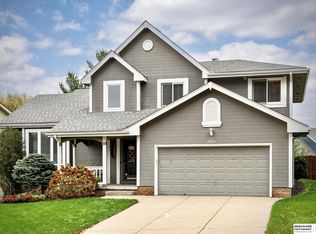 MLS ID #22631876, TJ Jackson, BHHS Ambassador Real Estate. GPRMLS
- $365,0004 bd3 ba2k sqft12129 Burdette Cir, Omaha, NE 68164For Sale
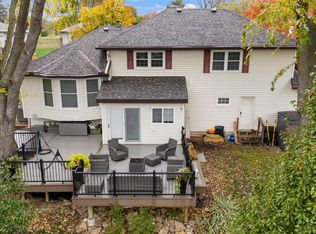 MLS ID #22632095, Tabitha Cooper, BHHS Ambassador Real Estate. GPRMLS
- $295,0003 bd2 ba1.6k sqft12965 Miami Cir, Omaha, NE 68164For Sale
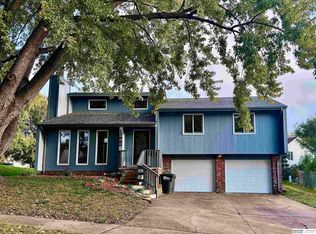 MLS ID #22631617, Andy Wertheim, BHHS Ambassador Real Estate. GPRMLS
- $295,0003 bd2 ba1.8k sqft13012 Cady Ave, Omaha, NE 68164For SaleMLS ID #22631575, Ryan Van Roy, Nebraska Realty. GPRMLS
- $305,0004 bd3 ba1.7k sqft12729 Erskine St, Omaha, NE 68164For SaleMLS ID #22628781, Ken Landolt, Nebraska Realty. GPRMLS
- $327,0002 bd3 ba2.4k sqft2711 N 142nd St, Omaha, NE 68164For SaleMLS ID #22631460, Tim Reeder, Better Homes and Gardens R.E.. GPRMLS
- $299,0003 bd3 ba2.5k sqft11691 Sunburst St, Omaha, NE 68164For SaleMLS ID #22631761, Susan Rauth, NextHome Signature Real Estate. GPRMLS
- $335,0004 bd3 ba1.8k sqft2219 N 143rd Cir, Omaha, NE 68164For SaleMLS ID #22614581, Travis Wilcox, BHHS Ambassador Real Estate. GPRMLS
- $318,0003 bd3 ba2k sqft306 N 155th Cir, Omaha, NE 68154For SaleMLS ID #22632112, Stephanie Wolfe, Realty ONE Group Sterling. GPRMLS
- $284,9003 bd3 ba1.8k sqft11123 Crown Point Ave, Omaha, NE 68164For SaleMLS ID #22631879, Sarah Maier Pavel, Better Homes and Gardens R.E.. GPRMLS
- $310,0003 bd3 ba1.5k sqft14555 Franklin St, Omaha, NE 68154For SaleMLS ID #22631841, Jill Bobenhouse Tesar, Nebraska Realty. GPRMLS
- $339,9004 bd3 ba1.9k sqft13359 Trendwood Dr, Omaha, NE 68144For SaleMLS ID #22631733, Billie Elliott, Go-To Realty LLC. GPRMLS
- $335,0002 bd3 ba1.5k sqft13502 Camden Ave, Omaha, NE 68164For SaleMLS ID #22623271, Aaron Aulner, Realty ONE Group Sterling. GPRMLS
- $359,9004 bd3 ba2.5k sqft4029 N 116th Cir, Omaha, NE 68164For SaleMLS ID #22625353, Mike George, BHHS Ambassador Real Estate. GPRMLS
- $279,9003 bd3 ba1.5k sqft5505 N 129th St, Omaha, NE 68164For SaleMLS ID #22629346, Becky Miralles, Better Homes and Gardens R.E.. GPRMLS
- $329,9503 bd3 ba1.7k sqft6516 N 148th St, Omaha, NE 68116For SaleMLS ID #22631679, Devon Stevens, Stevens Real Estate. GPRMLS
- $275,0003 bd3 ba1.3k sqft5729 N 129th St, Omaha, NE 68164For SaleMLS ID #22631494, Ashley Sum, BHHS Ambassador Real Estate. GPRMLS
