Welcome to this beautifully updated 4-bedroom split-level home, perfectly positioned on a spacious lot with room to roam. The kitchen was refreshed in 2021 and now features elegant granite countertops, abundant cabinet space, and a stylish new backsplash, with LVP flooring that carries into the eat-in dining area, an inviting space ready for weeknight dinners and entertaining guests. Comfort is assured year-round with a new roof installed in 2023, an updated AC unit from 2019, and a recently replaced water heater. Other updates include both vinyl siding and windows. The lower level also impresses with updated carpet and durable LVP flooring, all new in 2019. Enjoy cozy evenings by the fireplace. Behind the scenes, the main sewer line was replaced in 2019 & a sump was installed, adding to your peace of mind and ensuring reliable plumbing for years to come. You can host the next backyard party here out on your large deck!
For sale
$325,000
13312 Woolworth Ave, Omaha, NE 68144
4beds
1,944sqft
Single Family Residence
Built in 1973
10,454 Square Feet Lot
$319,500 Zestimate®
$167/sqft
$-- HOA
What's special
Vinyl sidingElegant granite countertopsRecently replaced water heaterStylish new backsplashAbundant cabinet space
- 4 hours
- 121
- 28
Zillow last checked:
Listing updated:
Listed by:
Amanda Martin 402-714-1961,
BHHS Ambassador Real Estate
Source: GPRMLS,MLS#: 22632651
Facts & features
Interior
Bedrooms & bathrooms
- Bedrooms: 4
- Bathrooms: 3
- Full bathrooms: 1
- 3/4 bathrooms: 2
- Main level bathrooms: 2
Primary bedroom
- Level: Main
Bedroom 2
- Level: Main
Bedroom 3
- Level: Main
Bedroom 4
- Level: Basement
Primary bathroom
- Features: 3/4
Family room
- Level: Basement
Kitchen
- Level: Main
Living room
- Level: Main
Basement
- Area: 1300
Heating
- Natural Gas, Forced Air
Cooling
- Central Air
Appliances
- Included: Range, Refrigerator, Washer, Dishwasher, Dryer, Disposal, Microwave
Features
- Basement: Daylight,Partially Finished
- Number of fireplaces: 1
- Fireplace features: Gas Log
Interior area
- Total structure area: 1,944
- Total interior livable area: 1,944 sqft
- Finished area above ground: 1,344
- Finished area below ground: 600
Property
Parking
- Total spaces: 2
- Parking features: Garage - Attached
- Attached garage spaces: 2
Features
- Levels: Split Entry
- Patio & porch: Porch, Deck
- Fencing: None
Lot
- Size: 10,454 Square Feet
- Dimensions: 130 x 82
- Features: Up to 1/4 Acre.
Details
- Parcel number: 2328854550
Construction
Type & style
- Home type: SingleFamily
- Property subtype: Single Family Residence
Materials
- Foundation: Block
- Roof: Composition
Condition
- Not New and NOT a Model
- New construction: No
- Year built: 1973
Utilities & green energy
- Sewer: Public Sewer
- Water: Public
Community & HOA
Community
- Subdivision: Trendwood
HOA
- Has HOA: No
Location
- Region: Omaha
Financial & listing details
- Price per square foot: $167/sqft
- Tax assessed value: $261,400
- Annual tax amount: $4,371
- Date on market: 11/17/2026
- Listing terms: VA Loan,FHA,Conventional,Cash
- Ownership: Fee Simple
Estimated market value
$319,500
$304,000 - $335,000
$2,187/mo
Price history
| Date | Event | Price |
|---|---|---|
| 11/17/2026 | Listed for sale | $325,000+124.1%$167/sqft |
Source:  GPRMLS #22632651 Report a problem | ||
| 11/14/2003 | Sold | $145,000$75/sqft |
Source: GPRMLS #309431 Report a problem | ||
Public tax history
| Year | Property taxes | Tax assessment |
|---|---|---|
| 2025 | $4,371 +3% | $261,400 |
| 2024 | $4,245 -21.2% | $261,400 +2.4% |
| 2023 | $5,384 +25.2% | $255,200 +26.7% |
| 2022 | $4,301 +0.9% | $201,500 |
| 2021 | $4,265 +5.8% | $201,500 +7.1% |
| 2020 | $4,029 -0.3% | $188,200 |
| 2019 | $4,041 -0.1% | $188,200 |
| 2018 | $4,047 +20.7% | $188,200 +30.4% |
| 2017 | $3,352 | $144,300 -7.6% |
| 2016 | $3,352 +8.5% | $156,200 +7.1% |
| 2015 | $3,089 | $145,900 |
| 2014 | -- | $145,900 |
| 2013 | -- | $145,900 |
| 2012 | -- | $145,900 |
| 2011 | -- | $145,900 -5.3% |
| 2009 | $3,162 | $154,100 |
| 2008 | -- | $154,100 +46.2% |
| 2005 | -- | $105,400 |
| 2004 | -- | $105,400 |
Find assessor info on the county website
Monthly payment
Est. payment
Payment breakdown
Explore the cost of this home by adjusting the details. Changes won't be saved.Climate risks
Neighborhood: Montclair Trendwood Parkside & Georgetown
Nearby schools
Schools provided by the listing agent
- Elementary: Catlin
- Middle: Beveridge
- High: Burke
- District: Omaha
Source: GPRMLS. This data may not be complete. We recommend contacting the local school district to confirm school assignments for this home.


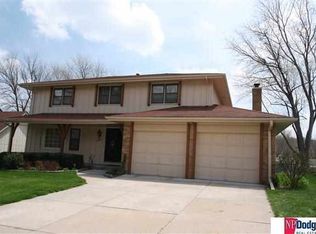
Similar homes
- $322,0003 bd3 ba1.8k sqft12511 Poppleton Ave, Omaha, NE 68144For Sale
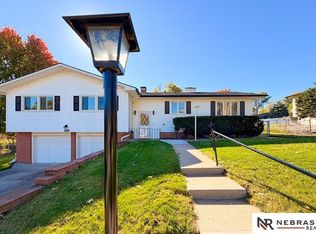
 MLS ID #22632373, Diann Crawford, Nebraska Realty. GPRMLS
- $325,0004 bd3 ba2.1k sqft2219 S 148th Ave, Omaha, NE 68144For Sale
 MLS ID #22632364, Laura Friesell, BHHS Ambassador Real Estate. GPRMLS
- $339,9004 bd3 ba1.9k sqft13359 Trendwood Dr, Omaha, NE 68144For Sale
 MLS ID #22631733, Billie Elliott, Go-To Realty LLC. GPRMLS
- $357,0003 bd3 ba2.2k sqft13761 Briggs Cir, Omaha, NE 68144For Sale
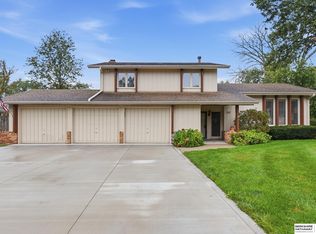 MLS ID #22632198, Kathy Shudak Cohen, BHHS Ambassador Real Estate. GPRMLS
- $334,5004 bd3 ba2.5k sqft1324 Holling Dr, Omaha, NE 68144For SaleMLS ID #22628644, KC Bethel, Midlands Real Estate. GPRMLS
- $325,0004 bd3 ba1.9k sqft1854 S 138th St, Omaha, NE 68144For SaleMLS ID #22625222, Jen Manhart, Better Homes and Gardens R.E.. GPRMLS
- $280,0004 bd3 ba1.6k sqft13569 Shirley St, Omaha, NE 68144For SaleMLS ID #22629767, Justin Cloyd, Nebraska Realty. GPRMLS
- $365,0005 bd3 ba2k sqft13623 Shirley St, Omaha, NE 68144For SaleMLS ID #22631155, Lauren Robb, PJ Morgan Real Estate. GPRMLS
- $310,0004 bd3 ba1.8k sqft3352 S 128th Cir, Omaha, NE 68144For SaleMLS ID #22631281, Cindy Andrew, Sit Stay Homes. GPRMLS
- $320,0003 bd3 ba1.7k sqft12231 William Cir, Omaha, NE 68144For SaleMLS ID #22629505, Dan Dixon, BHHS Ambassador Real Estate. GPRMLS
- $340,0004 bd3 ba1.9k sqft14919 Shirley St, Omaha, NE 68144For SaleMLS ID #22630911, Katie Savas, BHHS Ambassador Real Estate. GPRMLS
- $299,5004 bd3 ba1.7k sqft2429 S 124th St, Omaha, NE 68144For SaleMLS ID #22631519, Wyatt Simon, Realty ONE Group Sterling. GPRMLS
- $344,5005 bd3 ba1.9k sqft2538 S 148th Avenue Cir, Omaha, NE 68144For SaleMLS ID #22631134, Candice Peterson, BHHS Ambassador Real Estate. GPRMLS
- $270,0003 bd2 ba1.2k sqft3036 S 133rd St, Omaha, NE 68144For SaleMLS ID #22632574, Tom Ly, Nebraska Realty. GPRMLS
- $359,9003 bd3 ba2.7k sqft1432 S 136th St, Omaha, NE 68144For SaleMLS ID #22628141, Justin Gomez, Hike Real Estate PC Bellevue. GPRMLS
- $340,0003 bd3 ba2.2k sqft910 S 153rd St, Omaha, NE 68154For SaleMLS ID #22632673, JJ Johannes, Epique Realty. GPRMLS
- $355,0003 bd3 ba2k sqft2324 S 138th St, Omaha, NE 68144For SaleMLS ID #22631424, Marty Hayden, BHHS Ambassador Real Estate. GPRMLS
- $359,0003 bd3 ba1.9k sqft2112 S 138th St, Omaha, NE 68144For SaleMLS ID #22630375, Diane Hughes, BHHS Ambassador Real Estate. GPRMLS
- $349,0003 bd3 ba2.3k sqft1806 Mayfair Dr, Omaha, NE 68144For SaleMLS ID #22629769, Stephanie Melsheimer, BHHS Ambassador Real Estate. GPRMLS
