Nestled among mature trees in the desirable Trendwood neighborhood, this spacious 4-bedroom, 3-bathroom home situated on a quiet street. Great family room off the kitchen with brick hearth and wood-burning fireplace. Primary bath. Appox 500 sqft of potential in the unfinished bsmt. Step outside to a peaceful backyard retreat complete with a covered patio and fenced yard. Centrally located in town can get almost anywhere in 20 minutes.
For sale
Price cut: $5K (10/12)
$325,000
1854 S 138th St, Omaha, NE 68144
4beds
1,973sqft
Single Family Residence
Built in 1971
8,712 Square Feet Lot
$320,800 Zestimate®
$165/sqft
$-- HOA
What's special
Fenced yardCovered patioMature treesQuiet streetPeaceful backyard retreatPrimary bath
- 46 days
- 803
- 58
Likely to sell faster than
Zillow last checked:
Listing updated:
Listed by:
Jen Manhart 402-630-5582,
Better Homes and Gardens R.E.,
Peter Manhart 402-350-3890,
Better Homes and Gardens R.E.
Source: GPRMLS,MLS#: 22625222
Facts & features
Interior
Bedrooms & bathrooms
- Bedrooms: 4
- Bathrooms: 3
- Full bathrooms: 1
- 3/4 bathrooms: 1
- 1/2 bathrooms: 1
- Main level bathrooms: 1
Primary bedroom
- Features: Wall/Wall Carpeting, Ceiling Fan(s)
- Level: Second
- Area: 199.92
- Dimensions: 14.7 x 13.6
Bedroom 2
- Features: Wall/Wall Carpeting, Ceiling Fan(s)
- Level: Second
- Area: 95
- Dimensions: 10 x 9.5
Bedroom 3
- Features: Wall/Wall Carpeting, Ceiling Fan(s)
- Level: Second
- Area: 124.62
- Dimensions: 13.4 x 9.3
Bedroom 4
- Features: Wall/Wall Carpeting, Ceiling Fan(s)
- Level: Second
- Area: 126.48
- Dimensions: 13.6 x 9.3
Primary bathroom
- Features: 3/4, Shower
Dining room
- Features: Wall/Wall Carpeting
- Level: Main
- Area: 149.6
- Dimensions: 13.6 x 11
Family room
- Features: Wall/Wall Carpeting, Ceiling Fan(s)
- Level: Main
- Area: 283.5
- Dimensions: 21 x 13.5
Kitchen
- Features: Vinyl Floor
- Level: Main
- Area: 187.5
- Dimensions: 15 x 12.5
Living room
- Features: Wall/Wall Carpeting, Wood Floor, Fireplace
- Level: Main
- Area: 282.48
- Dimensions: 21.4 x 13.2
Basement
- Area: 671
Heating
- Natural Gas, Forced Air
Cooling
- Central Air
Appliances
- Included: Range, Refrigerator, Dishwasher, Microwave
Features
- Ceiling Fan(s), Formal Dining Room
- Flooring: Carpet, Ceramic Tile
- Windows: LL Daylight Windows
- Basement: Daylight,Unfinished
- Number of fireplaces: 1
- Fireplace features: Living Room, Wood Burning
Interior area
- Total structure area: 1,973
- Total interior livable area: 1,973 sqft
- Finished area above ground: 1,973
- Finished area below ground: 0
Property
Parking
- Total spaces: 2
- Parking features: Garage - Attached
- Attached garage spaces: 2
Features
- Levels: Tri-Level
- Patio & porch: Porch, Patio, Covered Patio
- Fencing: Chain Link,Full
Lot
- Size: 8,712 Square Feet
- Dimensions: 70 x 125
- Features: Up to 1/4 Acre., City Lot, Subdivided, Level
Details
- Parcel number: 2328852938
- Other equipment: Sump Pump
Construction
Type & style
- Home type: SingleFamily
- Property subtype: Single Family Residence
Materials
- Masonite
- Foundation: Block
- Roof: Composition
Condition
- Not New and NOT a Model
- New construction: No
- Year built: 1971
Utilities & green energy
- Sewer: Public Sewer
- Water: Public
- Utilities for property: Electricity Available, Natural Gas Available, Water Available, Sewer Available
Community & HOA
Community
- Subdivision: TRENDWOOD 2ND ADD
HOA
- Has HOA: No
Location
- Region: Omaha
Financial & listing details
- Price per square foot: $165/sqft
- Tax assessed value: $304,800
- Annual tax amount: $5,096
- Date on market: 9/2/2026
- Listing terms: VA Loan,FHA,Conventional,Cash
- Ownership: Fee Simple
- Electric utility on property: Yes
Estimated market value
$320,800
$305,000 - $337,000
$2,463/mo
Price history
| Date | Event | Price |
|---|---|---|
| 10/12/2026 | Price change | $325,000-1.5%$165/sqft |
Source:  GPRMLS #22625222 Report a problem GPRMLS #22625222 Report a problem | ||
| 9/24/2026 | Price change | $330,000-0.8%$167/sqft |
Source: GPRMLS #22625222 Report a problem | ||
| 9/2/2026 | Listed for sale | $332,500+58.3%$169/sqft |
Source: GPRMLS #22625222 Report a problem | ||
| 10/14/2024 | Listing removed | $2,000$1/sqft |
Source: Zillow Rentals Report a problem | ||
| 3/17/2024 | Listing removed | -- |
Source: Zillow Rentals Report a problem | ||
| 3/3/2024 | Price change | $2,000-9.1%$1/sqft |
Source: Zillow Rentals Report a problem | ||
| 1/27/2024 | Price change | $2,200-8.3%$1/sqft |
Source: Zillow Rentals Report a problem | ||
| 1/6/2024 | Price change | $2,400-20%$1/sqft |
Source: Zillow Rentals Report a problem | ||
| 1/4/2024 | Listed for rent | $3,000+53.8%$2/sqft |
Source: Zillow Rentals Report a problem | ||
| 3/24/2021 | Listing removed | -- |
Source: Owner Report a problem | ||
| 9/7/2019 | Listing removed | $1,950$1/sqft |
Source: Owner Report a problem | ||
| 8/10/2019 | Price change | $1,950-2.5%$1/sqft |
Source: Owner Report a problem | ||
| 8/7/2019 | Listed for rent | $2,000-9.1%$1/sqft |
Source: Owner Report a problem | ||
| 6/18/2019 | Listing removed | $2,200$1/sqft |
Source: Owner Report a problem | ||
| 6/5/2019 | Listed for rent | $2,200+33.3%$1/sqft |
Source: Owner Report a problem | ||
| 5/3/2018 | Listing removed | $1,650$1/sqft |
Source: Zillow Rental Manager Report a problem | ||
| 4/29/2018 | Listed for rent | $1,650$1/sqft |
Source: Zillow Rental Manager Report a problem | ||
| 5/24/2017 | Sold | $210,000$106/sqft |
Source: GPRMLS #21707341 Report a problem | ||
| 4/28/2017 | Listed for sale | $210,000+23.5%$106/sqft |
Source: BHHS Ambassador Real Estate #21707341 Report a problem | ||
| 7/10/2009 | Sold | $170,000+0%$86/sqft |
Source: GPRMLS #20906695 Report a problem | ||
| 4/25/2009 | Listed for sale | $169,950$86/sqft |
Source: NCI #20906695 Report a problem | ||
Public tax history
| Year | Property taxes | Tax assessment |
|---|---|---|
| 2025 | $5,097 +1.1% | $304,800 |
| 2024 | $5,043 -10.3% | $304,800 +14.4% |
| 2023 | $5,623 +14.1% | $266,500 +15.4% |
| 2022 | $4,929 +0.9% | $230,900 |
| 2021 | $4,887 +9.9% | $230,900 +11.1% |
| 2020 | $4,449 -0.3% | $207,800 |
| 2019 | $4,462 -0.1% | $207,800 |
| 2018 | $4,468 +25.1% | $207,800 +11.4% |
| 2017 | $3,573 | $186,500 +12% |
| 2016 | $3,573 +8.5% | $166,500 +7% |
| 2015 | $3,294 | $155,600 |
| 2014 | -- | $155,600 |
| 2013 | -- | $155,600 |
| 2012 | -- | $155,600 |
| 2011 | -- | $155,600 +4.9% |
| 2009 | $3,043 | $148,300 |
| 2008 | -- | $148,300 +19.8% |
| 2005 | -- | $123,800 |
| 2004 | -- | $123,800 |
Find assessor info on the county website
Monthly payment
Est. payment
Payment breakdown
Explore the cost of this home by adjusting the details. Changes won't be saved.Climate risks
Neighborhood: Montclair Trendwood Parkside & Georgetown
Nearby schools
Schools provided by the listing agent
- Elementary: Catlin
- Middle: Beveridge
- High: Burke
- District: Omaha
Source: GPRMLS. This data may not be complete. We recommend contacting the local school district to confirm school assignments for this home.
Similar homes
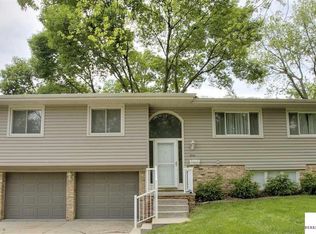
- $342,5004 bd3 ba2.5k sqft1324 Holling Dr, Omaha, NE 68144For Sale

 MLS ID #22628644, KC Bethel, Midlands Real Estate. GPRMLS
 - $359,0003 bd3 ba1.9k sqft2112 S 138th St, Omaha, NE 68144For Sale
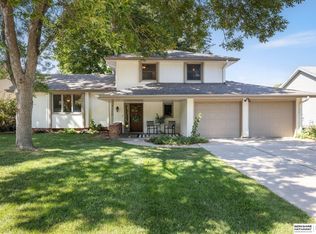 MLS ID #22626391, Diane Hughes, BHHS Ambassador Real Estate. GPRMLS
 - $300,0003 bd3 ba1.8k sqft13579 Stanford St, Omaha, NE 68144For Sale
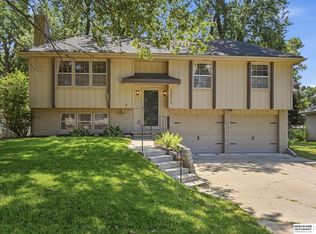 MLS ID #22626209, Ian Ziegler, BHHS Ambassador Real Estate. GPRMLS
 - $355,0003 bd4 ba2.1k sqft1877 S 143rd St, Omaha, NE 68144For Sale
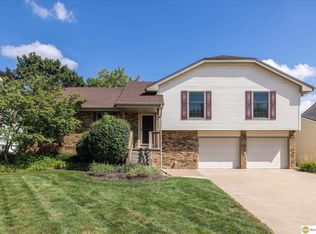 MLS ID #22626196, Aaron Aulner, Realty ONE Group Sterling. GPRMLS
 - $314,9993 bd3 ba1.5k sqft3211 S 127th St, Omaha, NE 68144For SaleMLS ID #22626304, Brittany Hatjinos, Real Broker NE, LLC. GPRMLS
- $325,0003 bd3 ba2.1k sqft5927 S 136th Cir, Omaha, NE 68137For SaleMLS ID #22628806, April Williams, BHHS Ambassador Real Estate. GPRMLS
- $340,0004 bd4 ba2.7k sqft5006 S 128th St, Omaha, NE 68137For SaleMLS ID #22628923, Justin R Gomez, Redfin Corporation. GPRMLS
- $334,0004 bd2 ba2.1k sqft11123 Washington St, Omaha, NE 68137For SaleMLS ID #22629782, Jasmin Jensen, BHHS Ambassador Real Estate. GPRMLS
- $343,9005 bd3 ba2.3k sqft618 S 126th St, Omaha, NE 68154For SaleMLS ID #22624516, Karen Kielian, Keller Williams Greater Omaha. GPRMLS
- $320,0003 bd3 ba1.6k sqft16065 Oak St, Omaha, NE 68130For SaleMLS ID #22628475, Diana Haney, Better Homes and Gardens R.E.. GPRMLS
- $309,9003 bd2 ba1.5k sqft15528 Margo St, Omaha, NE 68138For SaleMLS ID #22630032, Gina Hodge, BHHS Ambassador Real Estate. GPRMLS
- $360,0004 bd3 ba2.8k sqft10320 Hilltop Rd, Omaha, NE 68134For SaleMLS ID #22629945, Scott Anderson, NextHome Signature Real Estate. GPRMLS
- $256,0003 bd2 ba1.8k sqft2109 S 123rd Ave, Omaha, NE 68144For SaleMLS ID #22622034, Kim Stephens, Realty ONE Group Sterling. GPRMLS
- $300,0003 bd2 ba1.9k sqft6708 S 139th Avenue Cir, Omaha, NE 68137For SaleMLS ID #22626874, Kathy Welch, Nebraska Realty. GPRMLS
- $358,0004 bd3 ba2.5k sqft15706 Timberlane Dr, Omaha, NE 68136For SaleMLS ID #22628439, Regina Kotchin, Regina Kotchin R E Broker. GPRMLS
- $319,9004 bd3 ba2.2k sqft10929 Taylor St, Omaha, NE 68164For SaleMLS ID #22623750, Ashley Sum, BHHS Ambassador Real Estate. GPRMLS
- $320,0003 bd3 ba1.5k sqft5422 S 104th Ave, Omaha, NE 68127For SaleMLS ID #22628409, Stacey Watson, Nebraska Realty. GPRMLS
- $370,0003 bd3 ba2.1k sqft4604 S 154th Avenue Cir, Omaha, NE 68137For SaleMLS ID #22627501, Jose Correa-Cerrillo, NP Dodge RE Sales Inc Sarpy. GPRMLS
- $399,9004 bd4 ba2.8k sqft12516 Eagle Run Dr, Omaha, NE 68164For SaleMLS ID #22629974, Jason Birnstihl, BHHS Ambassador Real Estate. GPRMLS
- $300,0004 bd3 ba2.4k sqft3329 S 78th St, Omaha, NE 68124For SaleMLS ID #22628666, Katie Major, BHHS Ambassador Real Estate. GPRMLS
