Welcome home to one of Omaha's most convenient and established neighborhoods, perfectly blending timeless warmth with modern updates. Pride of ownership shines throughout, incl. new roof (2025), new Carrier furnace 2026, replacement windows, new garage doors, and fresh interior paint throughout. The heart of the home features a stunning kitchen remodel boasting custom cabinets, rheostat lighting, & genuine 3/4" hardwood floor that flows seamlessly into the dining area. Spacious living room with gorgeous triple window with custom blinds. Finished lower level, showcasing brand-new carpet & large, inviting family room centered around beautiful Chicago brick fireplace. Updated ½ bath & additional flex room completes lower level. Step outside to your versatile backyard, complete with private patio & custom pergola, featuring two lovely aspen trees. Custom-built storage shed with durable concrete floor. Meticulously cared for, this warm/inviting home is where your new best memories begin!
For sale
$320,000
12231 William Cir, Omaha, NE 68144
3beds
1,763sqft
Single Family Residence
Built in 1971
10,454 Square Feet Lot
$317,200 Zestimate®
$182/sqft
$-- HOA
What's special
Private patioVersatile backyardTwo lovely aspen treesFinished lower levelAdditional flex roomRheostat lightingCustom pergola
- 10 days
- 612
- 44
Likely to sell faster than
Zillow last checked:
Listing updated:
Listed by:
Dan Dixon 402-250-4567,
BHHS Ambassador Real Estate,
Sharon Dixon 402-612-2000,
BHHS Ambassador Real Estate
Source: GPRMLS,MLS#: 22629505
Facts & features
Interior
Bedrooms & bathrooms
- Bedrooms: 3
- Bathrooms: 3
- Full bathrooms: 1
- 3/4 bathrooms: 1
- 1/2 bathrooms: 1
- Main level bathrooms: 2
Primary bedroom
- Features: Wall/Wall Carpeting, Window Covering, Ceiling Fan(s)
- Level: Main
- Area: 195
- Dimensions: 15 x 13
Bedroom 2
- Features: Wall/Wall Carpeting, Window Covering, Ceiling Fan(s)
- Level: Main
- Area: 165
- Dimensions: 15 x 11
Bedroom 3
- Features: Wall/Wall Carpeting, Window Covering, Ceiling Fan(s)
- Level: Main
- Area: 126
- Dimensions: 12 x 10.5
Primary bathroom
- Features: 3/4
Great room
- Features: Wall/Wall Carpeting, Window Covering, Fireplace
- Level: Basement
Kitchen
- Features: Wood Floor, Window Covering, Ceiling Fan(s)
- Level: Main
- Area: 195
- Dimensions: 13 x 15
Living room
- Features: Wall/Wall Carpeting, Window Covering
- Level: Main
- Area: 307.5
- Dimensions: 20.5 x 15
Basement
- Area: 1200
Heating
- Natural Gas, Forced Air
Cooling
- Central Air
Appliances
- Included: Range, Water Softener, Dishwasher, Disposal, Microwave
Features
- Ceiling Fan(s)
- Flooring: Carpet, Luxury Vinyl, Plank
- Windows: Window Coverings, LL Daylight Windows
- Basement: Daylight
- Number of fireplaces: 1
- Fireplace features: Wood Burning
Interior area
- Total structure area: 1,763
- Total interior livable area: 1,763 sqft
- Finished area above ground: 1,288
- Finished area below ground: 475
Property
Parking
- Total spaces: 2
- Parking features: Garage - Attached
- Attached garage spaces: 2
Features
- Levels: Split Entry
- Patio & porch: Patio
- Fencing: Partial
Lot
- Size: 10,454 Square Feet
- Dimensions: 80 x 130
- Features: Up to 1/4 Acre., City Lot, Cul-De-Sac, Subdivided, Public Sidewalk, Curb and Gutter
Details
- Additional structures: Shed(s)
- Parcel number: 2013012028
Construction
Type & style
- Home type: SingleFamily
- Architectural style: Traditional
- Property subtype: Single Family Residence
Materials
- Masonite
- Foundation: Block
- Roof: Composition
Condition
- Not New and NOT a Model
- New construction: No
- Year built: 1971
Utilities & green energy
- Sewer: Public Sewer
- Water: Public
- Utilities for property: Electricity Available, Natural Gas Available, Water Available, Sewer Available, Storm Sewer, Fiber Optic, Cable Available
Community & HOA
Community
- Subdivision: Pinewood
HOA
- Has HOA: No
Location
- Region: Omaha
Financial & listing details
- Price per square foot: $182/sqft
- Tax assessed value: $225,000
- Annual tax amount: $3,762
- Date on market: 10/13/2026
- Listing terms: VA Loan,FHA,Conventional,Cash
- Ownership: Fee Simple
- Electric utility on property: Yes
Estimated market value
$317,200
$301,000 - $333,000
$2,294/mo
Price history
| Date | Event | Price |
|---|---|---|
| 10/12/2026 | Listed for sale | $320,000$182/sqft |
Source:  GPRMLS #22628096 Report a problem | ||
Public tax history
| Year | Property taxes | Tax assessment |
|---|---|---|
| 2025 | $3,762 +0.5% | $225,000 |
| 2024 | $3,743 -6.6% | $225,000 +18.5% |
| 2023 | $4,007 -1.2% | $189,900 |
| 2022 | $4,054 +13.7% | $189,900 +12.7% |
| 2021 | $3,566 -1.1% | $168,500 |
| 2020 | $3,607 +21% | $168,500 +21.4% |
| 2019 | $2,980 -0.1% | $138,800 |
| 2018 | $2,984 +9.9% | $138,800 |
| 2017 | $2,714 | $138,800 +9.7% |
| 2016 | $2,714 +8.5% | $126,500 +7% |
| 2015 | $2,502 | $118,200 |
| 2014 | -- | $118,200 |
| 2013 | -- | $118,200 |
| 2012 | -- | $118,200 |
| 2011 | -- | $118,200 -4.7% |
| 2009 | $2,545 | $124,000 |
| 2008 | -- | $124,000 +22.4% |
| 2005 | -- | $101,300 |
| 2004 | -- | $101,300 |
Find assessor info on the county website
Monthly payment
Est. payment
Payment breakdown
Explore the cost of this home by adjusting the details. Changes won't be saved.Climate risks
Neighborhood: 68144
Nearby schools
Schools provided by the listing agent
- Elementary: Crestridge
- Middle: Beveridge
- High: Burke
- District: Omaha
Source: GPRMLS. This data may not be complete. We recommend contacting the local school district to confirm school assignments for this home.

Similar homes
- $379,0003 bd3 ba2.3k sqft12329 Pinewood Dr, Omaha, NE 68144For Sale

 MLS ID #22630541, Johnny Duggan, PJ Morgan Real Estate. GPRMLS
- $350,0003 bd3 ba1.8k sqft3414 S 108th St, Omaha, NE 68144For Sale
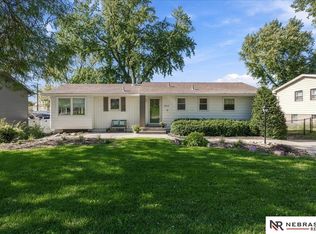 MLS ID #22630426, Maria Astorino, Nebraska Realty. GPRMLS
- $359,0003 bd3 ba1.9k sqft2112 S 138th St, Omaha, NE 68144For Sale
 MLS ID #22630375, Diane Hughes, BHHS Ambassador Real Estate. GPRMLS
- $289,0003 bd2 ba1.5k sqft2423 S 123rd St, Omaha, NE 68144For Sale
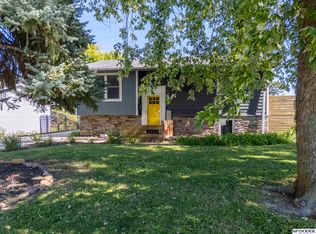 MLS ID #22629723, Molly Hunt-Spisak, NP Dodge RE Sales Inc 86Dodge. GPRMLS
- $349,9004 bd3 ba1.9k sqft13359 Trendwood Dr, Omaha, NE 68144For SaleMLS ID #22629578, Billie Elliott, Go-To Realty LLC. GPRMLS
- $385,0003 bd3 ba2k sqft1329 Holling Dr, Omaha, NE 68144For SaleMLS ID #22630459, Jennifer Gatzemeyer, Nebraska Realty. GPRMLS
- $314,9993 bd3 ba1.5k sqft3211 S 127th St, Omaha, NE 68144For SaleMLS ID #22626304, Brittany Hatjinos, Real Broker NE, LLC. GPRMLS
- $255,0003 bd2 ba1.4k sqft2317 S 123rd St, Omaha, NE 68144For SaleMLS ID #22630277, Garrett Tennant, Meraki Realty Group. GPRMLS
- $300,0003 bd3 ba1.5k sqft15279 Grover St, Omaha, NE 68144For SaleMLS ID #22630275, Renae Cohn, eXp Realty LLC. GPRMLS
- $349,0003 bd3 ba2.3k sqft1806 Mayfair Dr, Omaha, NE 68144For SaleMLS ID #22629769, Stephanie Melsheimer, BHHS Ambassador Real Estate. GPRMLS
- $285,0004 bd3 ba1.6k sqft13569 Shirley St, Omaha, NE 68144For SaleMLS ID #22629767, Justin Cloyd, Nebraska Realty. GPRMLS
- $342,5004 bd3 ba2.5k sqft1324 Holling Dr, Omaha, NE 68144For SaleMLS ID #22628644, KC Bethel, Midlands Real Estate. GPRMLS
- $325,0004 bd3 ba1.9k sqft1854 S 138th St, Omaha, NE 68144For SaleMLS ID #22625222, Jen Manhart, Better Homes and Gardens R.E.. GPRMLS
- $298,0003 bd2 ba1.4k sqft2929 S 118th St, Omaha, NE 68144For SaleMLS ID #22628492, Charles Valle, Nebraska Realty. GPRMLS
- $300,0004 bd3 ba2k sqft2023 N 104th Cir, Omaha, NE 68134For SaleMLS ID #22630528, Laura Osborn, Better Homes and Gardens R.E.. GPRMLS
- $300,0003 bd3 ba1.8k sqft13579 Stanford St, Omaha, NE 68144For SaleMLS ID #22626209, Ian Ziegler, BHHS Ambassador Real Estate. GPRMLS
- $259,9003 bd2 ba1.5k sqft12517 B St, Omaha, NE 68144For SaleMLS ID #22630273, Kerri Pauley-Kelly, BHHS Ambassador Real Estate. GPRMLS
- $365,0003 bd3 ba2k sqft2324 S 138th St, Omaha, NE 68144For SaleMLS ID #22628827, Marty Hayden, BHHS Ambassador Real Estate. GPRMLS
- $304,5004 bd2 ba2.2k sqft2335 S 123rd St, Omaha, NE 68144For SaleMLS ID #22622327, Phillip Teggart, Better Homes and Gardens R.E.. GPRMLS
- $360,0004 bd3 ba2.1k sqft3507 S 117th St, Omaha, NE 68144For SaleMLS ID #22628791, Anne McGargill, BHHS Ambassador Real Estate. GPRMLS
